- Overview
- Description
- Property Details
- Location
- HOA Management
- Facts & Features
- Getting Around
- Nearby Homes


Street View
$525,000
Monthly Est:$2,613
 4 Beds
 3 Baths
2 full baths + 1 half bath
 2,473sqft
7 Briarpatch Ln, Newnan, GA 30265
$525,000
$2,613/moEst:
Get Pre-Approved
Single Family Residence
Built in 2006
$-- HOA
15,681.6 sqft lot
$212/sq.ft
Description
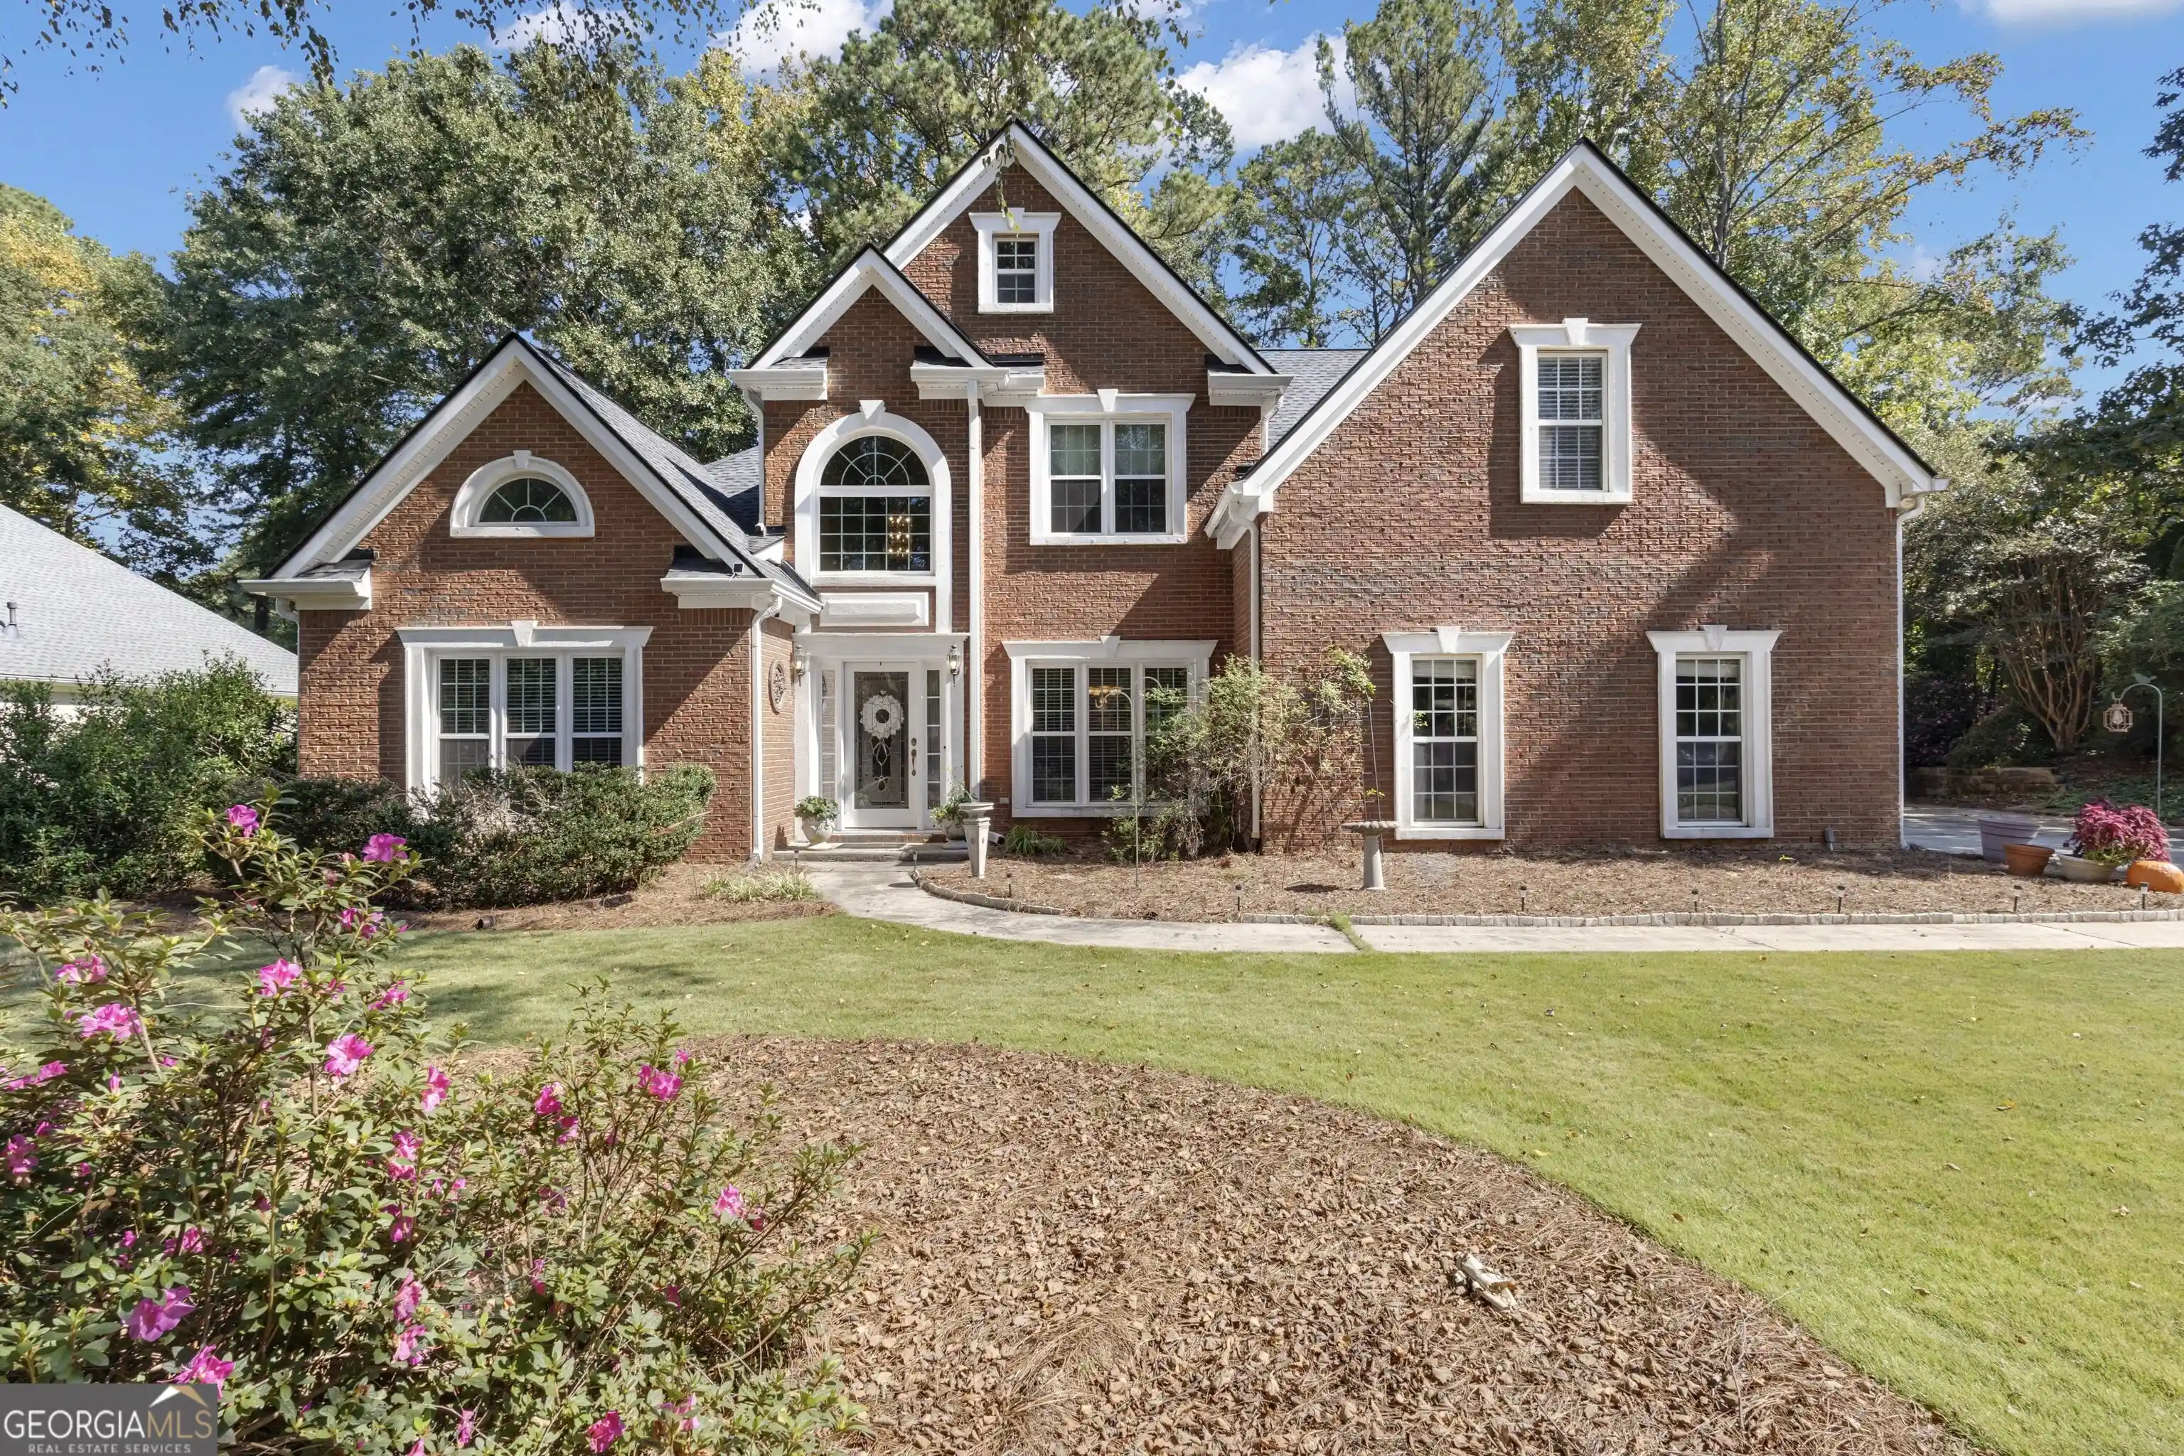
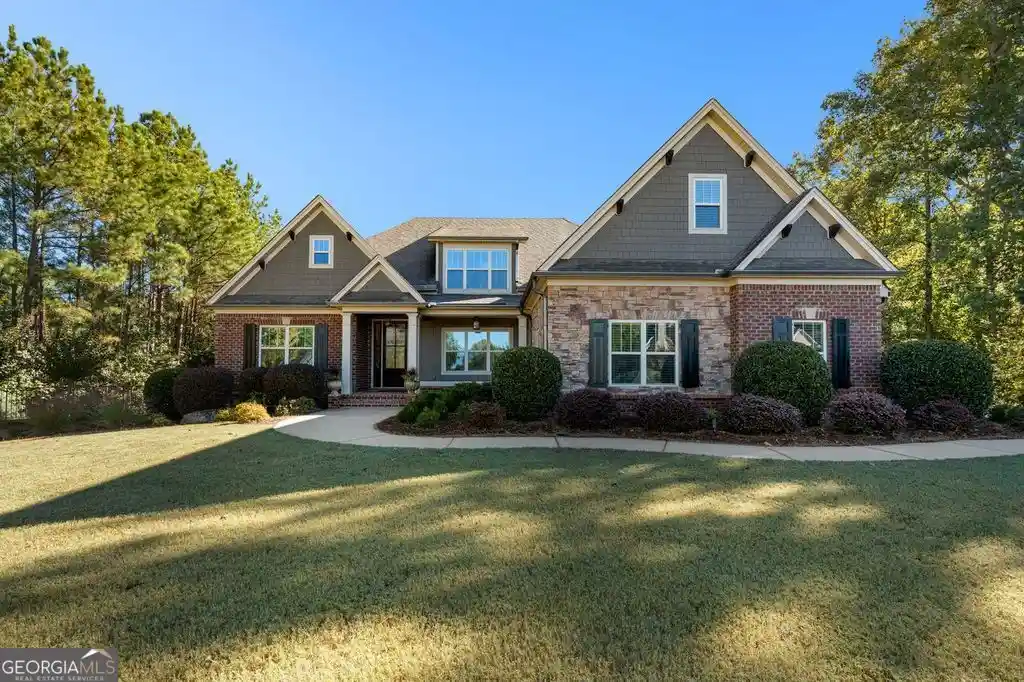
WOW! What an incredible property! Nearly everything has been replaced or improved upon during the Seller's ownership and with impeccable taste and fluid practicality. The house is magnificent but the back patio, screen porch, and yard with the GOLF COURSE VIEWS are a MUST SEE! Wonderful curb appeal and plenty of parking invite your guests to a covered porch and into this designer home. Inside are gorgeous hardwoods, elaborate trim, PLANTATION BLINDS, high ceilings with crown molding, lovely accent lighting, and beautiful CUSTOM STAINED SOLID CORE DOORS (nice an heavy to help with noise control). *** MAIN LEVEL *** Just off the entrance is an office/den flex room with double glass French doors flanking the left side of the foyer while an oversized formal dining is on the other. Straight ahead brings you to the family room which is open to the breakfast room and kitchen. The family room enjoys an abundance of built in bookcases and a TWO-WAY GAS LOG FIREPLACE which it shares with the office/den room. The kitchen has been completely renovated over the years to yield a very practical and luxurious work and gathering area. High end appliances, granite counters, custom cabinetry and so much more! Off the kitchen area is plenty of pantry space, a spacious laundry room, mud room area and charming half bath. The GARAGE with its EPOXY FLOORS actually has an additional storage area ideal for golf cart storage, lawn equipment, kayaks or whatever is needed. Just beyond that large garage alcove is an ATTACHED WORKSHOP with access to both the garage and the back yard. *** UPSTAIRS are four bedrooms and two luxurious baths. The primary suite is quite spacious and elegantly appointed with a wall of windows with views of the backyard and golf course. Huge closet and spa like bath compliment it. Two more very comfortable bedrooms with a pocket door leading to another full bath are upstairs and a fourth bedroom which is nearly 400 SF and is another excellent flex space/bonus room area with extremely large closet and attic storage access. It could easily accommodate two kids quite comfortably. *** OUTSIDE *** The large screen porch area comes with drapes included and more views of the PAR 3 of SUMMERGROVE HOLE 3 of the golf course. Next to the SCREEN PORCH is a very large extended patio. There is a gas line run out to the grilling area for convenience and another stand alone storage shed is also included with the sale of the home. The back yard is fenced with garden areas. There is an additional 3,200 SF of garden area on the other side of the fence with beautiful hydrangeas as well. You are also just two houses away from Lake SummerGrove with views of the lake from different parts of the property and a short walk to the Lake Park, Boat Ramp, and Fishing Dock. *** COMMUNITY *** LIVING IN SUMMERGROVE IS LIKE LIVING IN A RESORT with 18 parks/playgrounds, 3 pool areas with 5 pools (including water park), 100 acre fishing/boating lake, tennis courts, pickleball galore, sand volleyball, gorgeous promenades, market square, town hall, clubhouse, nature trails and sidewalks and so much more!! What an incredible place! Also SummerGrove's location is absolutely ideal with easy access to I-85, Ashley Park, Hospital, and Atlanta Airport! INCREDIBLE PROPERTY! IDEAL LOCATION! GREAT NEIGHBORS! THIS SHOULD NOT LAST LONG!
- Houzeo last checked: 7 minutes ago
- Listing updated: March 13, 2026 at 2:52 am
- Listing Provided by: | BHGRE Metro Brokers (404) 843-2500
- Source: Georgia MLS-GA | MLS#: 10691820

Property Details
Status
Active Under Contract
Type
Single Family Residence
No. of Stories
-
County
City
Neighborhood
--
Year Built
2006
HOA Fees
-
Finished Area
2,473 sqft
Lot Size
15,681.6 sqft lot
Basement Area
- sqft
MLS Name
Georgia MLS
MLS Number
10691820
MLS Status
Active Under Contract
Days on Market
260
Cumulative Days on Market
26

Continue Your Journey in App
Find your dream home, receive real-time updates, and many more!
Continue Your Journey in App
Find your dream home, receive real-time updates, and many more!
Location
HOA Management
N/A
HOA Fees
$875/
Amenities
 Amenities and services may be covered by one or multiple associations and service providers.
 Tennis
 Pool
 Reserve Fund
Management Fee
Disclaimer: Amenities are based on third-party information and may vary; buyers must independently verify all amenities, as information is deemed reliable but not guaranteed.
Facts & Features
Rooms
Bedrooms & bathrooms
Bedrooms: 4
Bathrooms: 3
Interior
Sewer
Public Sewer
Cooling
Ceiling Fan(s), Central Air, Dual, Electric, Zoned
Heating
Central, Dual, Forced Air, Natural Gas, Zoned
Flooring
Carpet, Hardwood, Tile
Interior Features
Double Vanity, High Ceilings, Separate Shower, Soaking Tub, Tile Bath, Tray Ceiling(s), Vaulted Ceiling(s), Walk In Closet(s)
Appliances
Convection Oven, Cooktop, Dishwasher, Disposal, Double Oven, Gas Water Heater, Microwave, Oven, Refrigerator, Stainless Steel Appliance(s)
Exterior Features
Other, Sprinkler System
Window Features
Double Pane Windows, Storm Window(s), Window Treatments
Construction
Year Built
Year Built: 2006
Home type
Single Family Residence
Roof
Composition
Property Condition
Resale
Architectural Style
Craftsman, Traditional
Foundation Details
Slab
Construction Materials
Concrete, Stone
Utilities & Energy
Security Features
Security System, Smoke Detector(s)
Fireplace Features
Factory Built, Family Room, Gas Log, Living Room
Parking Features
Garage, Storage, Attached, Kitchen Level, Garage Door Opener
Basement
None
Water Source
Public
Utilities
Cable Available, Electricity Available, High Speed Internet, Natural Gas Available, Other, Phone Available, Sewer Available, Sewer Connected, Underground Utilities, Water Available
Laundry Features
Mud Room
Other Features
Community Features
Clubhouse, Lake, Park, Playground, Pool, Shared Dock, Sidewalks, Street Lights, Swim Team, Tennis Court(s), Tennis Team
Lot Features
City Lot, Level, Private
Patio And Porch Features
Patio, Porch, Screened
Subdivision Name
Summergrove
Price History
| Date | Event | Price |
|---|---|---|
03/13/2026 Source: | Contingent (Active Under Contract) | $525,000 $212/sqft |
02/14/2026 Source: | Listed for Sale | $525,000 $212/sqft |

Nearby Homes
Find Homes by Property Features in Newnan, GA
Nearby New Homes For Sale


Information Deemed Reliable But Not Guaranteed. © 2026 Georgia Multiple Listing Service. All Rights Reserved.
 Advertising Broker: Fred McGill | Simple Showing, Inc
