- Overview
- Description
- Property Details
- Location
- Facts & Features
- Getting Around
- Nearby Homes
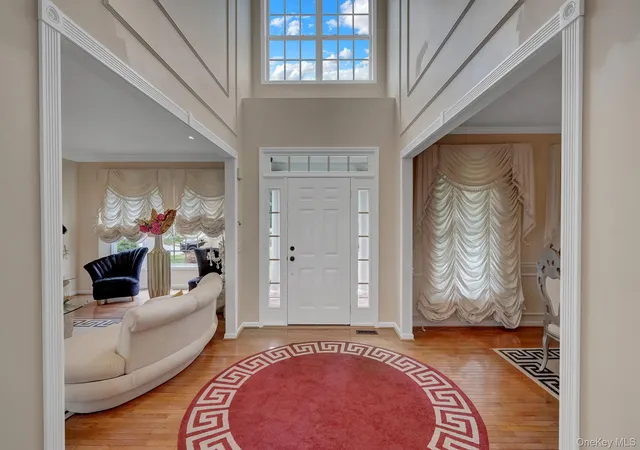

Street View
$1,299,000
Monthly Est:$6,466
 5 Beds
 6 Baths
5 full baths + 1 half bath
 3,834sqft
7 Brookline Ct, Riverhead, NY 11792
$1,299,000
$6,466/moEst:
Get Pre-Approved
Single Family Residence
Built in 2003
$-- HOA
31,363 sqft lot
$339/sq.ft
Description
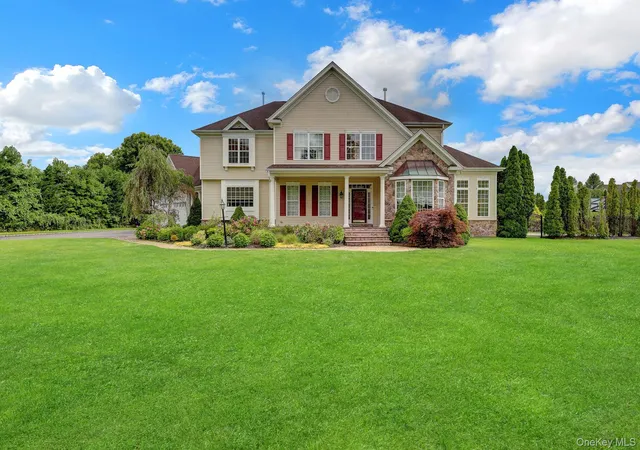
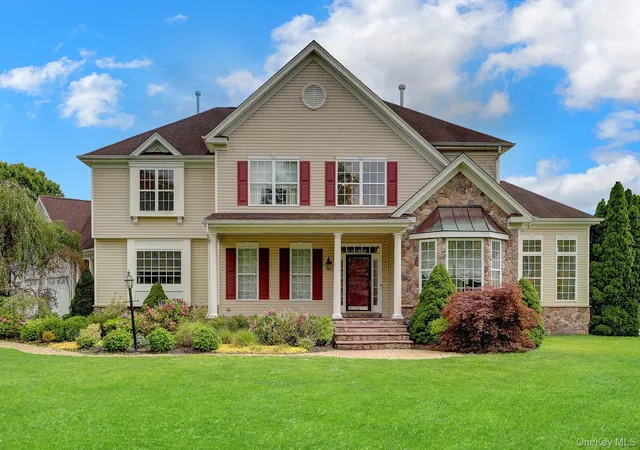
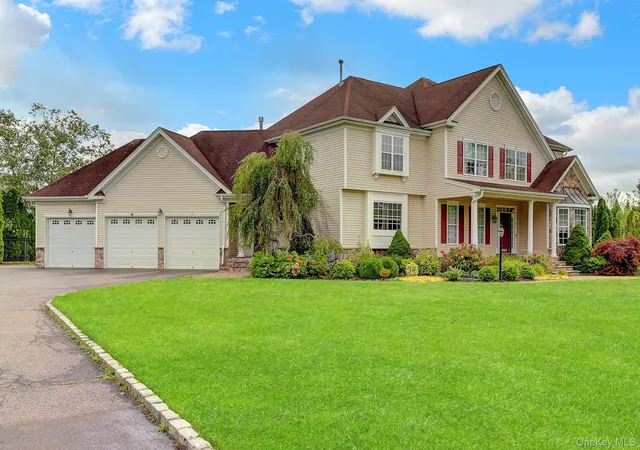
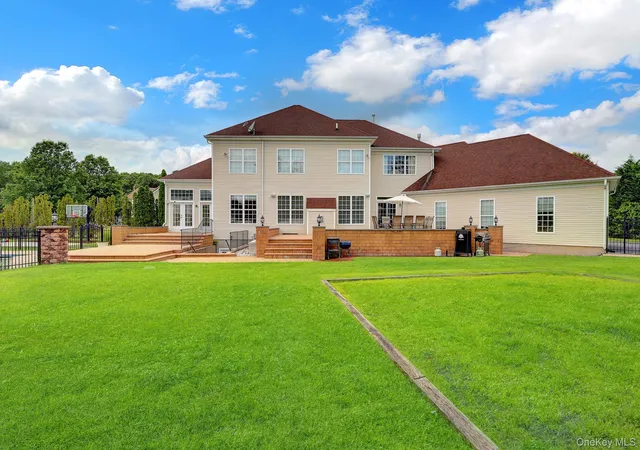
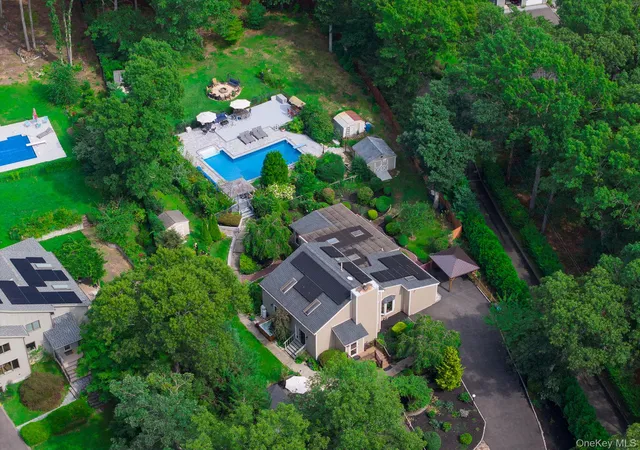
This gorgeous home on a beautifully landscaped .72 acres located on a cul-de-sac is a must-see!. Enter the grand foyer and take in the 2-story atrium open to the living room, formal dining room and family room with fireplace and 9 ft ceilings. The spacious center-island kitchen with granite countertops and stainless steel appliances boasts a large eating area with sliding doors that welcome you to your backyard retreat. Expansive decking leads to an L-shaped inground pool, separate basketball court, play area, yard and shed. Upstairs is your primary suite with both separate sitting room with fireplace and appropriately outfitted bath. Two additional en-suite bedrooms, a full bath and another bedroom surround the second story landing with stairs to both the kitchen and main living areas. The lower level is a real treat; plan your screenings for the 12-seat movie theater with reclining chairs and system set for streaming. So much more, come take a look!,
- Houzeo last checked: 3 hours ago
- Listing updated: August 9, 2026 at 6:39 pm
- Listing Provided by: Christopher J. Hubbard CBR | RE/MAX Best (631) 321-0100
- Source: OneKey MLS-NY | MLS#: 1031590

Property Details
Status
Active
Type
Single Family Residence
No. of Stories
-
County
City
Neighborhood
--
Year Built
2003
HOA Fees
-
Finished Area
3,834 sqft
Lot Size
31,363 sqft lot
Basement Area
- sqft
MLS Name
OneKey MLS
MLS Number
1031590
MLS Status
Active
Days on Market
70
Cumulative Days on Market
10

Continue Your Journey in App
Find your dream home, receive real-time updates, and many more!
Download App
Continue Your Journey in App
Find your dream home, receive real-time updates, and many more!
Location
Facts & Features
Rooms
Bedrooms & bathrooms
Bedrooms: 5
Bathrooms: 6
Auxiliary Room
Level: Second
Auxiliary Room
Level: First
Auxiliary Room
Level: Basement
Interior
Appliances
Dryer, Energy Star Qualified Appliances, Microwave, Refrigerator, Gas Water Heater
Interior Features
Cathedral Ceiling(s), Eat In Kitchen, Energy Star Qualified Door(s), Entrance Foyer, Formal Dining, Granite Counters, Low Flow Plumbing Fixtures, Primary Bathroom, Sauna, Smart Thermostat, Speakers, Walk In Closet(s)
Flooring
Carpet, Hardwood
Sewer
Septic Tank
Heating
Energy Star Qualified Equipment, Forced Air, Hot Air, Natural Gas
Cooling
Central Air
Construction
Year Built
Year Built: 2003
Home type
Single Family Residence
Construction Materials
Frame, Stone, Vinyl Siding
Architectural Style
Colonial
Utilities & Energy
Water Source
Public
Pool Features
In Ground
Basement
Full, Partially Finished
Parking Features
Attached, Driveway, Garage Door Opener, Private
Utilities
Cable Available, Trash Collection Public
Other Features
Subdivision Name
Birchwood Estates
Price History
| Date | Event | Price |
|---|---|---|
07/30/2026 Source: | Listed for Sale | $1,299,000 +45.14% $339/sqft |
11/21/2024 Source: | Sold | $895,000 $233/sqft |

Nearby Homes
Find Homes by Property Features in Riverhead, NY


Based on information from OneKey MLS, through Oct 09, 2026, 02:32PM. IDX information is provided exclusively for personal, non-commercial use, and may not be used for any purpose other than to identify prospective properties consumers may be interested in purchasing. Information is deemed reliable but not guaranteed. © 2026 OneKey® MLS. All rights reserved.
 Advertising Broker: Derek Greene | The Greene Realty Group