- Overview
- Description
- Property Details
- Location
- HOA Management
- Facts & Features
- Getting Around
- Nearby Homes


Street View
$425,000
Monthly Est:$2,115
 5 Beds
 2 Baths
2 full baths
 1,664sqft
7 Colony Rd, Seymour, CT 06483
$425,000
$2,115/moEst:
Get Pre-Approved
Single Family Residence
Built in 1953
$-- HOA
16,552.8 sqft lot
$255/sq.ft
Description
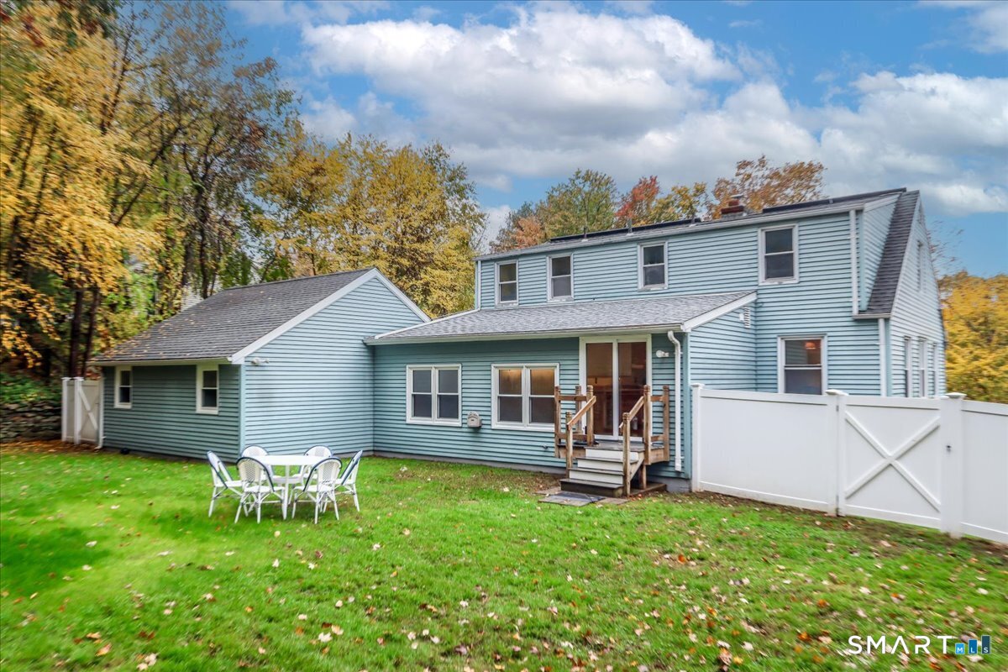
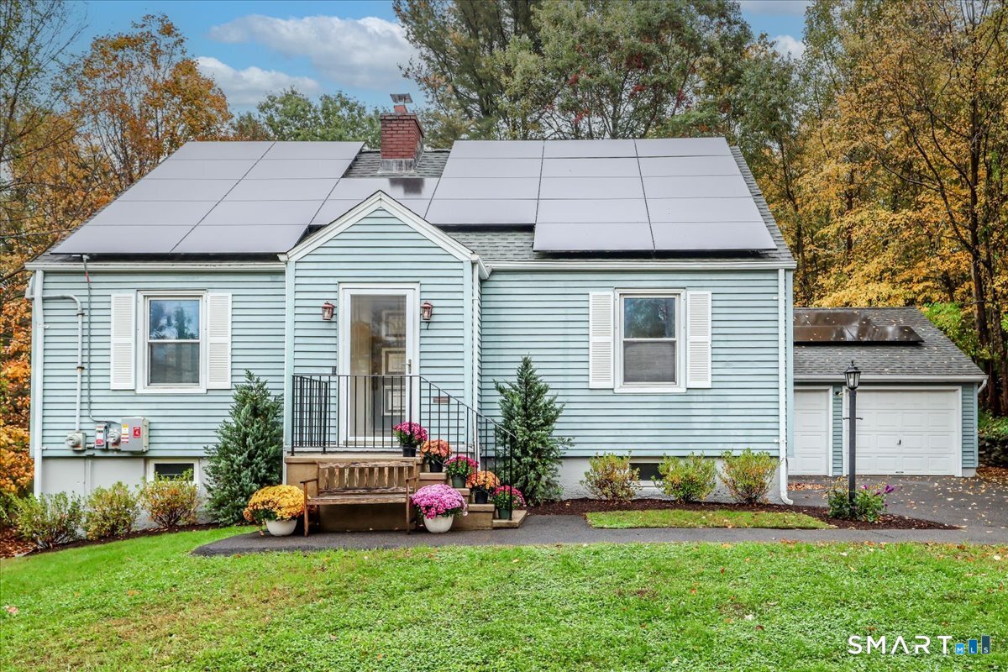
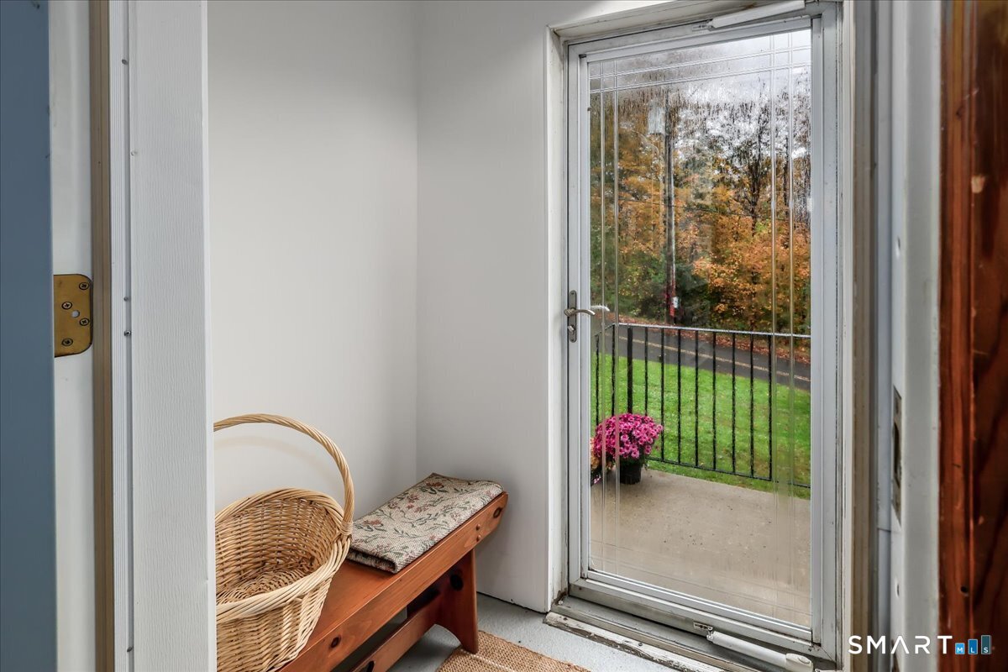
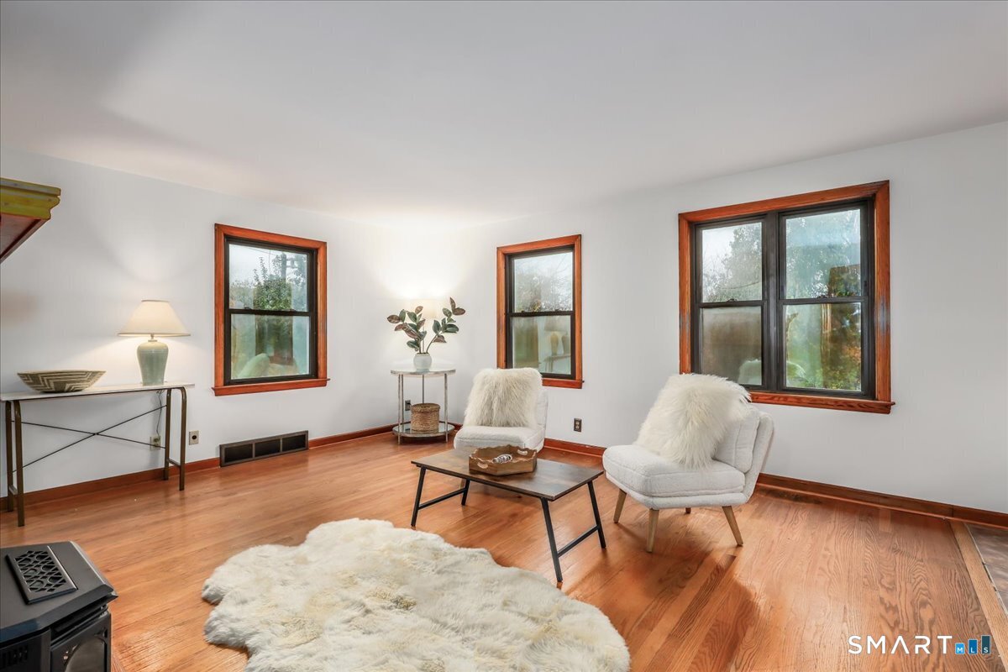
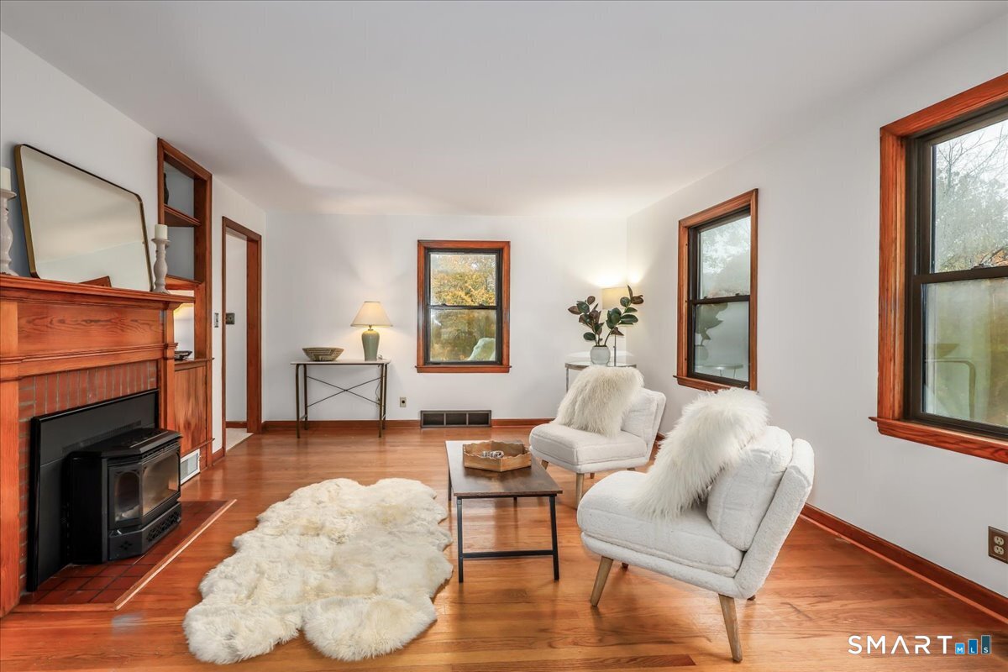
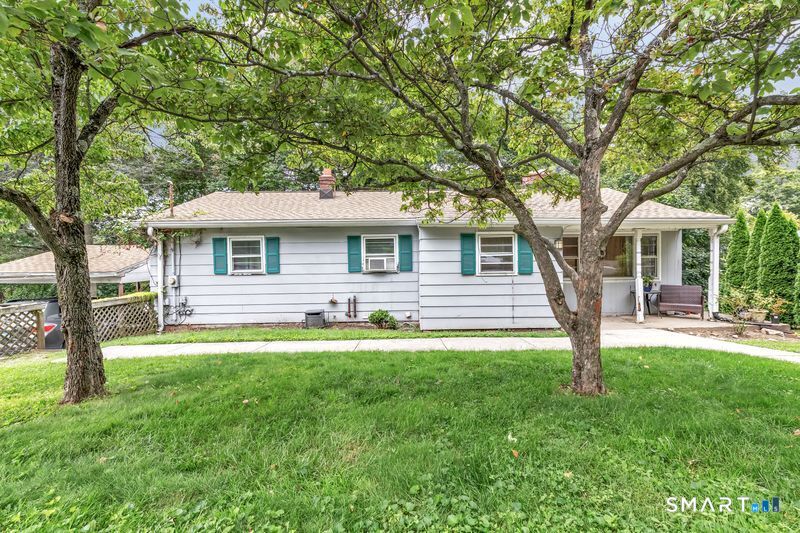
Welcome to this beautiful 5 Bedroom Cape Style home. This home has a lot of space for the value. Hardwood Flooring throughout most of home. Mudroom entrance to the front of the home. Living Room features hardwood flooring and pellet burning stove, flanked by built ins. Open flow from the Living Room to the Dining Area, allows for easy entertaining and lifestyle. The Dining Area features tile flooring with the original corner hutch style cabinets and new chandelier. The updated kitchen features Corian counters, stainless steel appliances and ample amount of cabinets and counter space, allowing for good storage and workspace. The kitchen overlooks the family room, which features new w-w carpeting and light fixture. Main Level offers 2 bedrooms (One can be a first-floor primary) and 1 full bath. The upper level offers the primary bedroom plus 2 additional bedrooms and updated hall full bath. Large, unfinished basement with interior access to the 3rd garage bays with plenty of storage. Private, fenced in level back yard. Central Air. Sewer/City water. Ideally located - minutes to everything - shopping, highways and all amenities.
- Houzeo last checked: 1 minute ago
- Listing updated: October 28, 2026 at 1:03 am
- Listing Provided by: George O'Connell | William Pitt Sotheby's Int'l
- Source: SMART MLS-CT | MLS#: 24215995

Property Details
Status
Active
Type
Single Family Residence
No. of Stories
-
County
City
Neighborhood
--
Year Built
1953
HOA Fees
-
Finished Area
1,664 sqft
Lot Size
16,552.8 sqft lot
Basement Area
- sqft
MLS Name
SMART MLS
MLS Number
24215995
MLS Status
Active
Days on Market
6
Open House

Continue Your Journey in App
Find your dream home, receive real-time updates, and many more!
Continue Your Journey in App
Find your dream home, receive real-time updates, and many more!
Location
HOA Management
0
HOA Fees
$-/
Disclaimer: Amenities are based on third-party information and may vary; buyers must independently verify all amenities, as information is deemed reliable but not guaranteed.
Facts & Features
Rooms
Bedrooms & bathrooms
Bedrooms: 5
Bathrooms: 2
Interior
Cooling
Ceiling Fans, Central Air
Appliances
Oven/range, Microwave, Range Hood, Refrigerator, Dishwasher, Disposal, Washer, Dryer
Heating
Oil
Sewer
Public Sewer Connected
Construction
Year Built
Year Built: 1953
Home type
Single Family Residence
Architectural Style
Cape Cod
Foundation Details
Concrete
Roof
Asphalt Shingle
Utilities & Energy
Basement
Full, Unfinished, Storage, Garage Access, Interior Access, Walk Out, Full With Walk Out
Parking Features
Attached Garage, Paved, Off Street Parking, Driveway
Laundry Features
Lower Level
Water Source
Public Water Connected
Other Features
Lot Features
Level Lot, Sloping Lot, Professionally Landscaped
Subdivision Name
N/a
Price History
| Date | Event | Price |
|---|---|---|
10/23/2026 Source: | Coming Soon | $425,000 $255/sqft |
10/23/2026 Source: | Listed for Sale | $425,000 +45.30% $255/sqft |
06/05/2007 Source: #98322081 | Price Increased | $292,500 +27.17% $176/sqft |
11/11/2003 Source: #98177260 | Sold | $230,000 $138/sqft |

Nearby Homes
Find Homes by Property Features in Seymour, CT


Based on information provided to and compiled by the SMART MLS, Inc. through Oct 30, 2026, 04:15AM. IDX information is provided exclusively for consumers’ personal, non-commercial use. It may not be used for any purpose other than to identify prospective properties consumers may be interested in purchasing. The data is deemed reliable but is not guaranteed accurate by the MLS. ©2026 SMART MLS, Inc. All Rights Reserved.
 Advertising Broker: Derek Greene | The Greene Realty Group
