The Greene Realty
Powered by 
- 4
- Overview
- Description
- Property Details
- Location
- Facts & Features
- Getting Around
- Nearby Homes
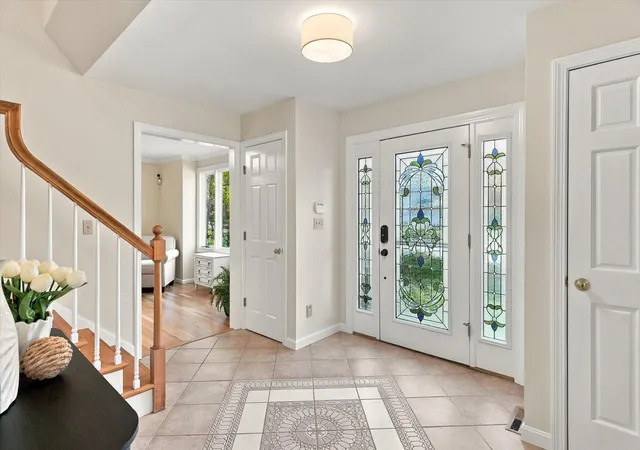

Street View
$878,500
Monthly Est:$4,373
 4 Beds
 3 Baths
2 full baths + 1 half bath
 2,811sqft
7 Country Lake Rd, Methuen, MA 01844
$878,500
$4,373/moEst:
Get Pre-Approved
Single Family Residence
Built in 1993
$-- HOA
1.91 acres lot
$313/sq.ft
Description
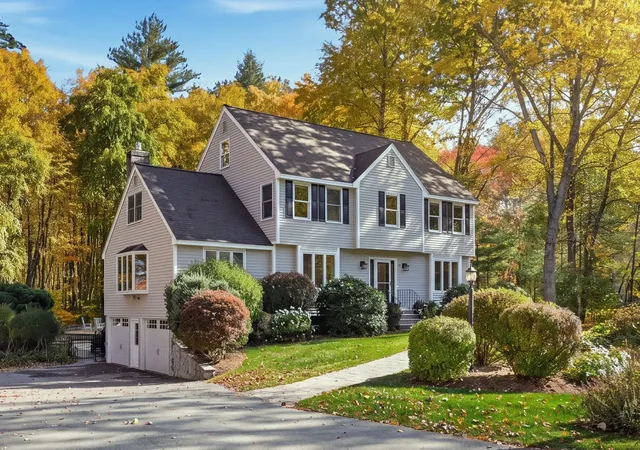
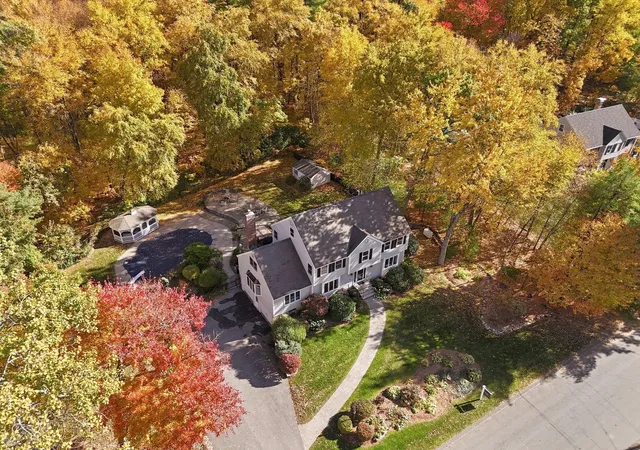
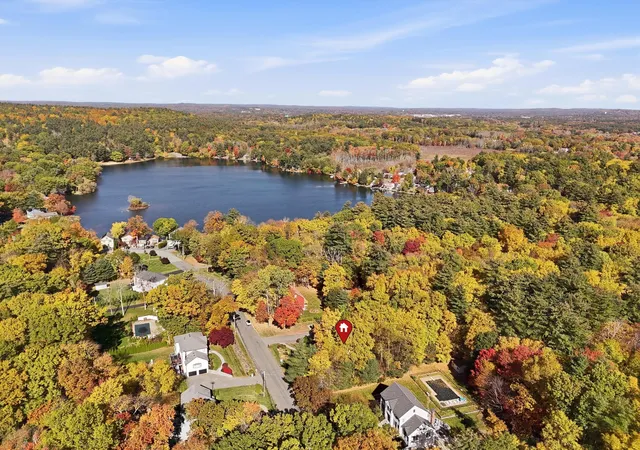
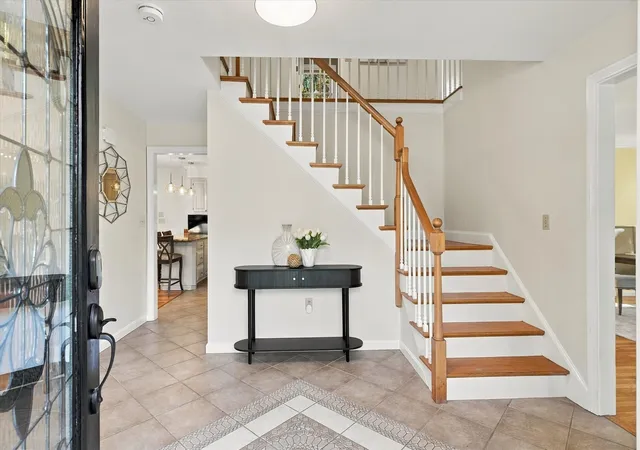
Your Own Private Resort — Where Everyday Living Becomes a Celebration. Imagine fall evenings gathered around a crackling fire pit, laughter drifting across this extended lot with a magical fenced in backyard. The sparkling heated in-ground pool just steps from your gazebo will soon be ready for winter. Here, life feels like a getaway, and every season brings another reason to gather, relax, and make memories. From poolside afternoons and evenings in the jacuzzi to intimate dinners prepared on the piped-in gas grill, this extraordinary property was made for entertaining. Step inside, where a spacious foyer sets the stage for a home equally suited to elegant entertaining and comfortable everyday living. A versatile salon or private office sits to the right, while the soaring dining room flows into a welcoming gathering area and chef-inspired kitchen featuring stone countertops, stainless steel appliances, and a generous center island. The full-length living room, warmed by a gas fireplace, offers the perfect place to unwind. Upstairs, the spacious primary suite feels like a retreat of its own, complete with an en-suite bath featuring a walk-in shower, an enormous walk-in closet/ dressing room. Three additional bedrooms and a half bath complete the home's four-bedroom, 2.5-bath layout. Need room for hobbies, fitness, or projects? The basement offers space and storage while the walk-up attic provides valuable storage potential too. Beyond the home, your private outdoor sanctuary awaits. Swim beneath the summer sun, dine on the deck, sit in the screened gazebo, soak in the jacuzzi, or settle beside the fire pit as the evening sky unfolds. Forest Lake is just down the street, and nearby conservation trails invite you to explore the natural beauty surrounding you. With exceptional indoor and outdoor gathering spaces, room to spread out, and a setting that inspires you to slow down and savor life, this is more than a home—it's an opportunity to create the lifestyle you've been dreaming about. A full house generator provides convenience. Close to tax-free shopping in Nh, this location is greatly desired. Some homes simply check the boxes. This is the kind of home that makes you imagine the life you could live here. Come experience it for yourself!
- Houzeo last checked: 11 minutes ago
- Listing updated: October 29, 2026 at 7:30 am
- Listing Provided by: Dianne Moore (978) 376-6034 | Leading Edge Real Estate (978) 289-5860
- Source: MLS Property Information Network-MA | MLS#: 73594076

Property Details
Status
Pending
Type
Single Family Residence
No. of Stories
-
County
City
Neighborhood
--
Year Built
1993
HOA Fees
-
Finished Area
2,811 sqft
Lot Size
1.91 acres lot
Basement Area
- sqft
MLS Name
MLS Property Information Network
MLS Number
73594076
MLS Status
Under Agreement
Days on Market
13

Continue Your Journey in App
Find your dream home, receive real-time updates, and many more!
Continue Your Journey in App
Find your dream home, receive real-time updates, and many more!
Location
Facts & Features
Rooms
Bedrooms & bathrooms
Bedrooms: 4
Bathrooms: 3
Interior
Appliances
Water Heater, Range, Dishwasher, Disposal, Microwave, Refrigerator, Washer, Dryer, Wine Refrigerator, Plumbed For Ice Maker
Sewer
Public Sewer
Cooling
Central Air
Flooring
Tile, Hardwood, Flooring Stone/ceramic Tile, Flooring Hardwood, Concrete
Interior Features
Closet, Walk In Closet(s), Closet/cabinets Custom Built, Pantry, Entry Hall, Walk Up Attic
Window Features
Insulated Windows, Screens
Heating
Central, Forced Air, Natural Gas, Propane
Exterior Features
Deck, Deck Composite, Patio, Pool Inground, Rain Gutters, Hot Tub/spa, Storage, Professional Landscaping, Sprinkler System, Decorative Lighting, Screens, Fenced Yard, Gazebo, Garden, Outdoor Gas Grill Hookup
Construction
Year Built
Year Built: 1993
Home type
Single Family Residence
Foundation Details
Concrete Perimeter
Construction Materials
Frame
Architectural Style
Colonial
Roof
Shingle
Utilities & Energy
Pool Features
In Ground
Utilities
For Gas Range, For Gas Oven, For Electric Dryer, Washer Hookup, Icemaker Connection, Generator Connection, Outdoor Gas Grill Hookup
Laundry Features
Second Floor, Electric Dryer Hookup, Washer Hookup
Basement
Interior Entry, Garage Access, Concrete, Unfinished
Parking Features
Under, Garage Door Opener, Storage, Paved Drive, Off Street, Driveway, Paved
Water Source
Public
Fireplace Features
Family Room
Electric
Generator, 200+ Amp Service, Generator Connection
Security Features
Security System
Other Features
Community Features
Public Transportation, Shopping, Park, Walk/jog Trails, Golf, Medical Facility, Laundromat, Bike Path, Conservation Area, Highway Access, House Of Worship, Private School, Public School
Lot Features
Wooded, Gentle Sloping, Level
Disclosures
Listing Agent Is Related To Sellers. Home Was Completed Approximately At The End Of 1994.
Patio And Porch Features
Deck, Deck Composite, Patio
Price History
| Date | Event | Price |
|---|---|---|
10/28/2026 Source: | Pending | $878,500 $313/sqft |
10/22/2026 Source: | Listed for Sale | $878,500 +339.47% $313/sqft |
11/29/1993 Source: | Listing Removed | $199,900 $71/sqft |

Nearby Homes
Find Homes by Property Features in Methuen, MA

Based on information provided to and compiled by MLS Property Information Network, Inc. covering through Nov 04, 2026, 11:15PM. The property listing data and information, or the Images, set forth herein were provided to MLS Property Information Network, Inc. from third-party sources, including sellers, lessors and public records, and were compiled by MLS Property Information Network, Inc. The property listing data and information, and the Images, are for the personal, non-commercial use of consumers having a good faith interest in purchasing or leasing listed properties of the type displayed to them and may not be used for any purpose other than to identify prospective properties which such consumers may have a good faith interest in purchasing or leasing. MLS Property Information Network, Inc. and its subscribers disclaim any and all representations and warranties as to the accuracy of the property listing data and information, or as to the accuracy of any of the Images, set forth herein. All information provided is deemed reliable, but is not guaranteed to be accurate and should be independently verified. © 2026 MLS Property Information Network, Inc. All Rights Reserved.
 Advertising Broker: Derek Greene | The Greene Realty Group
