- Overview
- Description
- Property Details
- Location
- Facts & Features
- Getting Around

Street View
Listed by: Christine Bond | BHG Masiello Atkinson (603) 362-5564
$579,000
Monthly Est:$2,882
 2 Beds
 3 Baths
1 full bath + 1 half bath
 1,398sqft
7 Country Ln, East Kingston, NH 03827
$579,000
$2,882/moEst:
Get Pre-Approved
Condominium
Built in 2004
$-- HOA
-- sqft lot
$414/sq.ft
Description
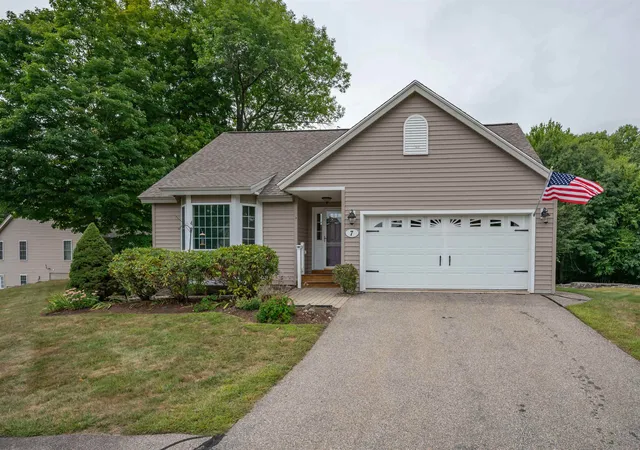
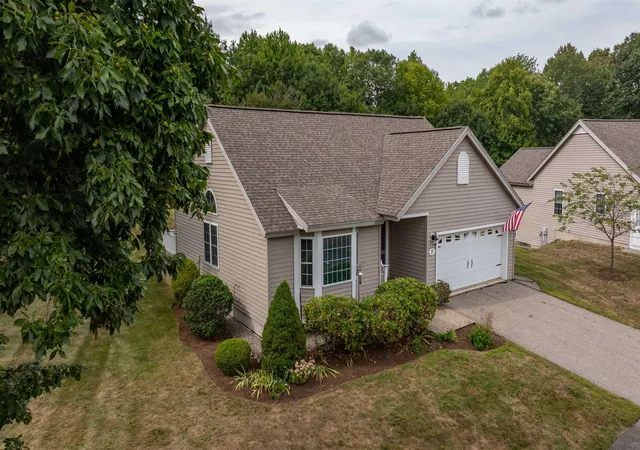
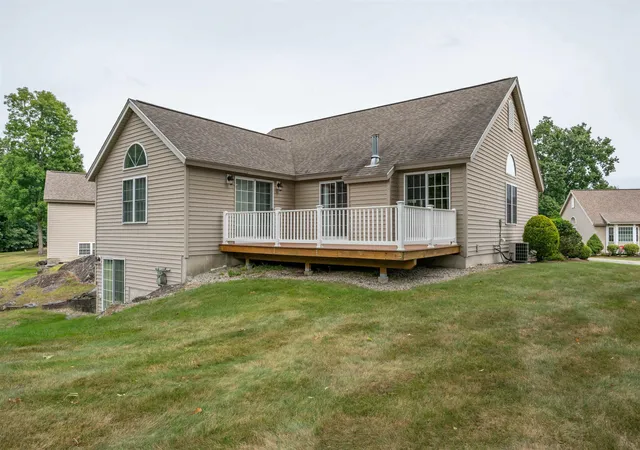
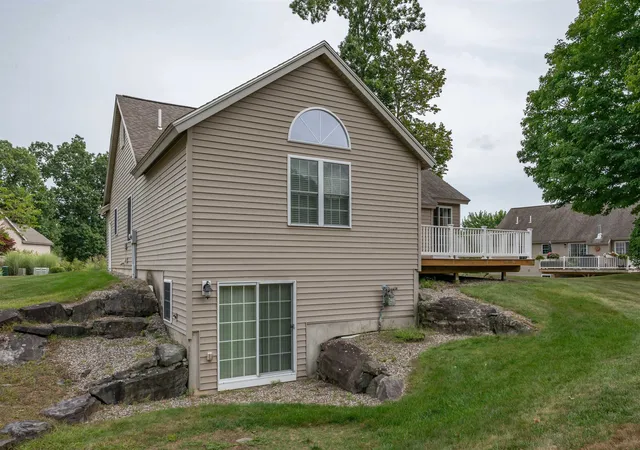
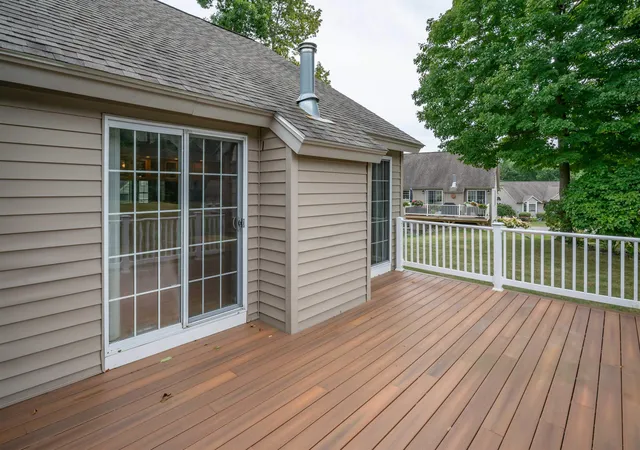
Easy one-level living in a welcoming 55+ community, this detached ranch-style condo at Maplevale Farm & Woods offers both. Just two steps bring you from either the front entry or attached two-car garage into a bright, open home where everything you need for day-to-day living is on the main level. The kitchen offers abundant cabinetry, granite countertops, stainless steel appliances and flows seamlessly into the cathedral-ceiling living and dining area. A gas fireplace adds warmth and ambiance at the flip of a switch, while sliders on either side open to a newer composite deck, perfect for relaxing outdoors. Down the hall are a guest bedroom, full bath and landry area, plus a spacious primary suite with double closets, private bath with double sinks and walk-in shower and it's own slider to the deck. The finished lower level provides a generous family room with another slider to the backyard, along with substantial unfinished space for storage or future possibilities. Enjoy a low-maintenance lifestyle with landscaping and snow removal taken care of - even shoveling to your front door! Maplevale offers an active clubhouse, community garden, RV parking, walking trails and an abundance of blueberry bushes, along with opportunities for coffee gatherings, cards, crafts, games and other social activities at the clubhouse. Tucked away in peaceful East Kingston, yet approximately 15-20 minutes from shopping, restaurants, medical services and major routes. Bring your decorating ideas and make this home your own! Property is being sold as-is.
- Houzeo last checked: 8 minutes ago
- Listing updated: October 5, 2026 at 5:01 pm
- Source: NEREN/Prime MLS-NH | MLS#: 5108591

Property Details
Status
Active Under Contract
Type
Condominium
No. of Stories
-
County
City
Neighborhood
--
Year Built
2004
HOA Fees
-
Finished Area
1,398 sqft
Lot Size
-- sqft lot
Basement Area
- sqft
MLS Name
NEREN/Prime MLS
MLS Number
5108591
MLS Status
(31) Under Contract - Active Under Contract
Days on Market
56

Continue Your Journey in App
Find your dream home, receive real-time updates, and many more!
Continue Your Journey in App
Find your dream home, receive real-time updates, and many more!
Location
Facts & Features
Rooms
Bedrooms & bathrooms
Bedrooms: 2
Bathrooms: 3
Interior
Flooring
Carpet, Concrete, Hardwood, Vinyl
Appliances
Dishwasher, Dryer, Microwave, Gas Range, Refrigerator, Washer
Interior Features
Central Vacuum, Cathedral Ceiling(s), Ceiling Fan(s), Gas Fireplace, Kitchen/dining, Living/dining, Primary Br W/ Ba, Natural Light, 1st Floor Laundry
Sewer
Community, Leach Field
Cooling
Central Air
Heating
Forced Air, Gas Fireplace
Exterior Features
Deck
Construction
Year Built
Year Built: 2004
Home type
Condominium
Architectural Style
Ranch
Construction Materials
Wood Frame, Vinyl Siding
Foundation Details
Poured Concrete
Property Condition
Existing
Roof
Architectural Shingle
Utilities & Energy
Water Source
Metered, Public
Parking Features
Paved
Electric
200+ Amp Service, Circuit Breakers, Underground
Basement
Climate Controlled, Concrete Floor, Daylight, Insulated, Partially Finished, Interior Stairs, Storage Space, Walk Out Access, Interior Entry, Exterior Entry
Association Amenities
Clubhouse, Insurance, Landscaping, Common Acreage, Rv Parking, Snow Removal, Trash
Utilities
Cable At Site, Underground Utilities
Other Features
Lot Features
Condo Development, Landscaped
Subdivision Name
Maplevale Farm & Woods
Price History
| Date | Event | Price |
|---|---|---|
10/05/2026 Source: | Contingent (Active Under Contract) | $579,000 $414/sqft |
10/03/2026 Source: | Listed for Sale | $579,000 $414/sqft |

Find Homes by Property Features in East Kingston, NH


Based on information from PrimeMLS Inc. through Nov 04, 2026, 08:17AM. This display of listings may or may not be the entire Compilation from the PrimeMLS database, and PrimeMLS does not guarantee the accuracy of such information. The listing broker's offer of compensation is made only to other real estate licensees who are participant members of PrimeMLS. This information is deemed reliable, but not guaranteed. The data relating to real estate displayed on this display comes in part from the IDX Program of PrimeMLS. The information being provided is for consumers' personal, non- commercial use and may not be used for any purpose other than to identify prospective properties consumers may be interested in purchasing. Data last updated Nov 04, 2026, 08:17AM. © 2026 PrimeMLS, Inc. All Rights Reserved.
 Advertising Broker: Derek Greene | The Greene Realty Group
