- Overview
- Description
- Property Details
- Location
- Facts & Features
- Getting Around
- Nearby Homes

Street View
$338,600
Monthly Est:$1,685
 4 Beds
 2 Baths
2 full baths
 2,000sqft
7 Dene Dr, Douglasville, GA 30134
$338,600
$1,685/moEst:
Get Pre-Approved
Single Family Residence
Built in 1996
$-- HOA
20,473.2 sqft lot
$169/sq.ft
Description
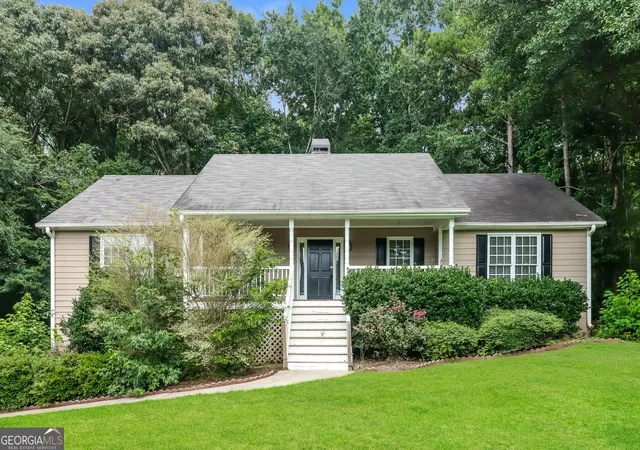
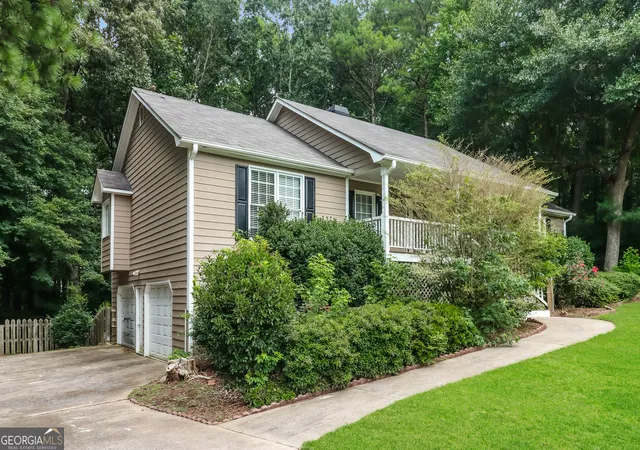
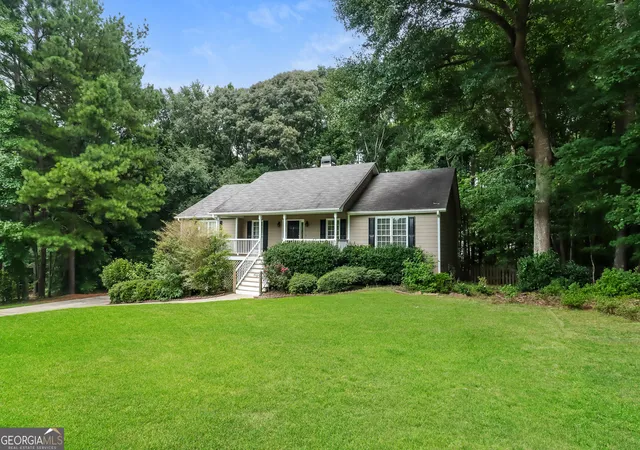
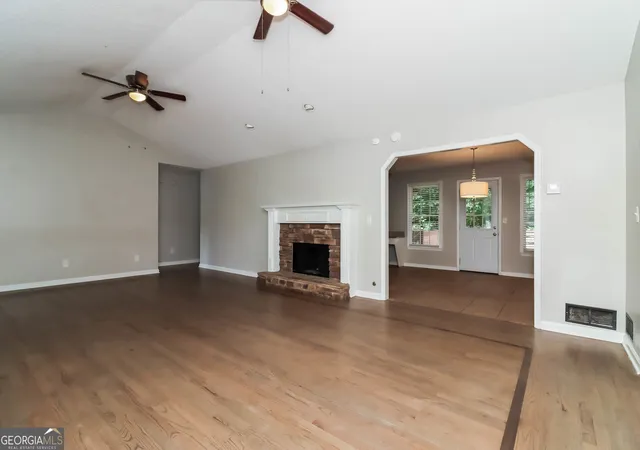
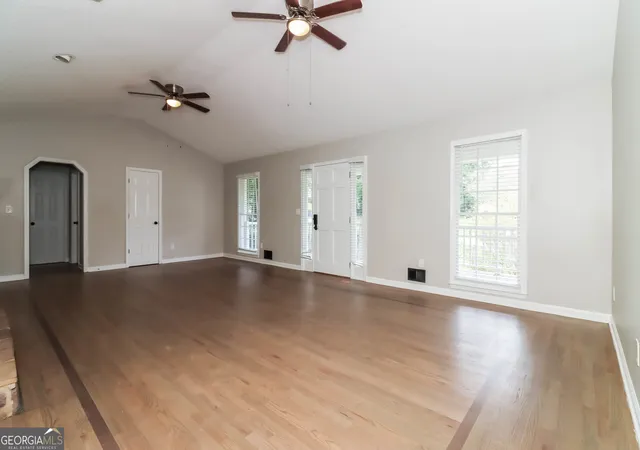
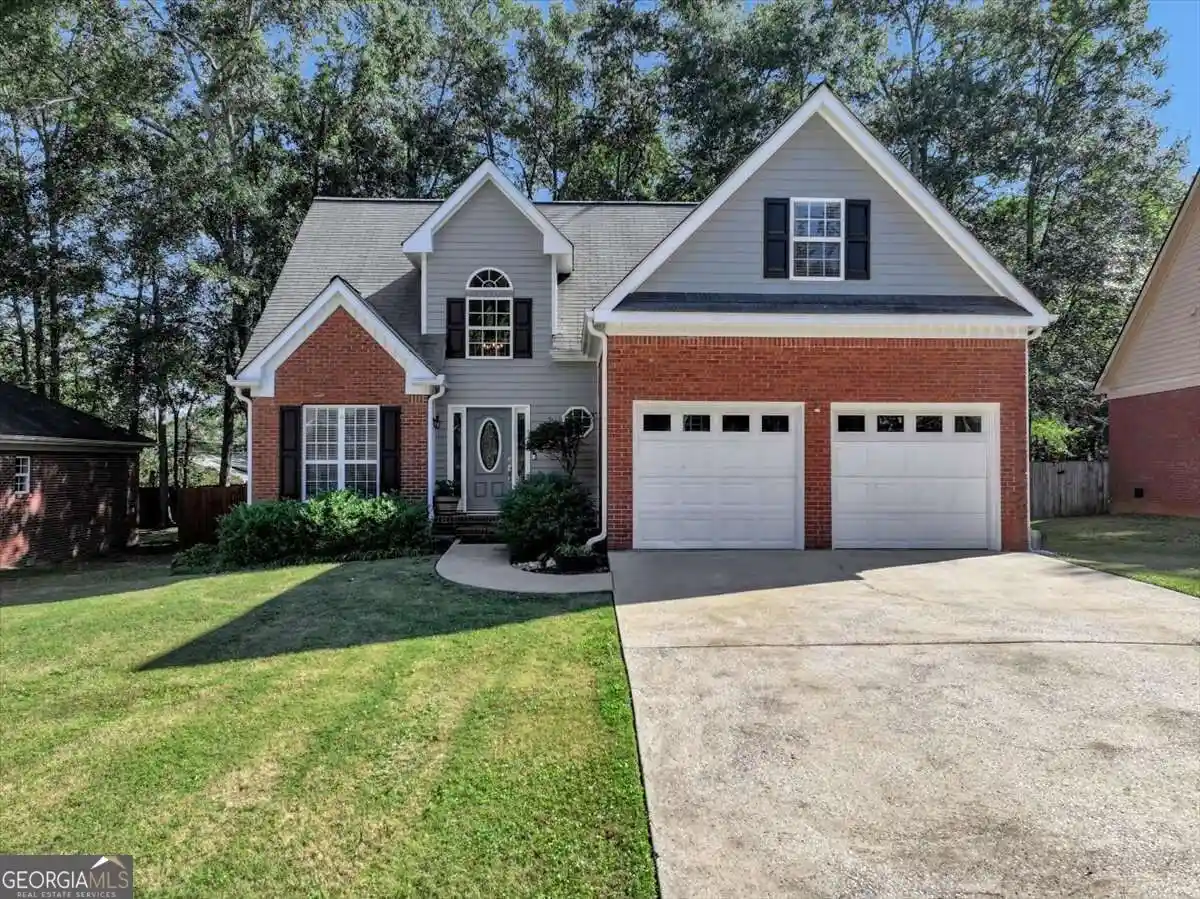
Welcome Home to a 4Br/2BA Ranch on a Finished Basement. HUGE Side Entry Garage with Tons of Room for a Boat or Rec Vehicles! Located in a Cul-De-Sac on a Private, Wooded Lot! Unwind or Enjoy a Morning Coffee on an Oversized Southern Style Rocking Chair Front Porch. Fenced Private Back Yard. Huge Bright Open Fireside Family Room with A Stack Stone Fireplace and Vaulted Ceilings, Bright Open Kitchen with Tile Floors, White Cabinets, Granite Counter Tops, Eat-In Kitchen Dining Room, Primary Suite with LVP Floors, Walk-In Closet, Second Closet, Granite Counter Top, Framed Mirror, Jetted Whirlpool Tub, Separate Shower with Glass Door, and Tile Floors. Split Bedroom Plan Suite with 2 Bedrooms and Full Bath with Granite Counter Top Vanity and Tile Floors, Laundry on Main, Great Neighborhood and School Dist., Close to Shopping and Dining.
- Houzeo last checked: 3 hours ago
- Listing updated: September 6, 2026 at 5:07 am
- Listing Provided by: | EveryState (585) 613-8711
- Source: Georgia MLS-GA | MLS#: 10819682

Property Details
Status
Active
Type
Single Family Residence
No. of Stories
-
County
City
Neighborhood
--
Year Built
1996
HOA Fees
-
Finished Area
2,000 sqft
Lot Size
20,473.2 sqft lot
Basement Area
- sqft
MLS Name
Georgia MLS
MLS Number
10819682
MLS Status
Active
Days on Market
86
Cumulative Days on Market
33

Continue Your Journey in App
Find your dream home, receive real-time updates, and many more!
Continue Your Journey in App
Find your dream home, receive real-time updates, and many more!
Location
Facts & Features
Rooms
Bedrooms & bathrooms
Bedrooms: 4
Bathrooms: 2
Interior
Interior Features
Master On Main Level, Tile Bath, Walk In Closet(s)
Cooling
Central Air, Electric
Appliances
Dishwasher, Microwave, Range, Refrigerator, Stainless Steel Appliance(s)
Heating
Central, Natural Gas
Sewer
Septic Tank
Flooring
Laminate, Tile
Construction
Year Built
Year Built: 1996
Home type
Single Family Residence
Property Condition
Resale
Architectural Style
Ranch, Traditional
Roof
Composition
Construction Materials
Concrete
Utilities & Energy
Basement
Exterior Entry, Finished, Interior Entry
Parking Features
Garage, Attached, Side/rear Entrance
Laundry Features
In Hall
Water Source
Public
Utilities
Electricity Available, Natural Gas Available, Water Available
Other Features
Lot Features
Cul De Sac, Private
Subdivision Name
Abbington
Community Features
Street Lights
Price History
| Date | Event | Price |
|---|---|---|
09/03/2026 Source: | Price Decreased | $338,600 -1.51% $169/sqft |
08/21/2026 Source: | Price Decreased | $343,800 -1.49% $172/sqft |
08/05/2026 Source: | Listed for Sale | $349,000 +17.07% $174/sqft |
08/26/2021 Source: | Price Increased | $298,100 +4.60% $149/sqft |
07/16/2021 Source: | Price Increased | $285,000 +21011.11% $142/sqft |


Show more
Nearby Homes




Find Homes by Property Features in Douglasville, GA
Nearby New Homes For Sale


Information Deemed Reliable But Not Guaranteed. © 2026 Georgia Multiple Listing Service. All Rights Reserved.
 Advertising Broker: Fred McGill | Simple Showing, Inc
