
- Overview
- Description
- Property Details
- Location
- Facts & Features
- Getting Around
 No HOA

Street View
$25,000,000
Monthly Est:$124,434
 6 Beds
 6 Baths
5 full baths + 2 half baths
 9,308sqft
7 E 80Th St, New York, NY 10075
$25,000,000
Get Pre-Approved
Single Family Residence
Built in 1867
$-- HOA
2,248 sqft lot
$2,686/sq.ft
Description
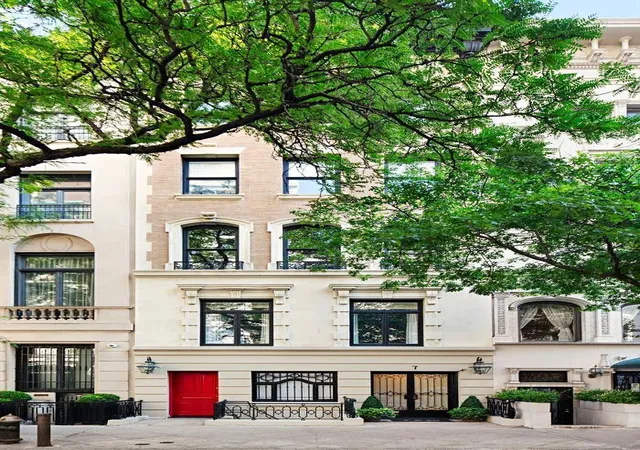
7 East 80th Street is ideally situated just off of Fifth Avenue on one of the most desirable residential blocks in the heart of the Upper East Side. Noteworthy for its Roman Brick and Limestone Beaux Arts façade, this grandly scaled 22’ wide townhouse was built in 1915.
Distinguished by soaring ceiling heights, the sun-filled five-story residence boasts six wood-burning fireplaces, a lush planted Roof Deck with open city views and multiple terraces throughout.
The striking and impeccable renovation was recently completed and incorporates state-of-the-art technology with traditional architectural elements. Features include an elevator plus all new electrical, plumbing, insulation, garden and irrigation systems, HVAC, communications and security systems.
Residence
First Floor: The Garden Level includes an inviting Entry Vestibule with an adjacent Mud Room featuring a separate street entrance. Beyond there is a large Gallery with fireplace and a Powder Room. Also situated on this level is a lovely Guest Bedroom with Bath and access to the Garden, a fully equipped Laundry Area and a private Gym.
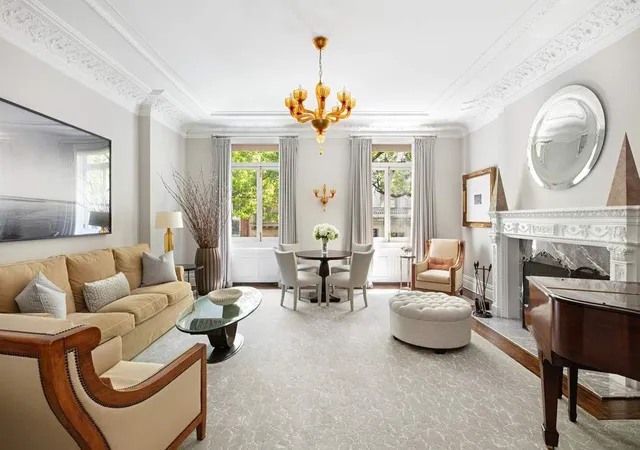
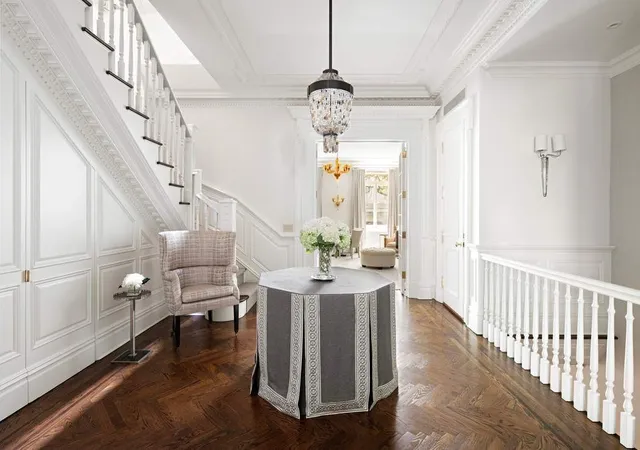
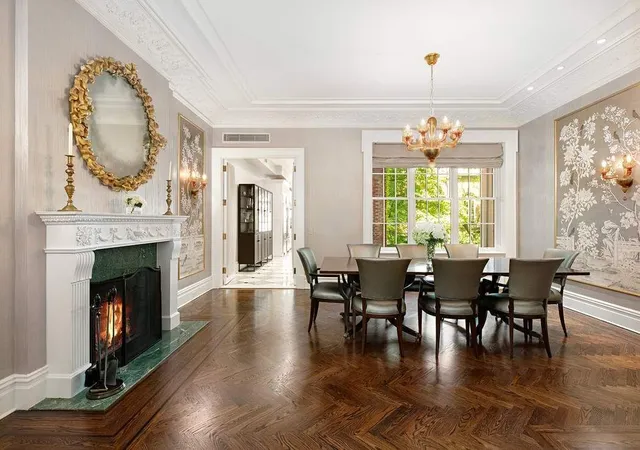
Parlor Floor: A graciously ascending staircase leads to the Parlor Floor where soaring high ceilings compliment the grandly scaled south-facing Living Room and elegant Dining Room. Adjacent, the delightful eat-in Kitchen has charming outlooks over the neighboring Gardens and features state-of-the-art appliances throughout. A Powder Room completes this floor.
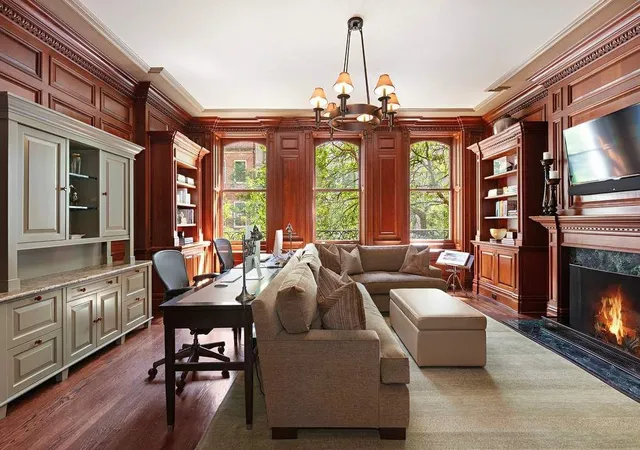
Third Floor: The handsome paneled Library with wood-burning fireplace is across from the quiet and private Primary Bedroom Suite that includes an en-suite Bathroom and an expansive walk-in closet. This bedroom also boasts a beautiful Terrace.
Fourth Floor: There are three further Bedrooms with two sizable bathrooms, ample closet space and a pretty Terrace.
Fifth Floor: This floor includes a large Family Room as well as a Guest Room with Bath and a separate Kitchen with Laundry and access to another planted Terrace.
Basement: A Wine Cellar and numerous storage closets are accommodated on this level.
The house also includes a lush planted Roof Deck with open city views which is ideal for entertaining.
• Building Size: 22’ x 96’
• Lot Size: 22’ x 102.17’
• Interior Square Footage: 9,308
• Exterior Square Footage: 1,514
- Houzeo last checked: 0 minutes ago
- Listing updated: July 13, 2026 at 7:36 pm
- Listing Provided by: Serena Boardman (212) 606-7611 | Sothebys International Realty (212) 606-7660
- Source: Rebny MLS-NY | MLS#: RLS20053120

Property Details
Status
Active
Type
Single Family Residence
No. of Stories
5
County
City
Neighborhood
Year Built
1867
HOA Fees
-
Finished Area
9,308 sqft
Lot Size
2,248 sqft lot
Basement Area
- sqft
MLS Name
Rebny MLS
MLS Number
RLS20053120
Days on Market
392

Continue Your Journey in App
Find your dream home, receive real-time updates, and many more!
Continue Your Journey in App
Find your dream home, receive real-time updates, and many more!
Location
Facts & Features
Rooms
Bedrooms & bathrooms
Bedrooms: 6
Bathrooms: 6
Interior
Appliances
Dryer, Dishwasher, Washer
Exterior Features
Private Outdoor Space Over60sqft
Cooling
Central Air
Flooring
Hardwood
Utilities & Energy
Laundry Features
Common On Floor, Common Area, Laundry Room
Other Features
Subdivision Name
Upper East Side
Patio And Porch Features
Building Deck, Building Patio, Building Terrace, Deck, Patio, Terrace
Price History
| Date | Event | Price |
|---|---|---|
10/07/2025 Source: | Listed for Sale | $25,000,000 $2,686/sqft |

Upper East Side Ranks # in New York, NY


Homes

Rental Prices

Median Home Price
Find Homes by Property Features in New York, NY


The real estate listing data marked with this icon comes from the IDX program of the RLS at REBNY Listing Service (RLS). Listing information for certain New York City properties provided courtesy of the Real Estate Board of New York's Residential Listing Service (the "RLS") through Nov 04, 2026, 01:00AM. Information deemed reliable but not guaranteed. Information is provided exclusively for consumers' personal, non-commercial use, and may not be used for any purpose other than the identification of potential properties for purchase. The information contained in this listing has not been verified by the RLS and should be verified by the consumer. The listing information provided here is for the consumer's personal, non-commercial use. Retransmission, redistribution or copying of this listing information is strictly prohibited except in connection with a consumer's consideration of the purchase and/or sale of an individual property. This listing information is not verified for authenticity or accuracy and is not guaranteed and may not reflect all real estate activity in the market. Buyer to verify all information. © 2026 The Real Estate Board of New York, Inc. All rights reserved.
 Advertising Broker: Derek Greene | The Greene Realty Group
