
- Overview
- Description
- Property Details
- Location
- HOA Management
- Facts & Features
- Getting Around
- Nearby Homes
 3D Tour

$1,550,000
Monthly Est:$7,715
 5 Beds

3 full baths + 1 half bath
 4,393sqft
7 Eagles Aerie Ct, Hickory Creek, TX 75065
$1,550,000
$7,715/moEst:
Single Family Residence
Built in 2000
$125/mo HOA
1.89 acres lot
$353/sq.ft
Description
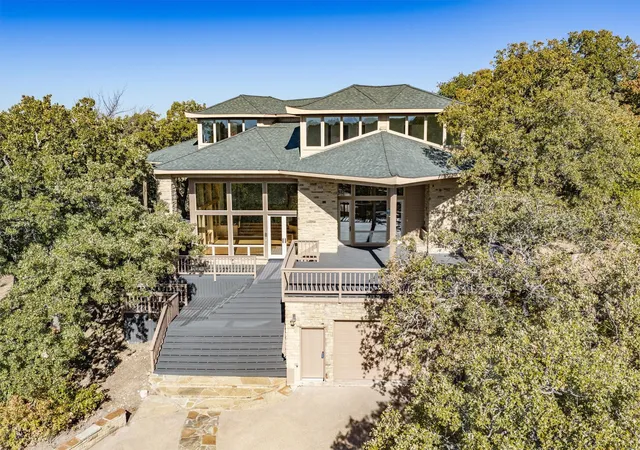
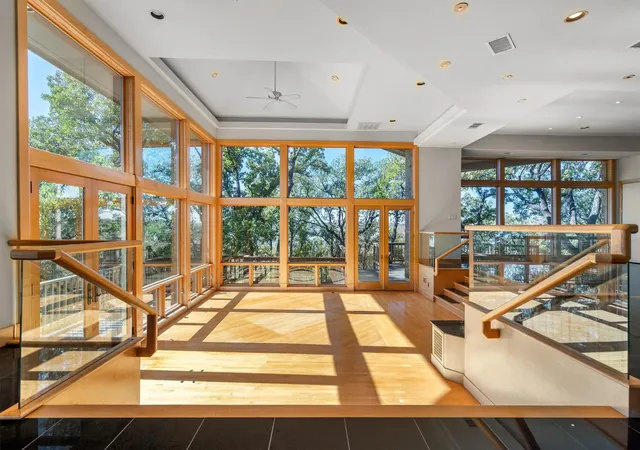
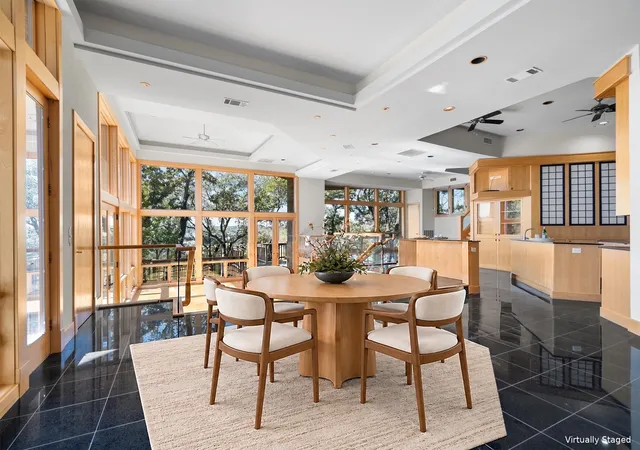
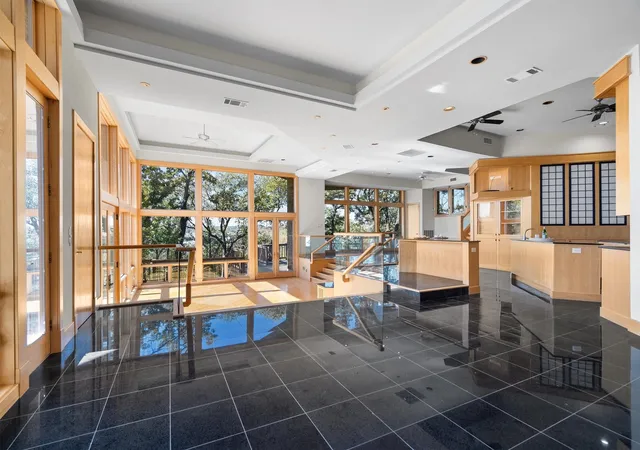
Lewisville Lake Living. Some homes sit on a hill; this one belongs to it. Tucked into the treetops of a gated cul-de-sac in Hickory Creek, within a private enclave of just nine homesites, this architectural original rises with the natural slope, its sweeping rooflines and stacked-stone columns framed by mature oaks and a garden area, with U.S. Army Corps of Engineers land along one side and elevated views across Lewisville Lake. A neighborhood path leads down to the water for fishing and paddleboarding, while sightings of deer, wild turkeys, herons and hawks bring nature close to home. Inside, walls of glass pull the views into the living, dining and game rooms, filling them with beautiful natural light. High ceilings, glass-railed dual staircases, honey-toned millwork and granite flooring in select areas give the home its truly unmistakable character. The kitchen is built around three islands, one with seating, and pairs a commercial-grade gas range with custom Absolute Black granite countertops, two Asko dishwashers and abundant cabinet and pantry storage, with space prepared for a built-in refrigerator upgrade. A top-floor office is wrapped in windows and built-in shelving, with the lake as its everyday backdrop. A dedicated library offers a quiet retreat, and the private primary suite features separate vanities, a walk-in shower and direct access to the backyard. An elevator connects the two-car garage to the first floor. Outdoors, grooved Trex composite decks, a wraparound porch and covered areas with ceiling fans extend the living space into the oaks. With the hill behind and the water in front, the setting reflects the home’s Feng Shui-inspired layout. Updates include a 2020 roof, four Bryant heat pump systems installed from 2018 to 2020, electrostatic air filtration, siding repair and exterior paint in 2025, a 2026 front door, fresh interior paint and professional make-ready cleaning. Some photos may have been virtually staged for illustrative purposes.
- Houzeo last checked: 2 minutes ago
- Listing updated: November 21, 2026 at 7:04 pm
- Listing Provided by: Sunny Darden (214) 287-4201 , Jane Geelan-Sayres | Real Broker, LLC (855) 450-0442
- Source: NTREIS MLS-TX | MLS#:

Property Details
Status
Active
Type
Single Family Residence
No. of Stories
-
County
City
Neighborhood
--
Year Built
2000
HOA Fees
$125/mo
Finished Area
4,393 sqft
Lot Size
1.89 acres lot
Basement Area
- sqft
MLS Name
NTREIS MLS
MLS Number
21439185
MLS Status
Active
Cumulative Days on Market
1
Continue Your Journey in App
Find your dream home, receive real-time updates, and many more!
Location
HOA Management
Eagles Aerie HOA
HOA Fees
$1,500/ Annually
Amenities
 Amenities and services may be covered by one or multiple associations and service providers.
Maintenance
 Maintenance
AssociationManagement
 AssociationManagement
Disclaimer: Amenities are based on third-party information and may vary; buyers must independently verify all amenities, as information is deemed reliable but not guaranteed.
Facts & Features
Rooms
Bedrooms & bathrooms
Bedrooms: 5
Bathrooms: 4
UtilityRoom
Level: First
Area: 80.00 Square Feet
Dimensions: 8 x 10
Office
Level: Third
Area: 130.00 Square Feet
Dimensions: 10 x 13
Bedroom
Level: Third
Area: 494.00 Square Feet
Dimensions: 19 x 26
Bedroom
Level: Third
Area: 260.00 Square Feet
Dimensions: 13 x 20
FullBath
Level: Third
Area: 36.00 Square Feet
Dimensions: 6 x 6
Bedroom
Level: Third
Area: 247.00 Square Feet
Dimensions: 13 x 19
FullBath
Level: Second
Area: 48.00 Square Feet
Dimensions: 6 x 8
Bedroom
Level: Second
Area: 340.00 Square Feet
Dimensions: 17 x 20
Laundry
Level: Second
Area: 72.00 Square Feet
Dimensions: 6 x 12
PrimaryBathroom
Level: Second
Area: 169.00 Square Feet
Dimensions: 13 x 13
PrimaryBedroom
Level: Second
Area: 374.00 Square Feet
Dimensions: 22 x 17
HalfBath
Level: First
Area: 35.00 Square Feet
Dimensions: 5 x 7
GameRoom
Level: First
Area: 520.00 Square Feet
Dimensions: 20 x 26
DiningRoom
Level: First
Area: 336.00 Square Feet
Dimensions: 21 x 16
BreakfastRoomNook
Level: First
Area: 110.00 Square Feet
Dimensions: 10 x 11
Kitchen
Level: First
Area: 540.00 Square Feet
Dimensions: 27 x 20
LivingRoom
Level: First
Area: 323.00 Square Feet
Dimensions: 19 x 17
Interior
Interior Features
Built In Features, Decorative Designer Lighting Fixtures, Double Vanity, Elevator, Granite Counters, High Speed Internet, Kitchen Island, Multiple Staircases, Open Floorplan, Pantry, Cable Tv, Vaulted Ceilings, Natural Woodwork, Walk In Closets, Wired For Sound
Sewer
Aerobic Septic
Cooling
Central Air, Ceiling Fans, Electric
Exterior Features
Deck, Garden, Rain Gutters
Heating
Central, Electric, Propane
Flooring
Carpet, Ceramic Tile, Granite, Vinyl, Wood
Appliances
Some Gas Appliances, Dryer, Dishwasher, Gas Range, Plumbed For Gas, Range, Refrigerator, Some Commercial Grade, Vented Exhaust Fan, Washer
Construction
Year Built
Year Built: 2000
Home type
Single Family Residence
Architectural Style
Other, Split Level, Detached
Roof
Shingle
Foundation Details
Pillar Post Pier
Property Condition
Resale
Utilities & Energy
Laundry Features
Washer Hookup, Electric Dryer Hookup
Water Source
Public
Parking Features
Basement, Driveway, Garage Faces Front, Garage, Garage Door Opener
Utilities
Propane, Septic Available, Water Available, Cable Available
Pool Features
None
Security Features
Carbon Monoxide Detectors, Fire Alarm, Smoke Detectors, Security Lights
Other Features
Community Features
Gated
Patio And Porch Features
Patio, Covered, Deck
Subdivision Name
Eagles Aerie
Lot Features
Acreage, Back Yard, Cul De Sac, Lawn, Landscaped, Many Trees, Subdivision
Price History
| Date | Event | Price |
|---|---|---|
11/20/2026 Source: | Listed for Sale | $1,550,000 $353/sqft |

Find Homes by Property Features in Hickory Creek, TX
Nearby New Homes For Sale

Based on information from the North Texas Real Estate Information Systems, Inc., through Nov 22, 2026, 07:00PM. Information is provided exclusively for consumers’ personal, non-commercial use. It may not be used for any purpose other than to identify prospective properties consumers may be interested in purchasing. Data is deemed reliable but is not guaranteed accurate. This website may not include listings or property addresses of sellers who have directed their listing brokers to withhold their listing or their property address from display on the Internet. ©2026 North Texas Real Estate Information Systems, Inc. All Rights Reserved.
 Advertising Broker: Michelle Brecker | Pathway To Home Realty