- Overview
- Description
- Property Details
- Location
- HOA Management
- Facts & Features
- Getting Around
- Nearby Homes
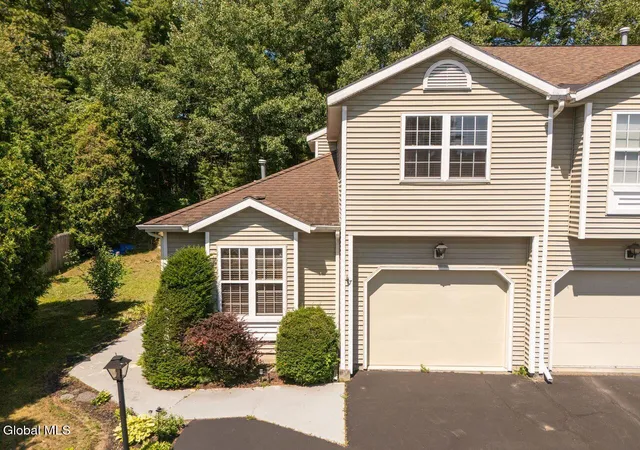
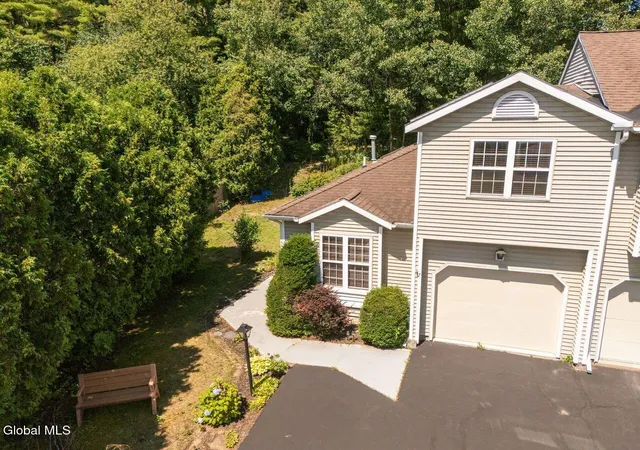
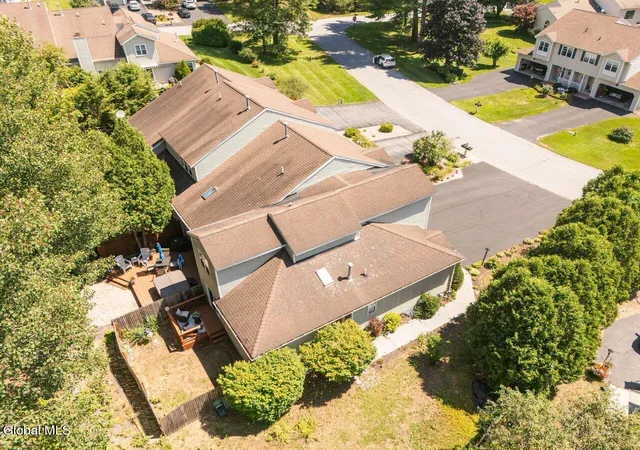
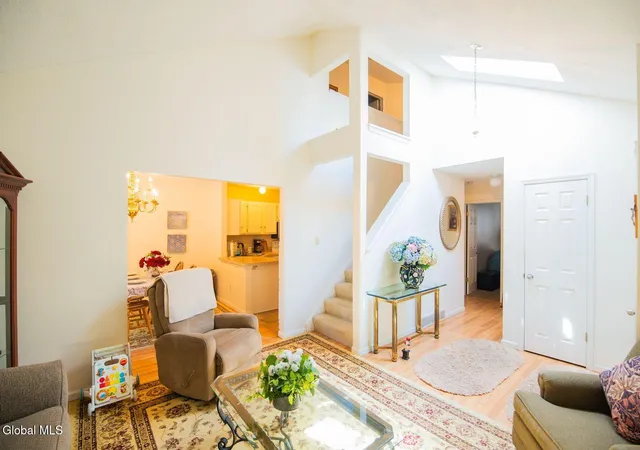

Street View
$314,900
Monthly Est:$1,567
 3 Beds
 2 Baths
2 full baths
 1,406sqft
7 Fairwood Dr, Queensbury, NY 12804
$314,900
$1,567/moEst:
Get Pre-Approved
Townhouse
Built in 1990
$82/mo HOA
0.15 acre lot
$224/sq.ft
Description
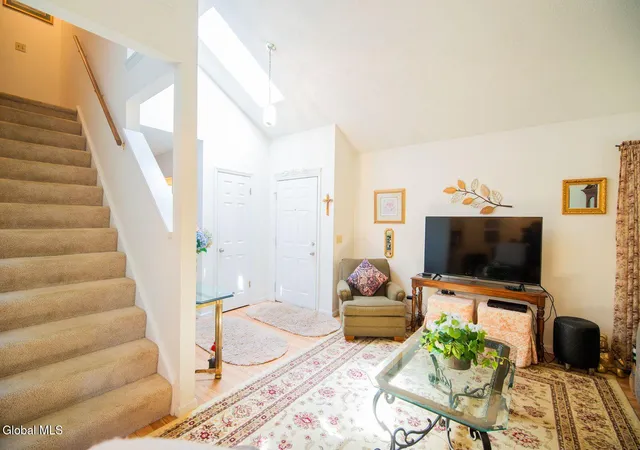
Welcome to 7 Fairwood Drive in the highly desirable Dixon Heights community. This move in ready townhome offers a flexible layout, thoughtful updates and a convenient location close to I-87, shopping and schools. The main level features an open kitchen and dining area, 1st floor bedroom, with updated full bathroom.
Upstairs you'll find a spacious primary bedroom, generously sized 3rd bedroom and an additional large, full bath. The partially finished basement provides a great flex space, ideal for family room, home office or playroom, as well as an additional space for storage. Newer furnace and AC unit provide peace of mind. Home is being sold fully furnished, so this is truly turn key. Excellent opportunity for a primary residence, second home or investment,.
- Houzeo last checked: 10 hours ago
- Listing updated: September 8, 2026 at 5:22 pm
- Listing Provided by: Erin Sipowicz (518) 307-6348 DRE #10401234745 | Venture Fox Realty Group LLC (518) 290-1070
- Source: Greater Capital Association of Realtors (Global) MLS-NY | MLS#: 202623345

Property Details
Status
Pending
Type
Townhouse
No. of Stories
-
County
City
Neighborhood
--
Year Built
1990
HOA Fees
$82/mo
Finished Area
1,406 sqft
Lot Size
0.15 acre lot
Basement Area
- sqft
MLS Name
Greater Capital Association of Realtors (Global) MLS
MLS Number
202623345
MLS Status
Pending
Days on Market
64

Continue Your Journey in App
Find your dream home, receive real-time updates, and many more!
Download App
Continue Your Journey in App
Find your dream home, receive real-time updates, and many more!
Location
HOA Management
N/A
HOA Fees
$82.5/ Monthly
Amenities
 Amenities and services may be covered by one or multiple associations and service providers.
 Sewer
Sewer
Disclaimer: Amenities are based on third-party information and may vary; buyers must independently verify all amenities, as information is deemed reliable but not guaranteed.
Facts & Features
Rooms
Bedrooms & bathrooms
Bedrooms: 3
Bathrooms: 2
Interior
Heating
Forced Air, Natural Gas
Appliances
Dishwasher, Electric Oven, Microwave, Refrigerator, Washer/dryer
Interior Features
Paddle Fan, Vaulted Ceiling(s), Kitchen Island
Flooring
Tile, Vinyl, Laminate
Cooling
Central Air
Exterior Features
Drive Paved
Sewer
Septic Tank
Construction
Year Built
Year Built: 1990
Home type
Townhouse
Construction Materials
Drywall, Vinyl Siding
Roof
Asphalt
Utilities & Energy
Parking Features
Paved, Attached, Driveway
Security Features
Smoke Detector(s)
Basement
Finished, Full, Heated, Interior Entry
Association Amenities
None
Water Source
Public
Laundry Features
In Basement
Other Features
Patio And Porch Features
Deck
Price History
| Date | Event | Price |
|---|---|---|
09/08/2026 Source: | Pending | $314,900 -4.58% $224/sqft |
08/06/2026 Source: | Listed for Sale | $330,000 +90.86% $235/sqft |
10/16/2024 Source: | Price Increased | $172,900 +1.77% $123/sqft |
10/07/2024 Source: | Listing Removed | $169,900 $121/sqft |

Getting Around 7 Fairwood Dr
Bike Score®

Somewhat Bikeable
39/100
Walk Score®

Car-Dependent
23/100
Data provided by Redfin
Nearby Homes


Find Homes by Property Features in Queensbury, NY

Based on information from the Global Multiple Listing Service, Inc. through Oct 09, 2026, 02:30PM. Information is provided exclusively for consumers’ personal, non-commercial use. It may not be used for any purpose other than to identify prospective properties consumers may be interested in purchasing. The data is deemed reliable but is not guaranteed accurate by the MLS. This website may not include listings or property addresses of sellers who have directed their listing brokers to withhold their listing or their property address from display on the Internet. © 2026 Global Multiple Listing Service, Inc. All Rights Reserved.
 Advertising Broker: Derek Greene | The Greene Realty Group