- Overview
- Description
- Property Details
- Location
- Facts & Features
- Getting Around
- Nearby Homes




$359,900
Monthly Est:$1,791
 3 Beds
 3 Baths
2 full baths + 1 half bath
 2,653sqft
7 Flint Pl, Palm Coast, FL 32137
$359,900
$1,791/moEst:
Get Pre-Approved
Single Family Residence
Built in 2003
$-- HOA
11,326 sqft lot
$136/sq.ft
Description
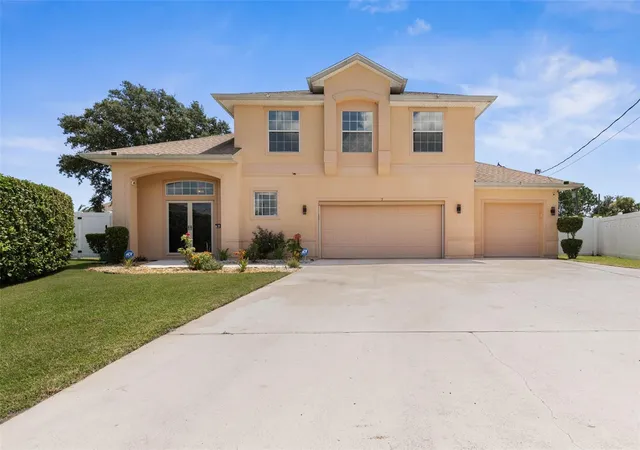
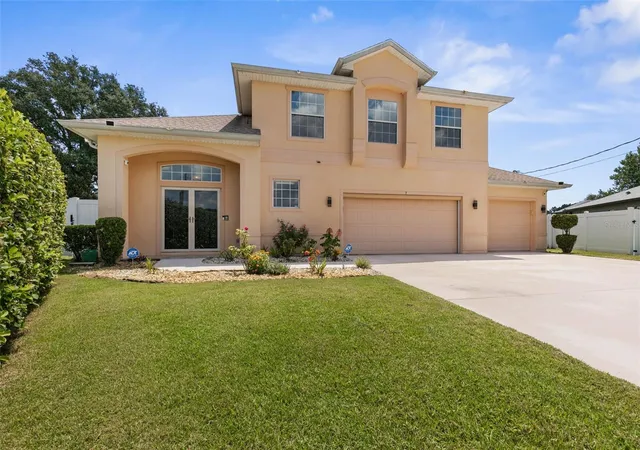
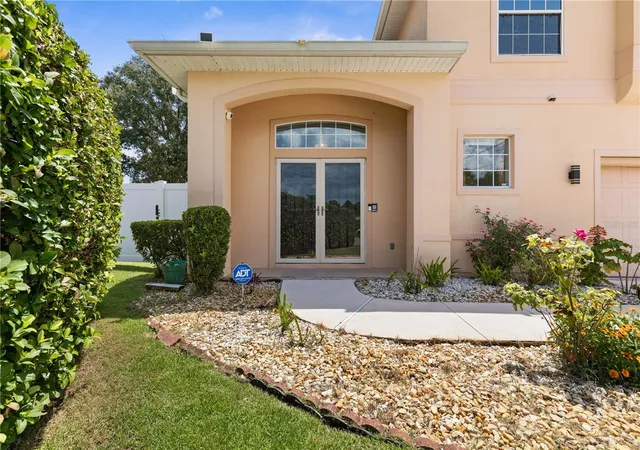
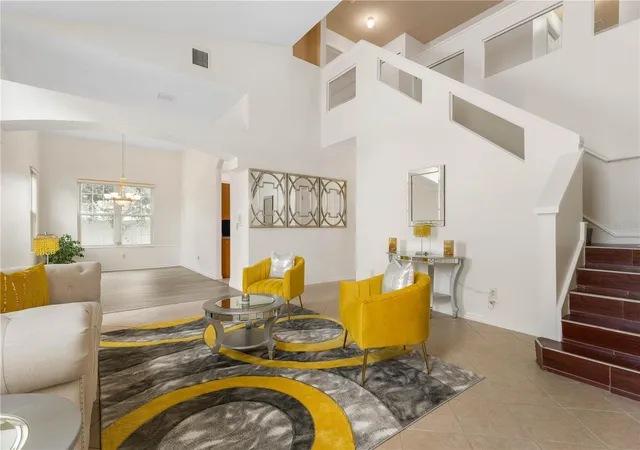
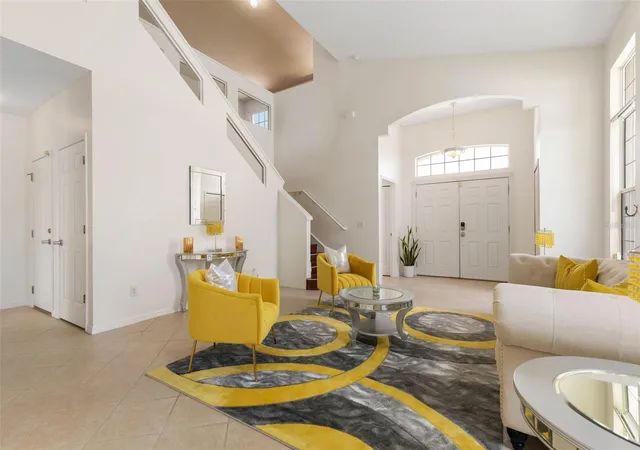
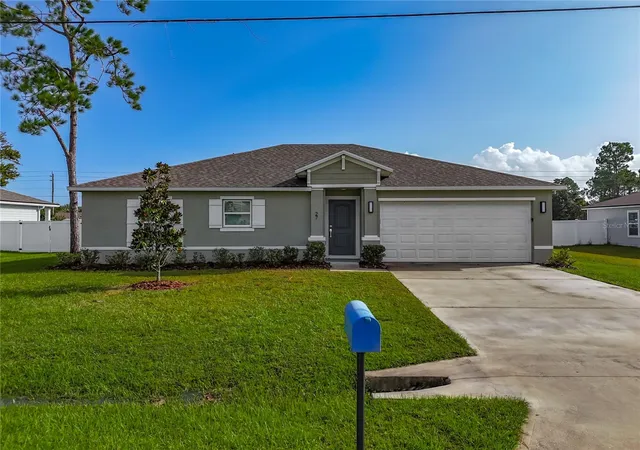
Under contract-accepting backup offers. Welcome to this meticulously well maintained 2 story 3 bedroom plus a flexible loft, 2.5 bathrooms, 3 car garage home located on an oversized cul-de-sac lot in highly sought-after F section of Palm Coast. The double front entry door invites you to step inside to be greeted by high soaring vaulted ceiling bathed in natural light thanks to large windows, creating a bright and airy ambience. The first floor expansive open layout seamlessly connects the living, dining, kitchen and family room creating an inviting interior perfect for relaxation, entertaining and family gatherings. The half bath adds convenience for quests. The heart of the home is the kitchen that overlooks onto the family room, is complete with ample counter space & cabinetry, a pantry , and a cozy nook that features a bay window with serene views of the backyard, ideal location for the morning coffee and daily meals. The family room located off the kitchen centers around a fireplace with tile surround with an architectural build out above. Triple sliders open onto a covered porch to allow a smooth transition to the outdoor living. Outside family and friends can enjoy a beautiful oversized fenced backyard with plenty of space for outdoor activities, barbecues, gardening, or simply relax under the shade of a mature tree. There is plenty of room to add a pool. Nice spacious shed for your additional storage needs has been wired for electricity. Upstairs , the three bedrooms provide separation from the main living area. Unwind in your primary master suite for ultimate seclusion and relaxation .The ensuite bath offers his/her vanities, a jetted soaking tub, a walk in shower with jacuzzi jets, a walk in closet and a private water closet. The two additional bedrooms are generously sized and share a full bathroom with tub. The second floor loft is a versatile space that can be converted to a 4th bedroom, a media room, home office or a play area. Additional features: ample storage space underneath stairs, spacious three car garage with remote controls, sprinkle system on well with rid o rust; gutters, gas hook-up available for the fireplace; security cameras, ROOF REPLACED IN 2018, SOLAR WATER HEATER IN 2012, DOWNSTAIRS AC- 2025/ UPSTAIRS AC IS ORIGINAL. This home is located a short distance drive to shopping, medical, Matanzas High School, restaurants , parks beaches and approximately 30 min. North to historic Saint Augustine or South to Daytona Beach. Quick access to I-95. No HOA or CDD fees. Schedule your private showing today.
- Houzeo last checked: 8 hours ago
- Listing updated: October 17, 2026 at 12:57 am
- Listing Provided by: Ana Medeiros (386) 931-6579 | COLDWELL BANKER PREMIER PROPERTIES (386) 445-5880
- Source: Stellar MLS-FL | MLS#: FC320793

Property Details
Status
Active Under Contract
Type
Single Family Residence
No. of Stories
2
County
City
Neighborhood
Year Built
2003
HOA Fees
-
Finished Area
2,653 sqft
Lot Size
11,326 sqft lot
Basement Area
- sqft
MLS Name
Stellar MLS
MLS Number
FC320793
MLS Status
Pending
Days on Market
69
Cumulative Days on Market
64

Continue Your Journey in App
Find your dream home, receive real-time updates, and many more!
Continue Your Journey in App
Find your dream home, receive real-time updates, and many more!
Location
Facts & Features
Rooms
Bedrooms & bathrooms
Bedrooms: 3
Bathrooms: 3
Primary Bedroom
Level: Second
Area: 224.00 Square Feet
Dimensions: 14x16
Primary Bathroom
Level: Second
Bedroom 2
Level: Second
Area: 132.00 Square Feet
Dimensions: 11x12
Bedroom 3
Level: Second
Area: 121.00 Square Feet
Dimensions: 11x11
Loft
Level: Second
Area: 143.00 Square Feet
Dimensions: 13x11
Family Room
Level: First
Area: 270.00 Square Feet
Dimensions: 18x15
Dining Room
Level: First
Area: 187.00 Square Feet
Dimensions: 11x17
Living Room
Level: First
Area: 272.00 Square Feet
Dimensions: 16x17
Kitchen
Level: First
Dinette
Level: First
Utility Room
Level: First
Interior
Heating
Electric
Flooring
Ceramic Tile, Laminate, Luxury Vinyl
Appliances
Dishwasher, Electric Water Heater, Range, Refrigerator, Solar Hot Water
Exterior Features
Private Mailbox, Rain Gutters, Sprinkler Metered, Storage
Sewer
Public Sewer
Interior Features
Ceiling Fans(s), High Ceilings, Kitchen/family Room Combo, Living Room/dining Room Combo, Primary Bedroom Upstairs, Solid Surface Counters, Walk In Closet(s)
Cooling
Central Air
Construction
Year Built
Year Built: 2003
Home type
Single Family Residence
Construction Materials
Block, Concrete, Stucco, Frame
Roof
Shingle
Foundation Details
Slab
Utilities & Energy
Laundry Features
Inside, Laundry Room
Water Source
Public
Fireplace Features
Family Room
Utilities
Bb/hs Internet Available, Cable Available, Electricity Connected, Phone Available, Sewer Connected, Sprinkler Meter, Water Connected
Other Features
Subdivision Name
Forest Grove Bus Center
Price History
| Date | Event | Price |
|---|---|---|
10/17/2026 Source: | Contingent (Active Under Contract) | $359,900 $136/sqft |
09/29/2026 Source: | Price Decreased | $359,900 -8.89% $136/sqft |
09/10/2026 Source: | Price Decreased | $395,000 -9.20% $149/sqft |
08/20/2026 Source: | Listed for Sale | $435,000 -8.42% $164/sqft |
08/08/2026 Source: | Listing Removed | $475,000 $179/sqft |

Show more
Palm Harbor Ranks #4 in Palm Coast, FL

Homes

Rental Prices

Median Home Price
Nearby Homes




Find Homes by Property Features in Palm Coast, FL
Nearby New Homes For Sale

Based on information from Stellar MLS® through Oct 28, 2026, 02:15PM as submitted to and distributed by MLS GRID. All data is obtained from various sources and may not have been verified by the broker or MLS GRID. Supplied Open House Information is subject to change without notice. All information should be independently reviewed and verified for accuracy. Properties may or may not be listed by the office/agent presenting the information. IDX information is provided exclusively for consumers’ personal non-commercial use. It may not be used for any purpose other than to identify prospective properties consumers may be interested in purchasing. The data is deemed reliable but is not guaranteed by MLS GRID. The use of the MLS GRID Data may be subject to an end-user license agreement prescribed by the Member Participant’s applicable MLS, if any, and as amended from time to time. © 2026 Stellar MLS. All Rights Reserved.
 Advertising Broker: Fred McGill | Simple Showing, Inc
