- Overview
- Description
- Property Details
- Location
- Facts & Features
- Getting Around
- Nearby Homes


Street View
Listed by: Susan Padden | Sue Padden Real Estate LLC (603) 887-2792
$515,000
Monthly Est:$2,563
 3 Beds
 2 Baths
1 full bath + 1 half bath
 1,428sqft
7 Fran Ave, Plaistow, NH 03865
$515,000
$2,563/moEst:
Get Pre-Approved
Single Family Residence
Built in 1964
$-- HOA
23,087 sqft lot
$361/sq.ft
Description
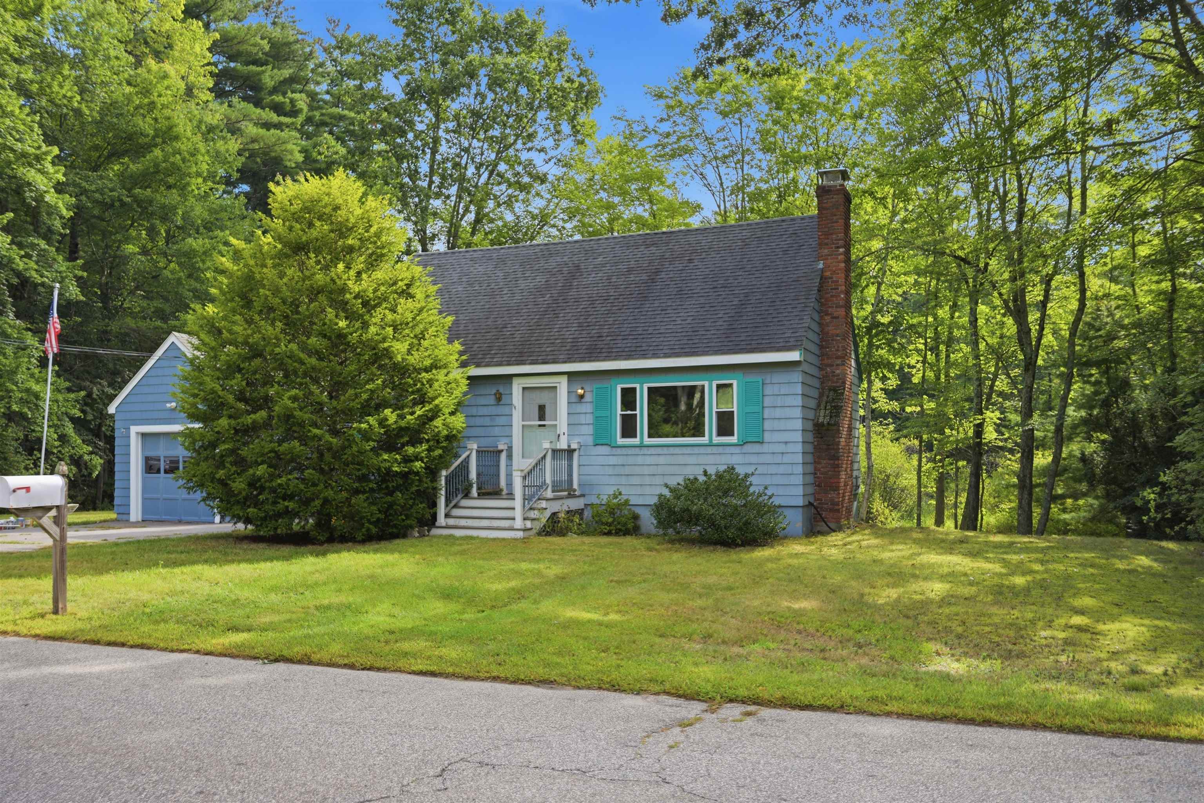
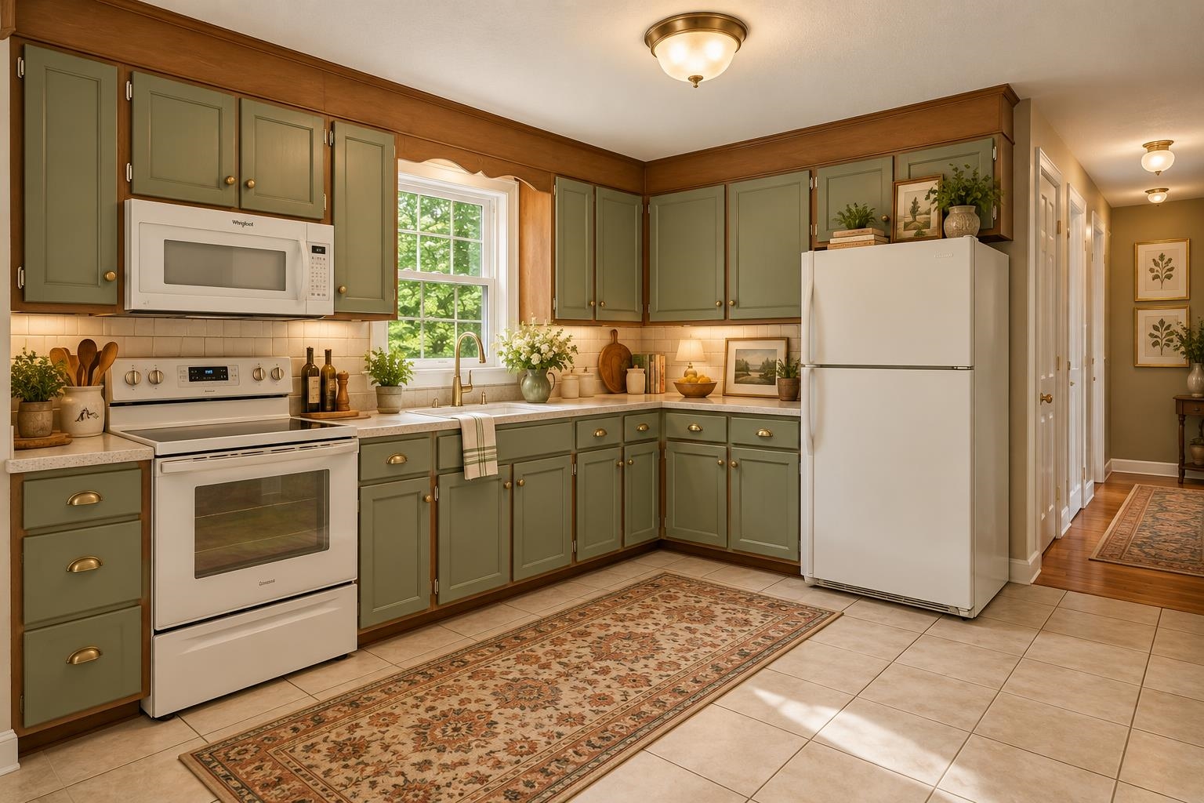
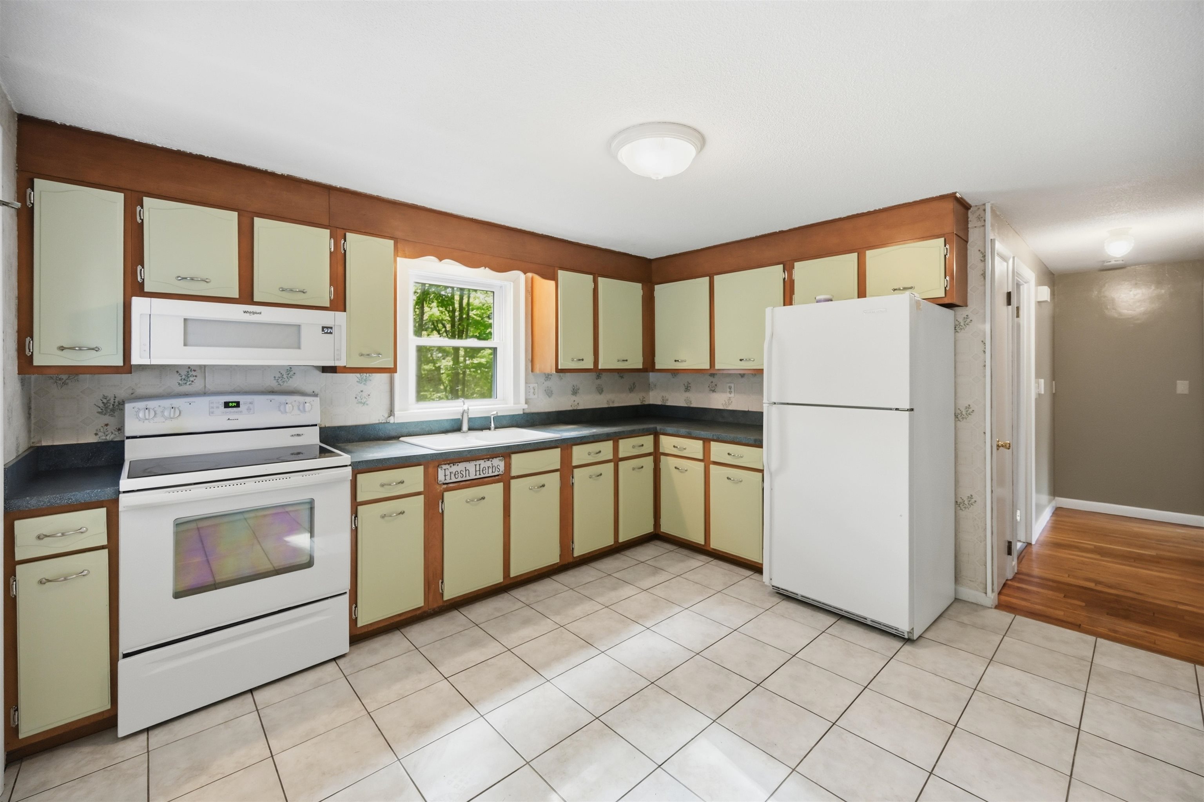
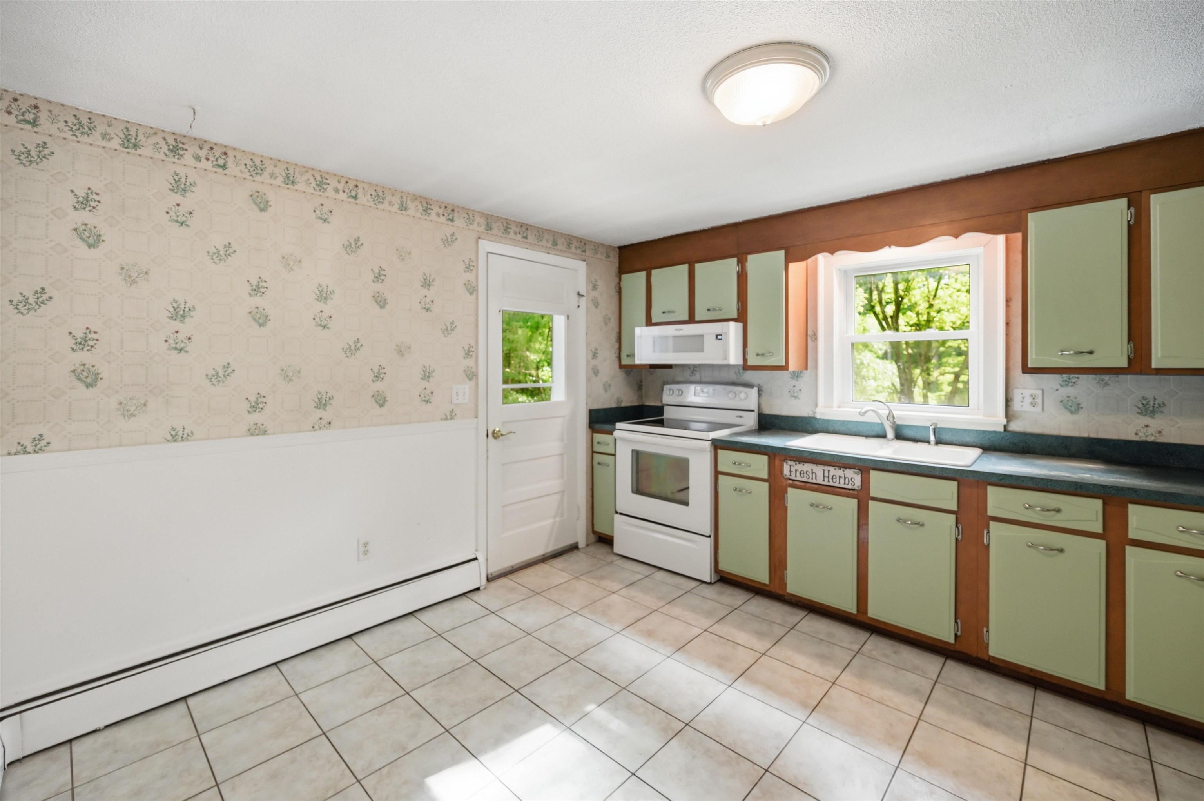
$$$$ 8,000. SELLER OFFERING CONCESSIONS for Prepaids, closing costs, tax escrows!!! Unlock the endless possibilities and make this charming Cape-style house your official home with a little sweat equity! Featuring freshly added virtual staging pictures to spark your imagination, this property is a blank canvas ready for your personal touch. The main floor welcomes you with a spacious, front-to-back living room anchored by a large bay window that floods the space with natural light. The vintage kitchen offers a nostalgic charm or the perfect footprint for your dream modern culinary space. Nearby, a flexible dining room easily adapts to your needs, whether you require a formal eating area or a convenient first-floor bedroom. Upstairs, you will find two generously sized bedrooms and a full bath, providing a peaceful retreat. The Real Potential: Sweat Equity Awaits partially finished walk-out lower level is where your vision can truly shine. With its own large window and independent access, this space is just waiting for your finishing touches to instantly boost the home's value. It offers the perfect layout for: teen suite or game room, family media hub, quiet, private home office, potential in-law setup. Solid Bones & Peace of Mind While you bring the cosmetic vision. This home boasts a newer roof, an updated electrical service, a newer furnace, and a whole-house generator to keep you comfortable in any weather. Outside, enjoy a beautiful, level 0.53-acre lot perfect for gardening, entertaining, or play. A one-car garage connected by a covered portico adds the final touch of convenience to this adorable property. Located in Plaistow NH just minutes from schools, shopping, and major commuter highways. Don't miss the opportunity to invest in your future and design a living space that is uniquely yours!
- Houzeo last checked: 9 minutes ago
- Listing updated: November 2, 2026 at 10:57 pm
- Source: NEREN/Prime MLS-NH | MLS#: 5108396

Property Details
Status
Active
Type
Single Family Residence
No. of Stories
-
County
City
Neighborhood
--
Year Built
1964
HOA Fees
-
Finished Area
1,428 sqft
Lot Size
23,087 sqft lot
Basement Area
- sqft
MLS Name
NEREN/Prime MLS
MLS Number
5108396
MLS Status
(10) Active - Active
Days on Market
59

Continue Your Journey in App
Find your dream home, receive real-time updates, and many more!
Continue Your Journey in App
Find your dream home, receive real-time updates, and many more!
Location
Facts & Features
Rooms
Bedrooms & bathrooms
Bedrooms: 3
Bathrooms: 2
Interior
Flooring
Carpet, Hardwood, Laminate
Cooling
Wall Unit(s)
Sewer
Private
Heating
Boiler
Construction
Year Built
Year Built: 1964
Home type
Single Family Residence
Architectural Style
Cape, Colonial
Foundation Details
Concrete
Property Condition
Existing
Construction Materials
Wood Frame
Roof
Asphalt Shingle
Utilities & Energy
Electric
Circuit Breakers
Water Source
Private
Basement
Partially Finished
Utilities
Cable
Other Features
Lot Features
Country Setting, Level, Subdivided, Near Shopping, Near School(s)
Price History
| Date | Event | Price |
|---|---|---|
11/01/2026 Source: | Price Decreased | $515,000 -0.39% $361/sqft |
10/21/2026 Source: | Price Decreased | $517,000 -4.24% $362/sqft |
10/05/2026 Source: | Price Decreased | $539,900 -0.94% $378/sqft |
09/13/2026 Source: | Listed for Sale | $545,000 $382/sqft |

Nearby Homes

Find Homes by Property Features in Plaistow, NH


Based on information from PrimeMLS Inc. through Nov 04, 2026, 01:16AM. This display of listings may or may not be the entire Compilation from the PrimeMLS database, and PrimeMLS does not guarantee the accuracy of such information. The listing broker's offer of compensation is made only to other real estate licensees who are participant members of PrimeMLS. This information is deemed reliable, but not guaranteed. The data relating to real estate displayed on this display comes in part from the IDX Program of PrimeMLS. The information being provided is for consumers' personal, non- commercial use and may not be used for any purpose other than to identify prospective properties consumers may be interested in purchasing. Data last updated Nov 04, 2026, 01:16AM. © 2026 PrimeMLS, Inc. All Rights Reserved.
 Advertising Broker: Derek Greene | The Greene Realty Group
