- Overview
- Description
- Property Details
- Location
- HOA Management
- Facts & Features
- Getting Around
- Nearby Homes
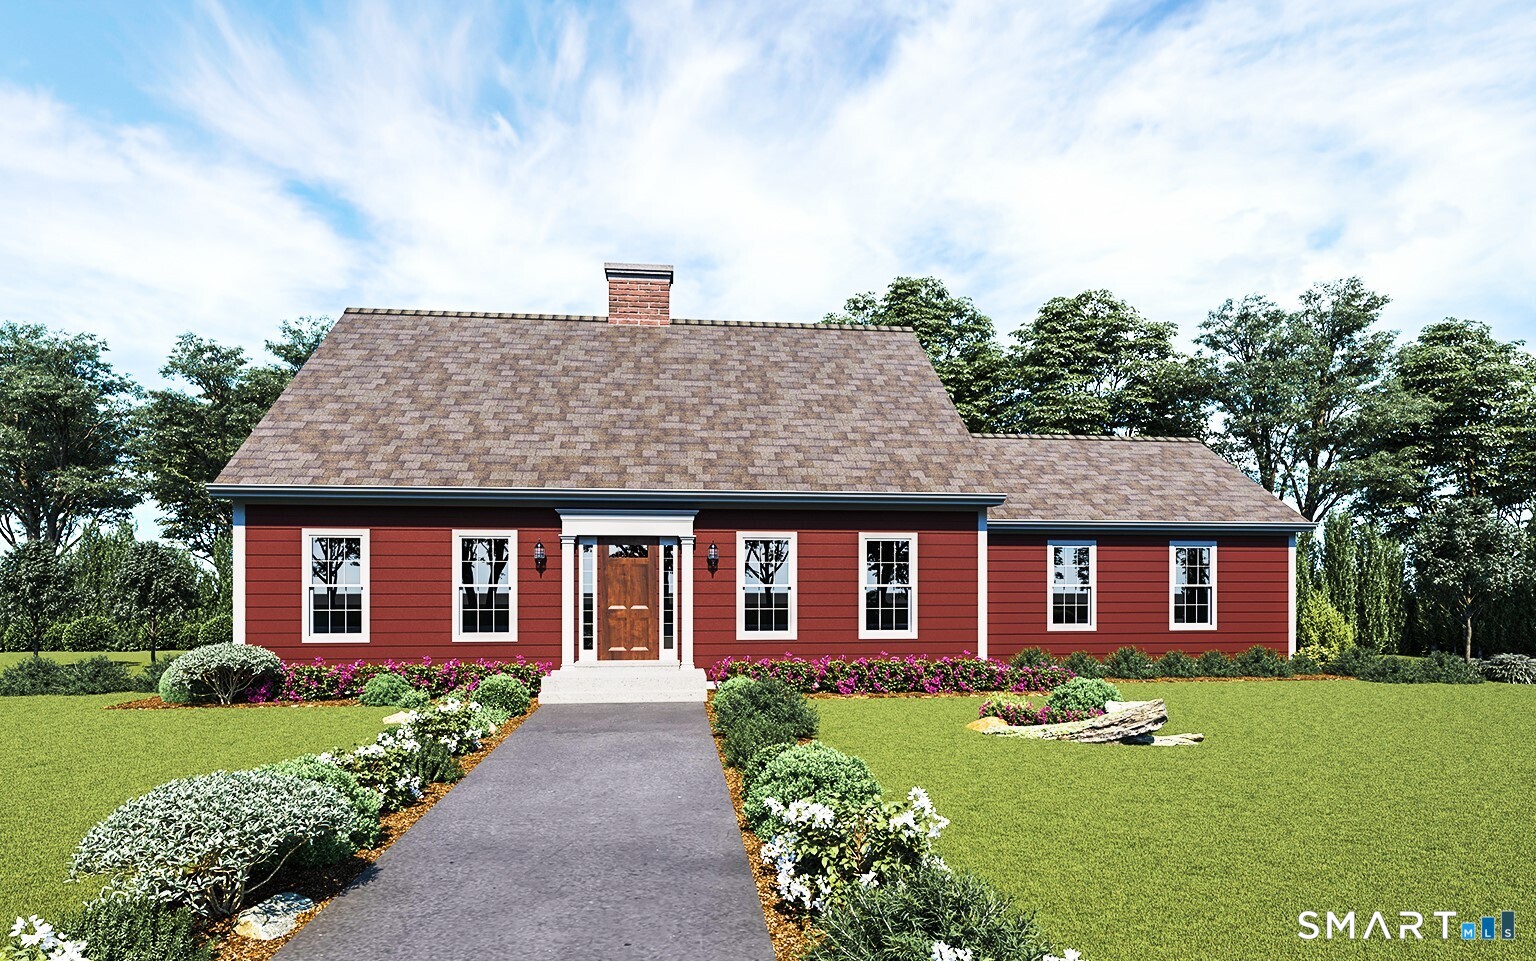

Street View
$619,900
Monthly Est:$3,085
 3 Beds
 3 Baths
2 full baths + 1 half bath
 1,800sqft
7 Freya Ln, East Hampton, CT 06424
$619,900
$3,085/moEst:
Get Pre-Approved
Single Family Residence
Built in 2027
$-- HOA
19,166.4 sqft lot
$344/sq.ft
Description
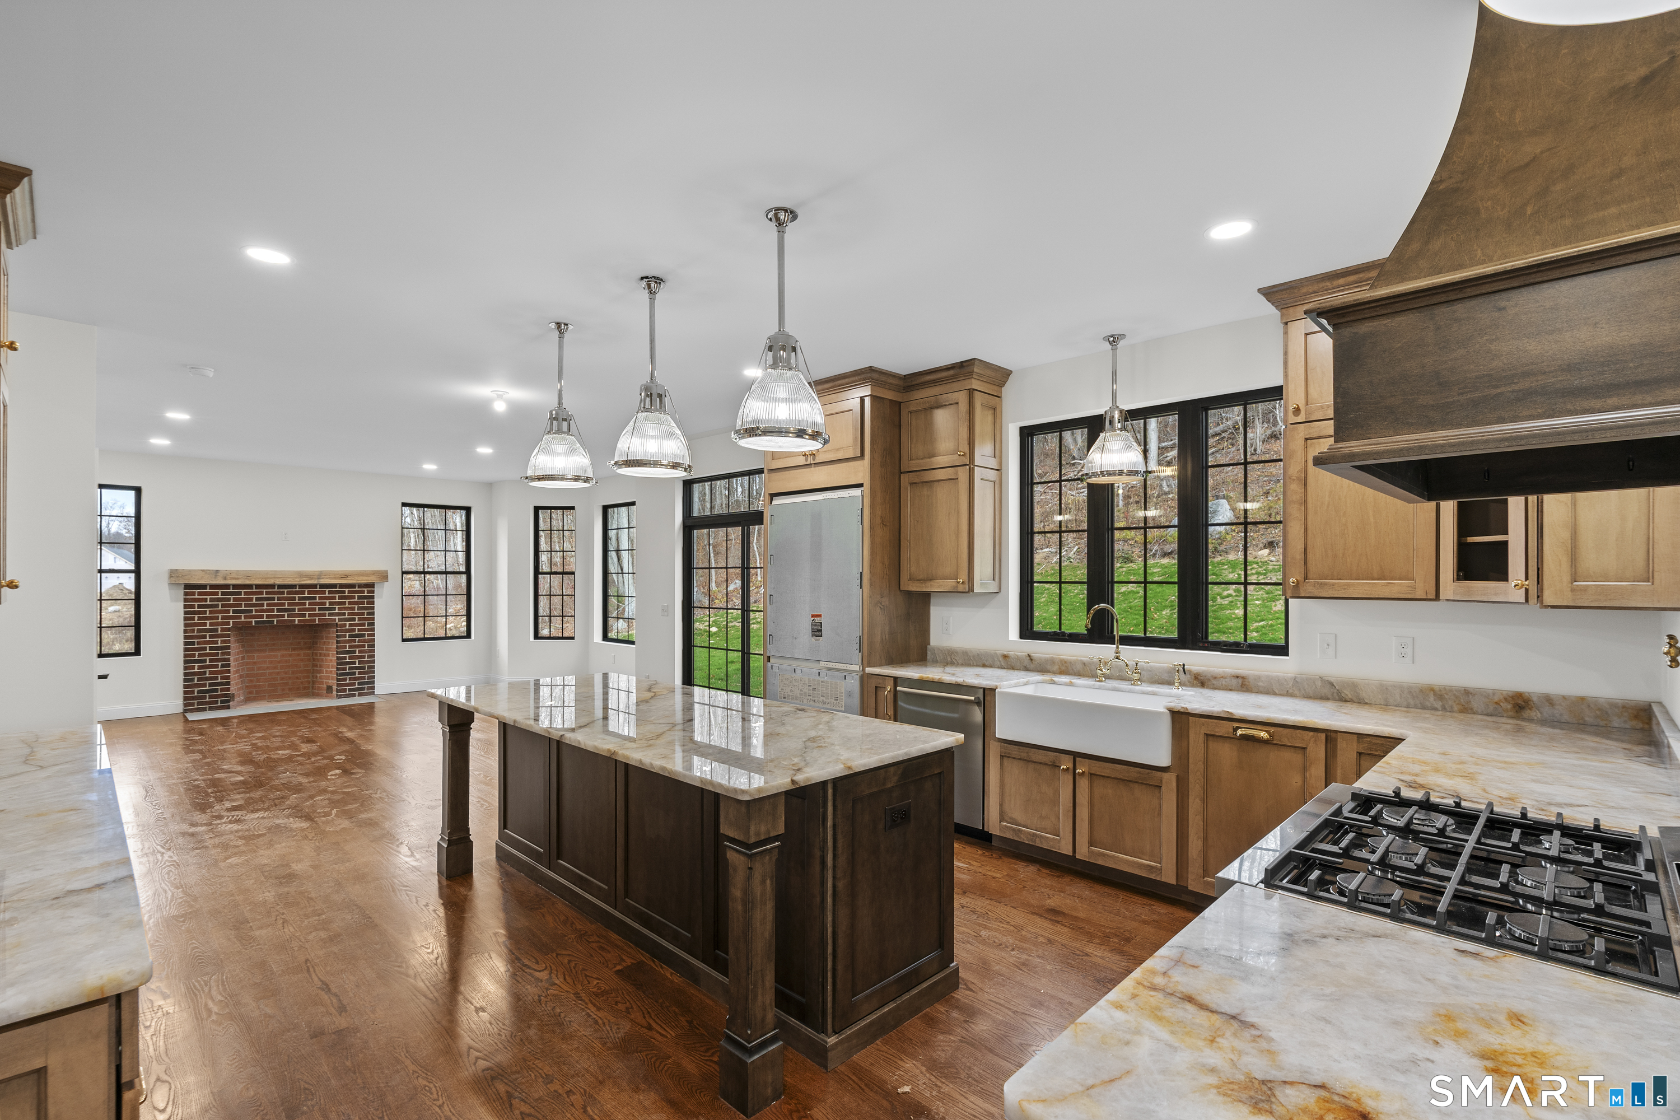
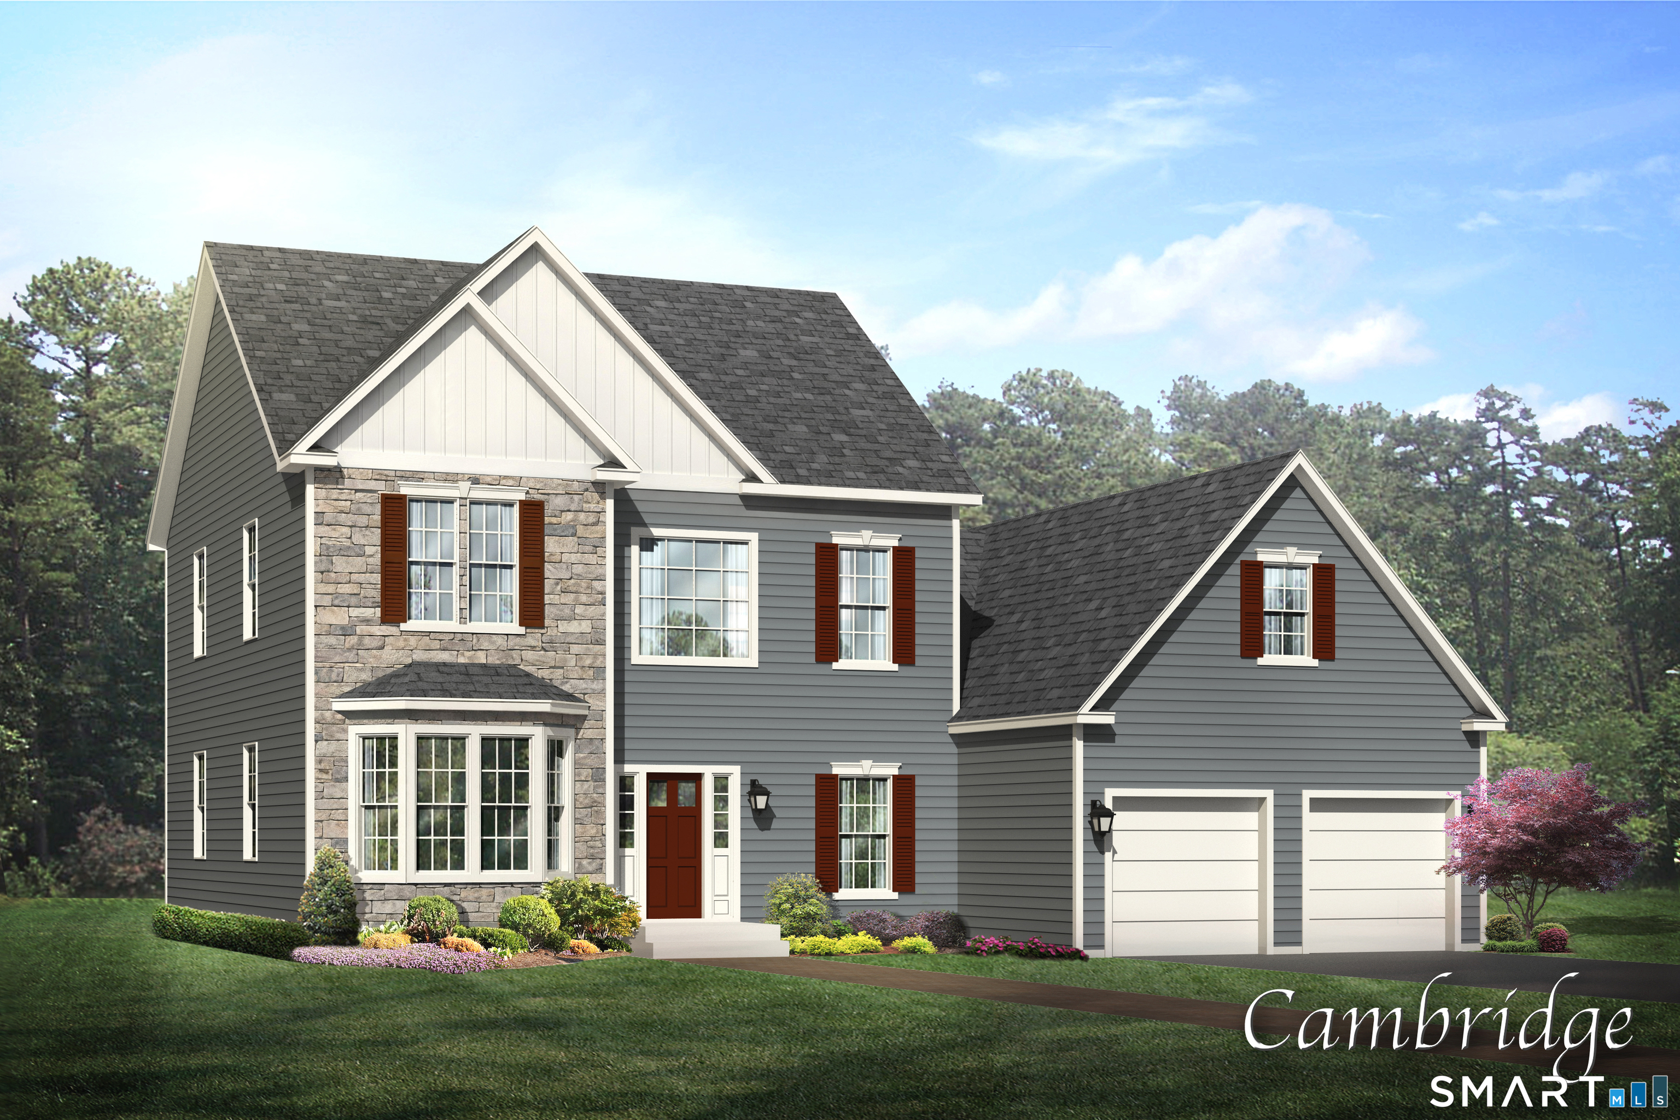
Lake Overlook Estates - an enclave of 12 homesites with stunning seasonal views of Lake Pocotopaug. Lot 4 - last home site available in Phase I. One floor living at its best. This beautiful Cape with first floor primary offers it all. First floor offers laundry room, mudroom, open great room concept with open balcony from above. Second floor offers 2 additional bedrooms and full bath. Options for finishing above the garage for additional space. Some additional standard features include granite counters, onsite finished hardwood floors throughout first floor except bathrooms, gas fireplace, deck and many cabinet options. The list goes on! Public sewer, public water. All situated on a beautiful level homesite with seasonal views of Lake Pocotopaug. Foundation is in, still time to make modifications. Estimated completion is end of April 2027. No association. Sewer/water connection fee $4500. Floor plan coming soon.
- Houzeo last checked: 0 minutes ago
- Listing updated: November 5, 2026 at 7:04 pm
- Listing Provided by: Mark Toledo | Berkshire Hathaway NE Prop.
- Source: SMART MLS-CT | MLS#: 24207265

Property Details
Status
Active
Type
Single Family Residence
No. of Stories
-
County
City
Neighborhood
--
Year Built
2027
HOA Fees
-
Finished Area
1,800 sqft
Lot Size
19,166.4 sqft lot
Basement Area
- sqft
MLS Name
SMART MLS
MLS Number
24207265
MLS Status
Active
Days on Market
52

Continue Your Journey in App
Find your dream home, receive real-time updates, and many more!
Continue Your Journey in App
Find your dream home, receive real-time updates, and many more!
Location
HOA Management
0
HOA Fees
$-/
Disclaimer: Amenities are based on third-party information and may vary; buyers must independently verify all amenities, as information is deemed reliable but not guaranteed.
Facts & Features
Rooms
Bedrooms & bathrooms
Bedrooms: 3
Bathrooms: 3
Interior
Sewer
Public Sewer Connected
Interior Features
Cable Pre Wired, Open Floor Plan
Cooling
Central Air
Heating
Propane
Exterior Features
Deck, Gutters
Appliances
None
Construction
Year Built
Year Built: 2027
Home type
Single Family Residence
Architectural Style
Cape Cod
Foundation Details
Concrete
Roof
Asphalt Shingle
Utilities & Energy
Parking Features
Attached Garage
Basement
Full, Unfinished
Laundry Features
Main Level
Water Source
Public Water Connected
Other Features
Subdivision Name
N/a
Lot Features
In Subdivision, Lightly Wooded, Water View
Price History
| Date | Event | Price |
|---|---|---|
09/15/2026 Source: | Listed for Sale | $619,900 -4.32% $344/sqft |
07/21/2026 Source: | Listing Removed | $647,900 $360/sqft |
03/19/2026 Source: | Listed for Sale | $647,900 +4.86% $360/sqft |
12/12/2025 Source: | Listing Removed | $617,900 $343/sqft |
12/11/2025 Source: | Listed for Sale | $617,900 $343/sqft |

Nearby Homes
Find Homes by Property Features in East Hampton, CT


Based on information provided to and compiled by the SMART MLS, Inc. through Nov 07, 2026, 04:45AM. IDX information is provided exclusively for consumers’ personal, non-commercial use. It may not be used for any purpose other than to identify prospective properties consumers may be interested in purchasing. The data is deemed reliable but is not guaranteed accurate by the MLS. ©2026 SMART MLS, Inc. All Rights Reserved.
 Advertising Broker: Derek Greene | The Greene Realty Group
