- Overview
- Description
- Property Details
- Location
- HOA Management
- Facts & Features
- Getting Around
- Nearby Homes


$875,000
Monthly Est:$4,355
 4 Beds
 4 Baths
2 full baths + 2 half baths
 4,175sqft
7 Harmony Ct, Vincentown, NJ 08088
$875,000
$4,355/moEst:
Get Pre-Approved
Single Family Residence
Built in 2000
$32.33/mo HOA
3.78 acres lot
$210/sq.ft
Description
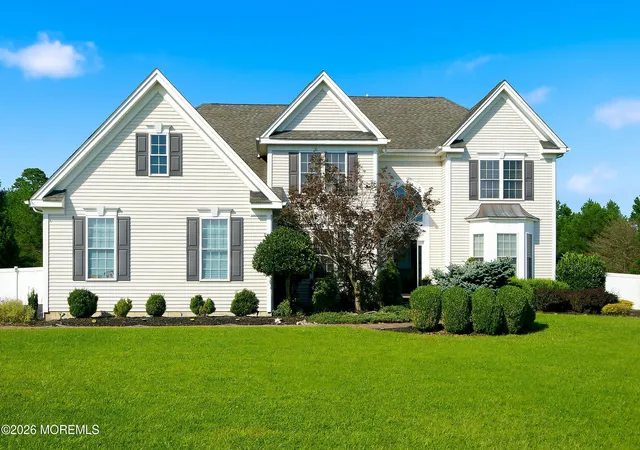
Welcome to 7 Harmony Court, a spectacular country estate beautifully situated on a premium, private 3.78-acre wooded lot within Southampton Township’s highly coveted Tranquility Ridge neighborhood. Blending classic Colonial architecture with striking transitional scale, this magnificent residence offers an exceptionally spacious, light-filled layout designed for seamless entertaining and absolute daily comfort. Step inside and you are immediately greeted by soaring two-story ceilings and elegant crown moldings that frame the main living arena. A cozy corner fireplace anchors the family room, which flows effortlessly into a bright breakfast area and a gourmet kitchen boasting beautifully refinished cabinetry and recently updated to quartz countertops. A standout feature of this home's versatile design is the luxurious main-floor primary suite, highlighted by a fully updated, exceptionally large shower complete with sleek frameless glass. The main level also includes a convenient powder room, while the upper level plays host to three more generously proportioned bedrooms with excellent closet storage and a dedicated second-floor laundry room. Expanding the home's livable footprint is a massive, nearly 90% finished lower level that serves as the ultimate entertainment hub. Here, you will find a fully equipped wet bar, a dedicated private office space perfect for remote work, and a magnificent home movie theater outfitted with a projector screen, a ceiling-mounted projector setup, and an immersive in-wall speaker system. Abundant storage is found throughout the home's closets, alongside a spacious unfinished mechanical room and storage section in the basement. The interior transitions beautifully to a completely private backyard paradise surrounded entirely by mature woods. A sprawling rear deck oversees the heated in-ground pool and has been masterfully expanded with premium pavers to create additional lounge space for maximum outdoor comfort and poolside relaxation. For total country peace of mind, the entire estate is backed by a whole-house generator powered by the property’s propane system. Combining acreage, a premium finished basement layout, and top-tier custom upgrades, this Southampton masterpiece is ready for its next chapter.
Continue Reading- Houzeo last checked: 11 hours ago
- Listing updated: September 28, 2026 at 9:45 pm
- Listing Provided by: Lukasz Boczniewicz (267) 679-1659 | Keller Williams Real Estate-Langhorne (215) 757-6100
- Source: Bright MLS-NJ | MLS#: NJBL2115526

Property Details
Status
Pending
Type
Single Family Residence
No. of Stories
2
County
City
Neighborhood
--
Year Built
2000
HOA Fees
$32.33/mo
Finished Area
4,175 sqft
Lot Size
3.78 acres lot
Basement Area
- sqft
MLS Name
Bright MLS
MLS Number
NJBL2115526
MLS Status
PENDING-BRIGHT
Days on Market
45

Continue Your Journey in App
Find your dream home, receive real-time updates, and many more!
Download App
Continue Your Journey in App
Find your dream home, receive real-time updates, and many more!
HOA Management
N/A
HOA Fees
$388/ Annually
Disclaimer: Amenities are based on third-party information and may vary; buyers must independently verify all amenities, as information is deemed reliable but not guaranteed.
Facts & Features
Rooms
Bedrooms & bathrooms
Bedrooms: 4
Bathrooms: 4
Interior
Window Features
Double Hung, Double Pane Windows, Casement
Sewer
On Site Septic
Exterior Features
Extensive Hardscape, Gutter System
Interior Features
Bathroom Walk In Shower, Breakfast Area, Ceiling Fan(s), Crown Moldings, Entry Level Bedroom
Heating
Forced Air
Cooling
Central A/c
Flooring
Hardwood, Carpet, Ceramic Tile
Construction
Year Built
Year Built: 2000
Home type
Single Family Residence
Property Condition
Very Good
Foundation Details
Concrete Perimeter
Roof
Architectural Shingle
Architectural Style
Colonial, Transitional, Traditional
Construction Materials
Frame
Utilities & Energy
Basement
Fully Finished
Electric
200+ Amp Service
Security Features
Carbon Monoxide Detectors, Smoke Detector
Pool Features
Vinyl
Water Source
Well
Fireplace Features
Gas/propane
Utilities
Propane, Electric Available, Water Available, Sewer Available
Parking Features
Asphalt Driveway
Other Features
Lot Features
Trees/wooded
Patio And Porch Features
Deck, Patio
Subdivision Name
Tranquility Ridge
Price History
| Date | Event | Price |
|---|---|---|
09/28/2026 Source: | Contingent (Active Under Contract) | $875,000 $292/sqft |
08/06/2026 Source: | Pending | $875,000 -2.78% $292/sqft |
07/09/2026 Source: | Listed for Sale | $900,000 +40.62% $300/sqft |
08/27/2021 Source: | Price Increased | $640,000 +35.88% $214/sqft |
01/02/2018 Source: | Sold | $471,000 $157/sqft |


Nearby Homes




Find Homes by Property Features in Vincentown, NJ
Nearby New Homes For Sale


Based on information from Bright MLS through Sep 29, 2026, 03:15PM. Listing information is from various brokers who participate in the Bright MLS IDX program and not all listings may be visible on the site. The property information being provided on or through the website is for the personal, non-commercial use of consumers and such information may not be used for any purpose other than to identify prospective properties consumers may be interested in purchasing. Some properties which appear for sale on the website may no longer be available because they are for instance, under contract, sold or are no longer being offered for sale. Property information displayed is deemed reliable but is not guaranteed. IDX information is provided exclusively for personal, non-commercial use, and may not be used for any purpose other than to identify prospective properties consumers may be interested in purchasing. Information is deemed reliable but not guaranteed. © 2026 Bright MLS, Inc. All Rights Reserved. Click here for more information
 Advertising Broker: Joe Hawkins | Hawkins Real Estate Company, LLC


