- Overview
- Description
- Property Details
- Location
- Facts & Features
- Getting Around
- Nearby Homes

Street View
$998,500
Monthly Est:$4,970
 5 Beds
 4 Baths
3 full baths + 1 half bath
 3,587sqft
7 Heritage Dr, Marmora, NJ 08223
$998,500
$4,970/moEst:
Get Pre-Approved
Single Family Residence
Built in 1991
$-- HOA
1.26 acres lot
$278/sq.ft
Description
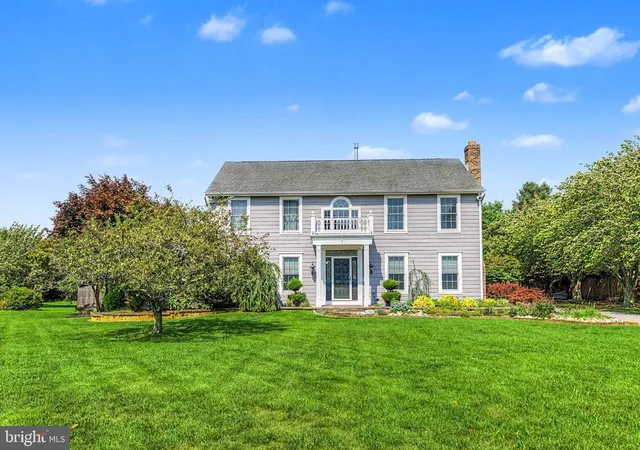
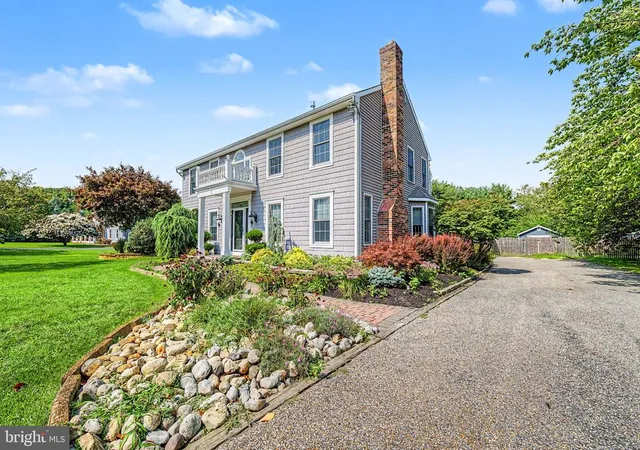
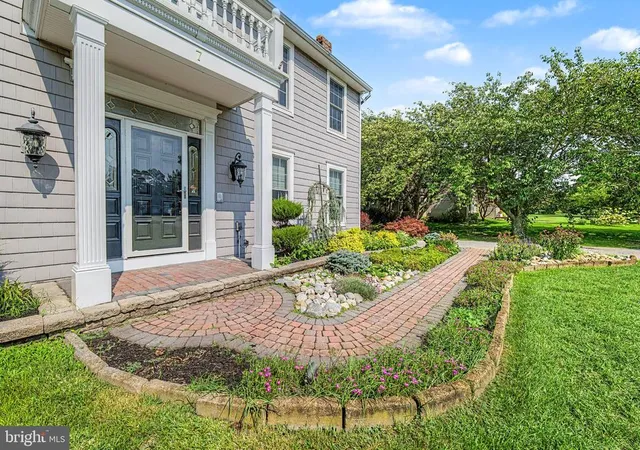
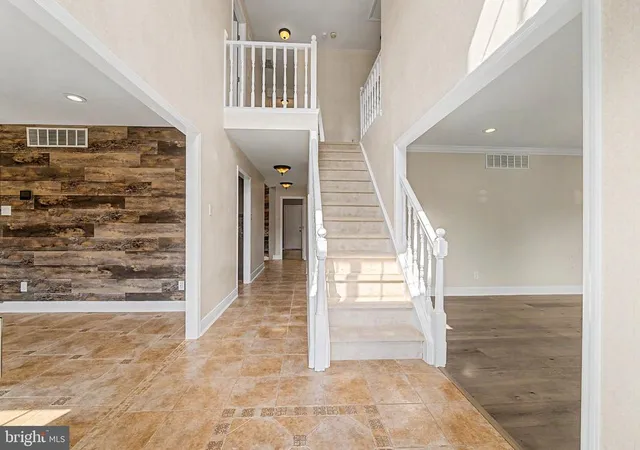
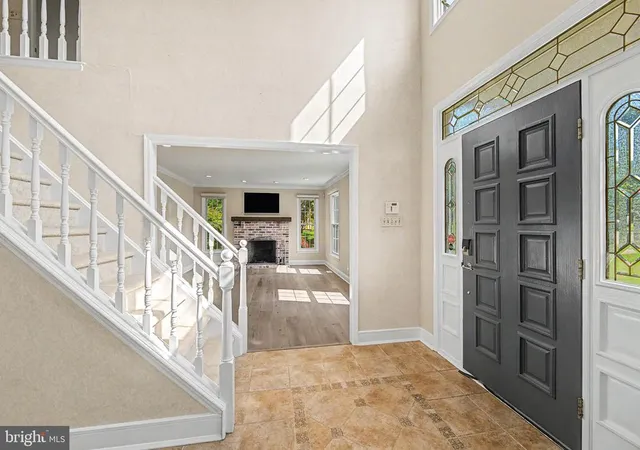
**DRAMATIC PRICE IMPROVEMENT!!** NOW $998,500!! ABSOLUTELY WILL NOT LAST!! RARELY AVAILABLE BEESLEYS POINT CUL-DE-SAC RETREAT! Set on a PRIVATE 1.25-acre CUL DE SAC lot, this IMPRESSIVE 5-Bedroom, 3½-Bath two-story home offers over 3,587 sq. ft.of beautifully designed living space, incredible indoor amenities, and an OUTDOOR OASIS made for summer entertaining. The welcoming living room features HARDWOOD FLOORS, recessed lighting, and a wood-burning FIREPLACE, while the formal dining room provides the perfectsetting for gatherings. The tiled eat-in kitchen is sure to impress with GRANITE countertops, tiled backsplash, breakfast bar, STAINLESSSTEEL APPLIANCES, VIKING range hood, and WINE refrigerator. A FIRST FLOOR SUITE offers added versatility with a private sitting room,NEW bath, and walk-in closet. The SUNKEN FAMILY ROOM features another WOOD BURNING FIREPLACE and opens to a SPECTACULARSUNROOM with vaulted ceilings, SKYLIGHTS, and a BUILT IN BAR AREA—perfect for relaxing year-round. Upstairs, you'll find four additional bedrooms, including the luxurious PRIMARY MASTER SUITE with hardwood floors, a walk-in closet, and an elegant private bath featuring a double vanity and oversized walk-in shower. Step outside and enjoy your own private backyard retreat! The EXPANSIVE rear DECK overlooks a sparkling INGROUND POOL and paver patio with the perfect spot for a fire pit and summer s'mores. The fenced backyard also includes two storage sheds for added convenience. Additional highlights include NEW WINDOWS throughout, 2-car side-entry garage, 2-zone heating and air conditioning, mini-split system in the sunroom, front-yard irrigation system, fenced backyard, and two storage sheds. A rare combination of space, privacy, and resort-style outdoor living in desirable Beesleys Point and only minutes to the Ocean City beaches! TRULY A MUST SEE!! pictures with furniture has been virtually staged
- Houzeo last checked: 11 minutes ago
- Listing updated: November 11, 2026 at 10:02 pm
- Listing Provided by: Scott Reighard (609) 645-0009 | RE/MAX Atlantic (609) 641-8600
- Source: Bright MLS-NJ | MLS#: NJCM2008212

Property Details
Status
Pending
Type
Single Family Residence
No. of Stories
-
County
City
Neighborhood
--
Year Built
1991
HOA Fees
-
Finished Area
3,587 sqft
Lot Size
1.26 acres lot
Basement Area
- sqft
MLS Name
Bright MLS
MLS Number
NJCM2008212
MLS Status
PENDING-BRIGHT
Days on Market
41

Continue Your Journey in App
Find your dream home, receive real-time updates, and many more!
Continue Your Journey in App
Find your dream home, receive real-time updates, and many more!
Location
Facts & Features
Rooms
Bedrooms & bathrooms
Bedrooms: 5
Bathrooms: 4
Interior
Cooling
Central A/c
Sewer
Septic = # Of Br
Appliances
Built In Microwave, Dishwasher, Dryer, Exhaust Fan, Oven Wall, Refrigerator, Washer, Stove, Stainless Steel Appliances
Interior Features
Breakfast Area, Bathroom Walk In Shower, Bathroom Tub Shower, Attic, Ceiling Fan(s), Floor Plan Traditional, Formal/separate Dining Room, Kitchen Eat In, Pantry, Primary Bath(s), Skylight(s), Recessed Lighting, Walk In Closet(s), Wet/dry Bar, Wood Floors
Heating
Forced Air
Construction
Year Built
Year Built: 1991
Home type
Single Family Residence
Foundation Details
Crawl Space
Construction Materials
Vinyl Siding
Architectural Style
Colonial
Utilities & Energy
Pool Features
In Ground
Water Source
Well
Fireplace Features
Wood
Other Features
Subdivision Name
Marmora
Price History
| Date | Event | Price |
|---|---|---|
11/11/2026 Source: | Pending | $998,500 $278/sqft |
10/02/2026 Source: | Listed for Sale | $998,500 $278/sqft |

Nearby Homes


Find Homes by Property Features in Marmora, NJ


Based on information from Bright MLS through Nov 15, 2026, 02:45PM. Listing information is from various brokers who participate in the Bright MLS IDX program and not all listings may be visible on the site. The property information being provided on or through the website is for the personal, non-commercial use of consumers and such information may not be used for any purpose other than to identify prospective properties consumers may be interested in purchasing. Some properties which appear for sale on the website may no longer be available because they are for instance, under contract, sold or are no longer being offered for sale. Property information displayed is deemed reliable but is not guaranteed. IDX information is provided exclusively for personal, non-commercial use, and may not be used for any purpose other than to identify prospective properties consumers may be interested in purchasing. Information is deemed reliable but not guaranteed. © 2026 Bright MLS, Inc. All Rights Reserved. Click here for more information
 Advertising Broker: Joe Hawkins | Hawkins Real Estate Services
