

- Overview
- Description
- Property Details
- Location
- Facts & Features
- Getting Around
- Nearby Homes
$639,900
Monthly Est:$3,185
 2 Beds

1 full bath
 1,183sqft
7 High St, Beverly, MA 01915
$639,900
$3,185/moEst:
Single Family Residence
Built in 1886
$-- HOA
0.11 acre lot
$541/sq.ft
Description
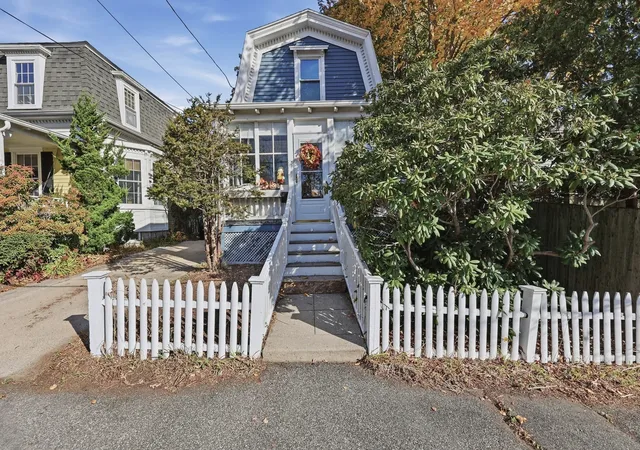
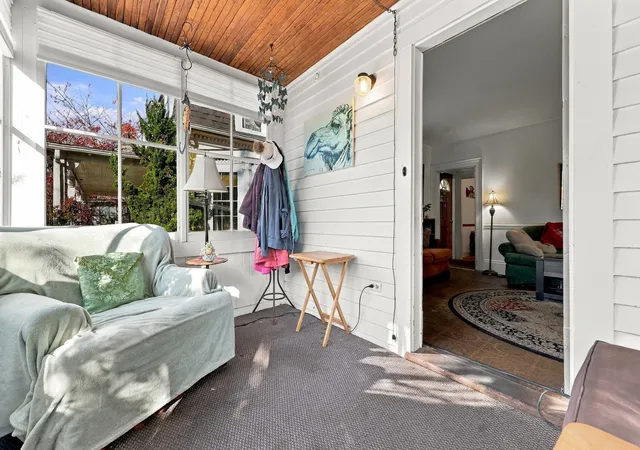
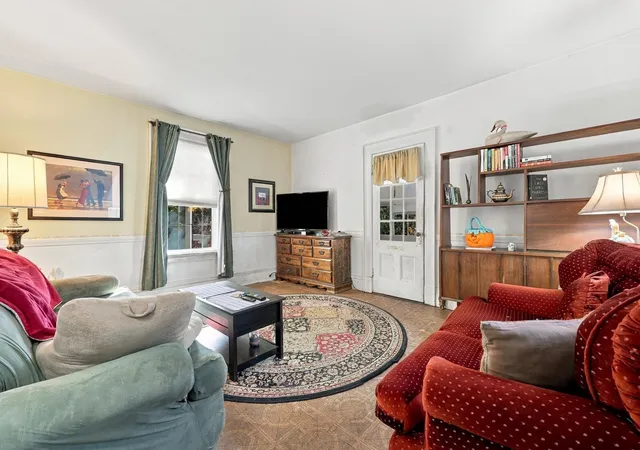
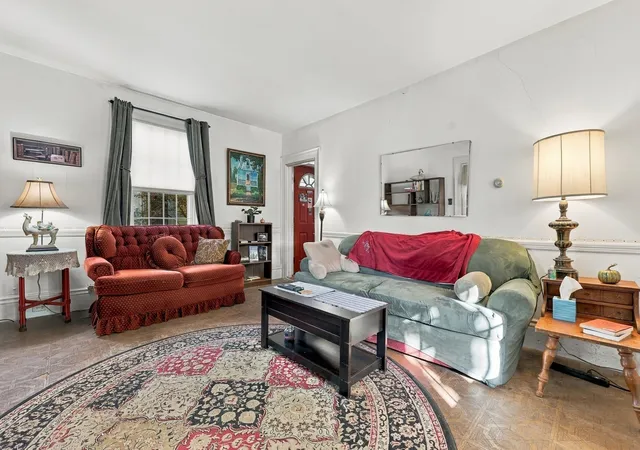
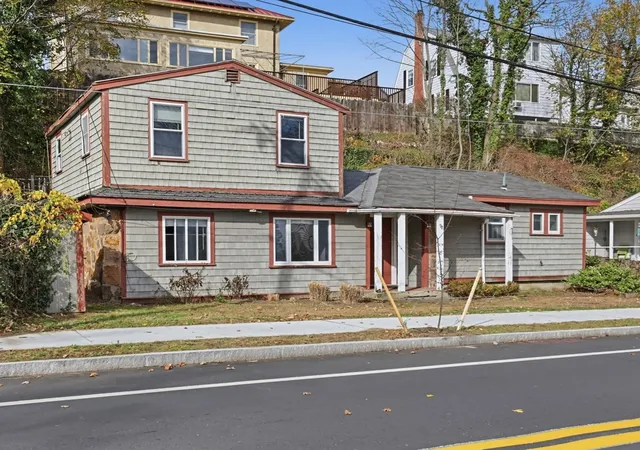
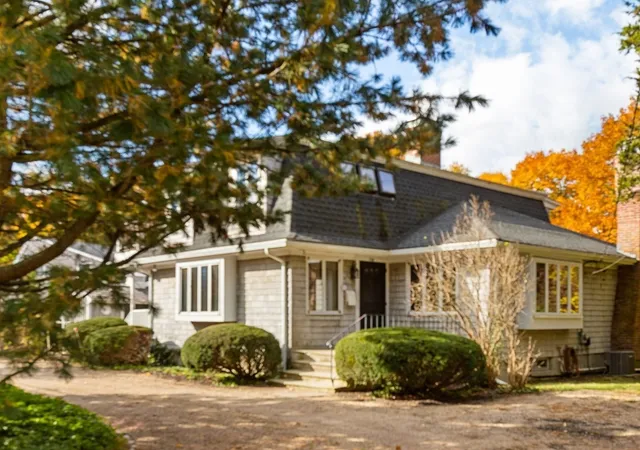
Location, charm, and opportunity in desirable Beverly Farms! This Dutch Gambrel offers a wonderful opportunity for buyers with vision to bring their own style and updates to a home in an exceptional North Shore location. A charming enclosed three-season front porch welcomes you into a spacious living room, flowing into a generously sized dining room, kitchen, and first-floor full bath. Upstairs, you'll find two bedrooms filled with natural light. Additional features include vinyl windows, an updated roof and water heater, and basement laundry hookups. Outside, enjoy a level, rectangular yard with plenty of possibilities for gardening, entertaining, or outdoor enjoyment. Just moments from Beverly Farms village, West Beach, shops, restaurants, and commuter rail service to Boston. With its inviting layout, classic character, and sought-after location, this is a fantastic opportunity to roll up your sleeves, make it your own, and build equity in Beverly Farms!
- Houzeo last checked: 8 hours ago
- Listing updated: November 9, 2026 at 8:05 am
- Listing Provided by: Jodi Crowley (339) 227-2282 | Lamacchia Realty, Inc. (339) 645-9300
- Source: MLS Property Information Network-MA | MLS#:

Property Details
Status
Active
Type
Single Family Residence
No. of Stories
-
County
City
Neighborhood
--
Year Built
1886
HOA Fees
-
Finished Area
1,183 sqft
Lot Size
0.11 acre lot
Basement Area
- sqft
MLS Name
MLS Property Information Network
MLS Number
73599146
MLS Status
Active
Days on Market
13
Continue Your Journey in App
Find your dream home, receive real-time updates, and many more!
Location
Facts & Features
Rooms
Bedrooms & bathrooms
Bedrooms: 2
Bathroom: 1
Interior
Exterior Features
Porch, Porch Enclosed, Rain Gutters
Sewer
Public Sewer
Flooring
Wood, Tile, Vinyl, Carpet, Flooring Wall To Wall Carpet
Appliances
Gas Water Heater, Water Heater, Range, Dishwasher
Interior Features
Sun Room
Heating
Forced Air, Natural Gas
Cooling
None
Construction
Year Built
Year Built: 1886
Home type
Single Family Residence
Roof
Shingle
Construction Materials
Conventional (2x4 2x6)
Foundation Details
Block, Stone
Architectural Style
Colonial
Utilities & Energy
Laundry Features
Electric Dryer Hookup, Washer Hookup, In Basement
Water Source
Public
Basement
Full, Interior Entry, Bulkhead, Concrete
Utilities
For Gas Range, For Electric Dryer, Washer Hookup
Parking Features
Paved Drive, Paved
Electric
Circuit Breakers
Other Features
Disclosures
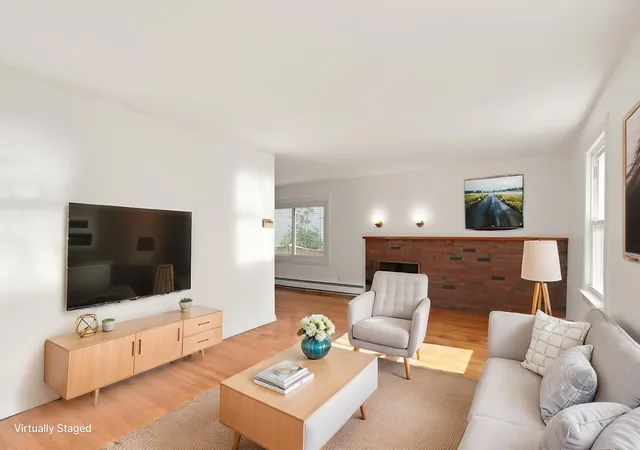
Buyers And Buyers Agents To Perform Due Diligence. Some Photos May Be Virtually Enhanced. There Is A 3 Foot Driveway Easement About 40 Feet Long. See Plot Plan Attached.
Community Features
Public Transportation, Shopping, Park, Walk/jog Trails, Laundromat, Bike Path, Highway Access, House Of Worship, Private School, Public School, T Station, University
Patio And Porch Features
Porch, Porch Enclosed
Price History
| Date | Event | Price |
|---|---|---|
11/05/2026 Source: | Listed for Sale | $639,900 $541/sqft |

Find Homes by Property Features in Beverly, MA

Based on information provided to and compiled by MLS Property Information Network, Inc. covering through Nov 18, 2026, 12:00PM. The property listing data and information, or the Images, set forth herein were provided to MLS Property Information Network, Inc. from third-party sources, including sellers, lessors and public records, and were compiled by MLS Property Information Network, Inc. The property listing data and information, and the Images, are for the personal, non-commercial use of consumers having a good faith interest in purchasing or leasing listed properties of the type displayed to them and may not be used for any purpose other than to identify prospective properties which such consumers may have a good faith interest in purchasing or leasing. MLS Property Information Network, Inc. and its subscribers disclaim any and all representations and warranties as to the accuracy of the property listing data and information, or as to the accuracy of any of the Images, set forth herein. All information provided is deemed reliable, but is not guaranteed to be accurate and should be independently verified. © 2026 MLS Property Information Network, Inc. All Rights Reserved.
 Advertising Broker: Derek Greene | The Greene Realty Group