
- Overview
- Description
- Property Details
- Location
- Facts & Features
- Getting Around
- Nearby Homes



$1,120,000
Monthly Est:$5,575
 4 Beds
 5 Baths
3 full baths + 2 half baths
 3,800sqft
7 Hills Rd, Albany, NY 12211
$1,120,000
$5,575/moEst:
Get Pre-Approved
Single Family Residence
Built in 1951
$-- HOA
1.3 acres lot
$295/sq.ft
Description
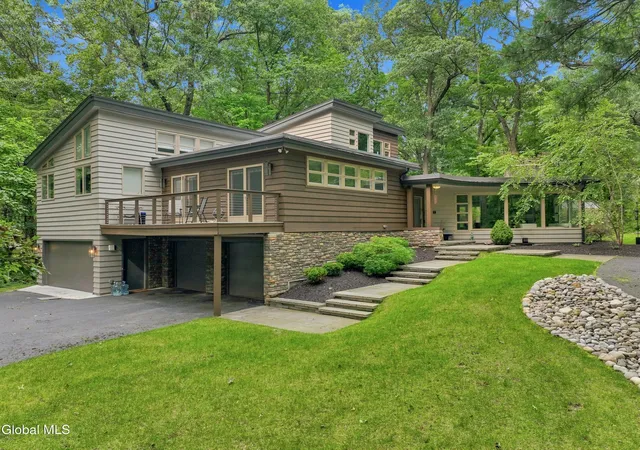
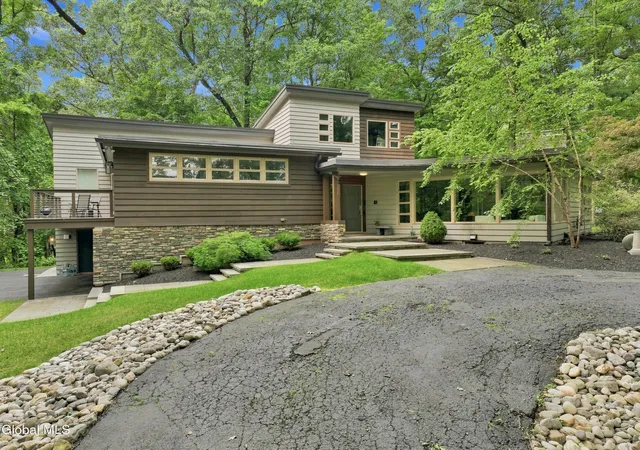
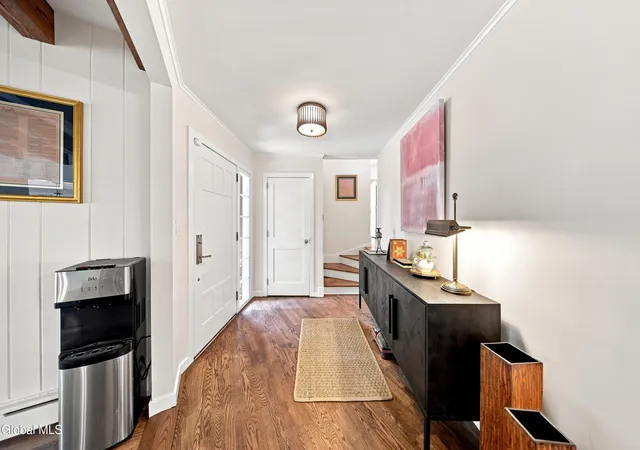
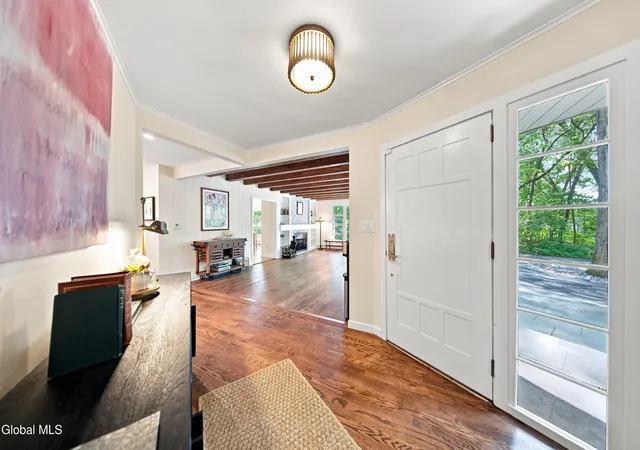
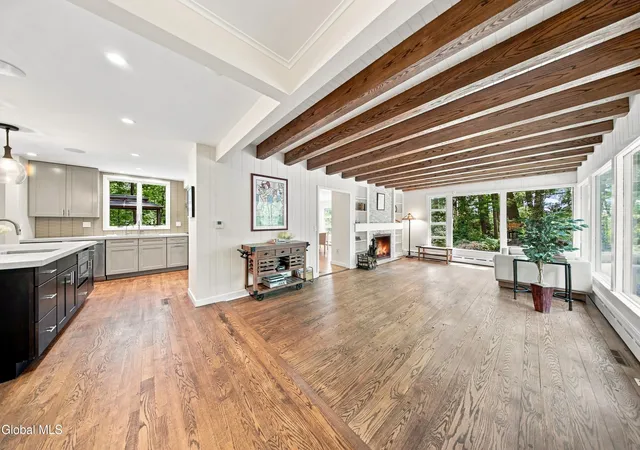
Exceptional privacy in the heart of Loudonville. Expanded and redesigned contemporary home on 1.3 wooded acres tucked away on a private road. Originally built in 1952 and extensively renovated, this former Vanguard Show Home spans four finished levels with walls of windows, exposed beams, wood floors, and architecturally designed living spaces.
The kitchen is anchored by Wolf and Sub-Zero appliances, handsome concrete countertops, a prep sink, walk-in pantry, extensive custom cabinetry, and a breakfast area beneath a circular recessed ceiling. Formal dining room with built-ins and deck access overlooking the wooded backyard. Expansive living room with stone fireplace and beam ceiling. Lower-level family room with gas fireplace, radiant heat, wet bar, and tucked-away music or recreation room.
The primary suite includes a custom California Closets walk-in closet with center island, soaking tub, walk-in shower, and Sunlighten infrared sauna. Two additional bedrooms feature en-suite baths, along with a grasscloth-papered office that also serves as a fourth bedroom.
Trex deck, bluestone patio, landscaped grounds, Energy Recovery Ventilation (ERV) system, Sonos sound system, and two heated two-car garages.
Truly an exceptional home in one of the most premier neighborhoods Loudonville has to offer.
- Houzeo last checked: 12 hours ago
- Listing updated: October 28, 2026 at 6:54 pm
- Listing Provided by: Johanna Clarke (518) 859-4947 DRE #10401291706 | Field Realty (518) 495-1877
- Source: Greater Capital Association of Realtors (Global) MLS-NY | MLS#: 202623778

Property Details
Status
Active
Type
Single Family Residence
No. of Stories
-
County
City
Neighborhood
--
Year Built
1951
HOA Fees
-
Finished Area
3,800 sqft
Lot Size
1.3 acres lot
Basement Area
- sqft
MLS Name
Greater Capital Association of Realtors (Global) MLS
MLS Number
202623778
MLS Status
Active
Days on Market
84

Continue Your Journey in App
Find your dream home, receive real-time updates, and many more!
Continue Your Journey in App
Find your dream home, receive real-time updates, and many more!
Location
Facts & Features
Rooms
Bedrooms & bathrooms
Bedrooms: 4
Bathrooms: 5
Interior
Appliances
Dishwasher, Dryer, Microwave, Range, Range Hood, Refrigerator, Washer
Exterior Features
Garden
Interior Features
Sauna, Walk In Closet(s), Wet Bar, Wired For Sound, Built In Features, Ceramic Tile Bath, Eat In Kitchen, Kitchen Island
Flooring
Carpet, Laminate
Heating
Baseboard, Hot Water, Natural Gas, Radiant, Radiant Floor
Sewer
Public Sewer
Cooling
Central Air
Construction
Year Built
Year Built: 1951
Home type
Single Family Residence
Roof
Rubber
Construction Materials
Cedar, Stone
Architectural Style
Contemporary, Custom
Property Condition
Updated/remodeled
Utilities & Energy
Basement
Finished, Full, Heated, Interior Entry, Unfinished
Laundry Features
Laundry Closet, Laundry Room, Main Level, Upper Level
Parking Features
Under Residence, Paved, Attached, Circular Driveway, Driveway, Garage Door Opener
Fireplace Features
Family Room, Living Room
Water Source
Public
Electric
200+ Amp Service
Other Features
Patio And Porch Features
Side Porch, Composite Deck, Deck, Patio
Lot Features
Secluded, Mountain(s), Private, Sprinklers In Front, Sprinklers In Rear, Wooded
Price History
| Date | Event | Price |
|---|---|---|
10/28/2026 Source: | Price Decreased | $1,120,000 -4.27% $295/sqft |
09/16/2026 Source: | Price Decreased | $1,170,000 -2.50% $308/sqft |
08/11/2026 Source: | Listed for Sale | $1,200,000 $316/sqft |

Nearby Homes


Find Homes by Property Features in Albany, NY

Based on information from the Global Multiple Listing Service, Inc. through Nov 02, 2026, 02:15PM. Information is provided exclusively for consumers’ personal, non-commercial use. It may not be used for any purpose other than to identify prospective properties consumers may be interested in purchasing. The data is deemed reliable but is not guaranteed accurate by the MLS. This website may not include listings or property addresses of sellers who have directed their listing brokers to withhold their listing or their property address from display on the Internet. © 2026 Global Multiple Listing Service, Inc. All Rights Reserved.
 Advertising Broker: Derek Greene | The Greene Realty Group
