- Overview
- Description
- Property Details
- Location
- HOA Management
- Facts & Features
- Getting Around
- Nearby Homes



$10,100,000
Monthly Est:$50,271
 7 Beds
 13 Baths
10 full baths + 3 half baths
 20,550sqft
7 Hillside Ct, Wentzville, MO 63385
$10,100,000
$50,271/moEst:
Get Pre-Approved
Single Family Residence
Built in 2001
$25/mo HOA
20 acres lot
$491/sq.ft
Description
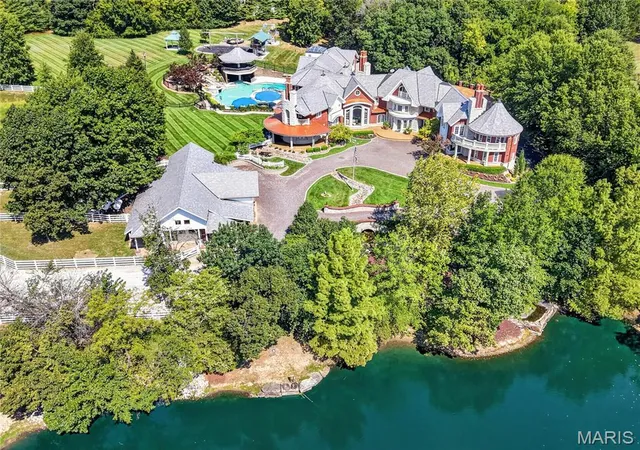
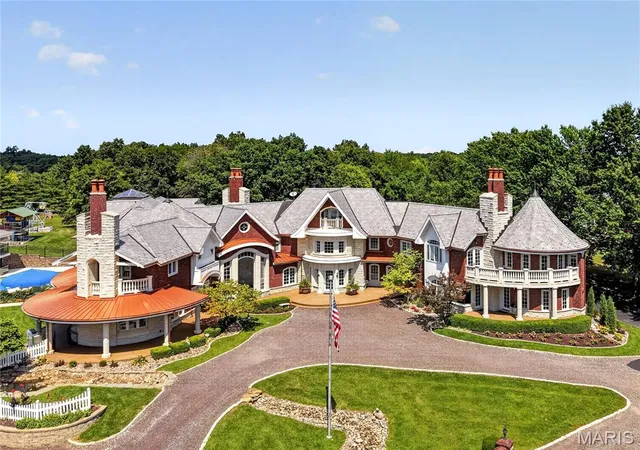
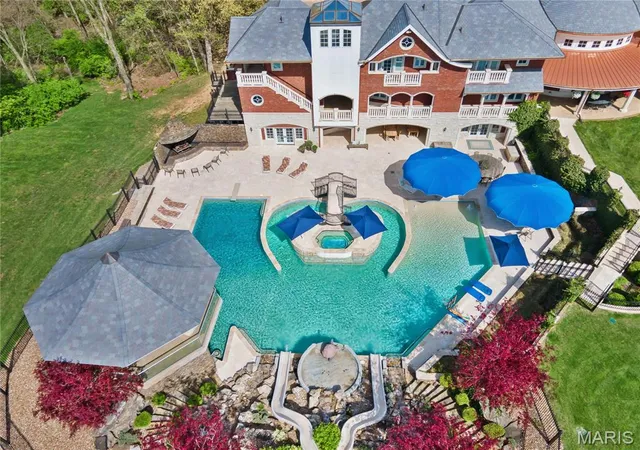
A rare offering of timeless elegance and extraordinary scale, this magnificent English Country estate showcases over 20,000 square feet of curated living designed for multi-generational connection and refined entertaining. Set on 20+ private acres, the property offers a secluded retreat with convenient access to major highways, executive aviation, and Lambert International Airport.
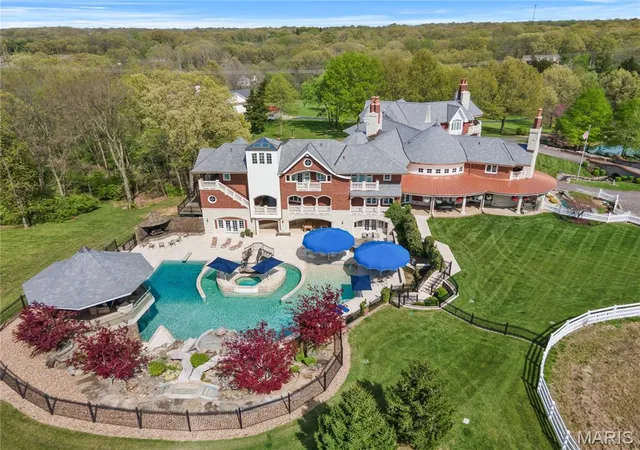
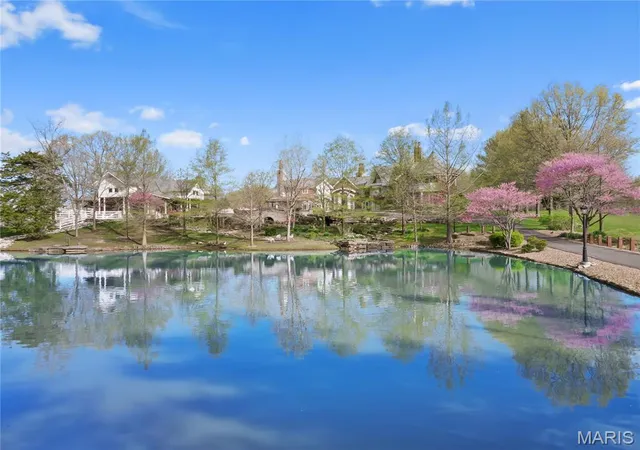
Arrival is unforgettable, crossing a charming stone bridge over a winding stream before the estate is revealed in breathtaking fashion. Beyond the residence, a remarkable collection of resort-inspired amenities awaits. Equestrian facilities—modeled after the famed Busch Gardens Clydesdales—complement a spectacular sports and event venue. The immersive water retreat features cascading waterfalls, slides, a lazy river, swim-up bar, and secluded grotto.
Designed for large-scale hosting, the event center includes full basketball and volleyball courts with expansive sliding doors that open to covered terraces, ideal for weddings, corporate events, and gatherings of 200+ guests. The walkout lower level is dedicated to entertainment, offering a private bowling alley, full bar, arcade, theater room, conference space with catering kitchen, and gallery areas.
Inside, exquisite craftsmanship defines each space with intricate millwork, radius moldings, and nine masonry fireplaces. Dual primary suites, a multi-level library, private chapel with leaded glass, and an elevator add both luxury and function. Seven spacious bedroom suites, each with private balconies and ensuite baths, complete the home, along with commercial-grade laundry on multiple levels.
More than a residence, this is a legacy estate designed to be experienced and shared for generations.
- Houzeo last checked: 13 minutes ago
- Listing updated: October 7, 2026 at 7:37 pm
- Listing Provided by: Chad Matlick (314) 280-1234 , Saundra Pogrelis | Coldwell Banker Realty - Gundaker (636) 561-1000
- Source: MARIS MLS-MO | MLS#: MIS26056116

Property Details
Status
Active
Type
Single Family Residence
No. of Stories
-
County
City
Neighborhood
--
Year Built
2001
HOA Fees
$25/mo
Finished Area
20,550 sqft
Lot Size
20 acres lot
Basement Area
- sqft
MLS Name
MARIS MLS
MLS Number
MIS26056116
MLS Status
Active
Days on Market
35
Cumulative Days on Market
34

Continue Your Journey in App
Find your dream home, receive real-time updates, and many more!
Download App
Continue Your Journey in App
Find your dream home, receive real-time updates, and many more!
Location
HOA Management
Country View Manor
HOA Fees
$300/ Annually
Amenities
 Amenities and services may be covered by one or multiple associations and service providers.
 Other
Other
Common Area Maintenance
Disclaimer: Amenities are based on third-party information and may vary; buyers must independently verify all amenities, as information is deemed reliable but not guaranteed.
Facts & Features
Rooms
Bedrooms & bathrooms
Bedrooms: 7
Bathrooms: 13
Great Room
Level: Main
Area: 620.00 Square Feet
Dimensions: 31x20
Family Room
Level: Main
Area: 448.00 Square Feet
Dimensions: 28x16
Kitchen
Level: Main
Area: 384.00 Square Feet
Dimensions: 24x16
Breakfast Room
Level: Main
Area: 196.00 Square Feet
Dimensions: 14x14
Hearth Room
Level: Main
Area: 400.00 Square Feet
Dimensions: 20x20
Dining Room
Level: Main
Area: 324.00 Square Feet
Dimensions: 18x18
Laundry
Level: Main
Area: 220.00 Square Feet
Dimensions: 22x10
Other
Level: Main
Area: 450.00 Square Feet
Dimensions: 30x15
Primary Bedroom
Level: Main
Area: 609.00 Square Feet
Dimensions: 29x21
Media Room
Level: Upper
Area: 256.00 Square Feet
Dimensions: 16x16
Family Room
Level: Upper
Area: 169.00 Square Feet
Dimensions: 13x13
Bedroom
Level: Upper
Area: 187.00 Square Feet
Dimensions: 17x11
Bedroom
Level: Upper
Area: 315.00 Square Feet
Dimensions: 21x15
Bedroom
Level: Upper
Area: 225.00 Square Feet
Dimensions: 15x15
Bedroom
Level: Upper
Area: 210.00 Square Feet
Dimensions: 15x14
Bedroom
Level: Upper
Area: 270.00 Square Feet
Dimensions: 18x15
Sunroom
Level: Upper
Area: 120.00 Square Feet
Dimensions: 12x10
Office
Level: Main
Area: 484.00 Square Feet
Dimensions: 22x22
Primary Bedroom
Level: Upper
Area: 609.00 Square Feet
Dimensions: 29x21
Interior
Exterior Features
Balcony, Basketball Court, Entry Steps/stairs, No Step Entry, Private Yard
Appliances
Electric Cooktop, Dishwasher, Disposal, Dryer, Exhaust Fan, Plumbed For Ice Maker, Microwave, Other, Built In Refrigerator, Vented Exhaust Fan, Wall Oven, Washer, Washer/dryer, Electric Water Heater, Energy Star Qualified Water Heater, Gas Water Heater, Wine Cooler
Window Features
Low Emissivity Windows, Insulated Windows, Stained Glass
Sewer
Septic Tank
Heating
Dual Fuel/off Peak, Geothermal, Heat Pump, Radiant Floor, Electric, Other
Interior Features
Bar, Beamed Ceilings, Bookcases, Breakfast Bar, Breakfast Room, Built In Features, Butler Pantry, Central Vacuum, Coffered Ceiling(s), Custom Cabinetry, Double Vanity, Dumbwaiter, Elevator, Entrance Foyer, Granite Counters, High Ceilings, Kitchen Island, Pantry, Separate Dining, Separate Shower, Special Millwork, Two Story Entrance Foyer, Walk In Closet(s), Wet Bar, Whirlpool, Workshop/hobby Area
Cooling
Ceiling Fan(s), Geothermal, Heat Pump, Other
Flooring
Carpet, Ceramic Tile, Hardwood
Construction
Year Built
Year Built: 2001
Home type
Single Family Residence
Roof
Slate, Synthetic
Architectural Style
English, Traditional, Other
Construction Materials
Brick, Stone
Utilities & Energy
Association Amenities
Other
Basement
9 Ft + Pour, Bathroom, Partially Finished, Full, Storage Space, Walk Out Access
Pool Features
Fenced, In Ground, Private, Waterfall
Parking Features
Additional Parking, Attached, Circular Driveway, Garage, Garage Door Opener, Oversized, Off Street, Storage, Workshop In Garage
Fireplace Features
Bedroom, Dining Room, Family Room, Gas, Great Room, Library, Living Room, Masonry, Outside, Master Bedroom, Recreation Room, Wood Burning
Electric
Single Phase
Security Features
Security System Owned, Smoke Detector(s), Fire Sprinkler System
Laundry Features
2nd Floor, Electric Dryer Hookup, Gas Dryer Hookup, Laundry Room, Main Level, Multiple Locations, Sink, Washer Hookup
Utilities
Electricity Connected, Propane, Propane Owned, Sewer Not Available
Water Source
Well
Other Features
Patio And Porch Features
Covered, Deck, Patio, Terrace
Subdivision Name
Country Hill Manor
Disclosures
Flood Plain No, Seller Property Disclosure
Lot Features
Cul De Sac, Suitable For Horses, Waterfront
Price History
| Date | Event | Price |
|---|---|---|
09/03/2026 Source: | Price Decreased | $10,000,000 -0.99% $487/sqft |
09/03/2026 Source: | Price Decreased | $10,100,000 -27.34% $491/sqft |
05/04/2023 Source: | Listed for Sale | $13,900,000 $676/sqft |

Nearby Homes
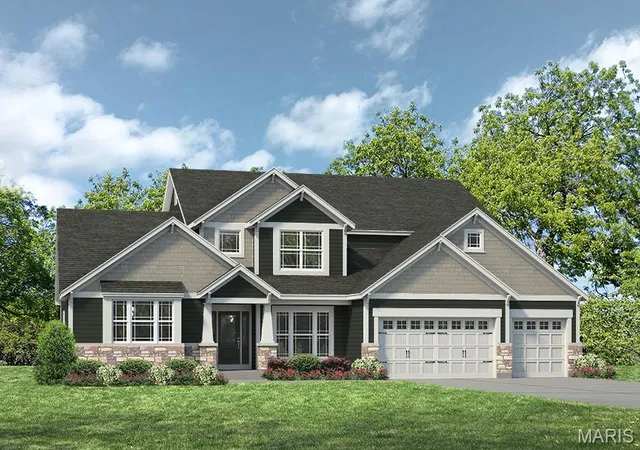
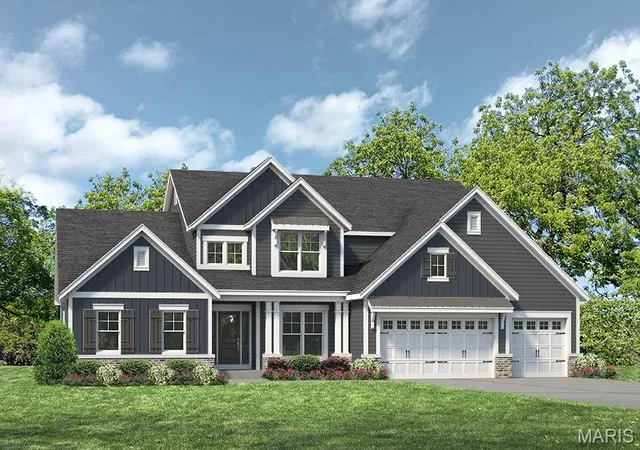
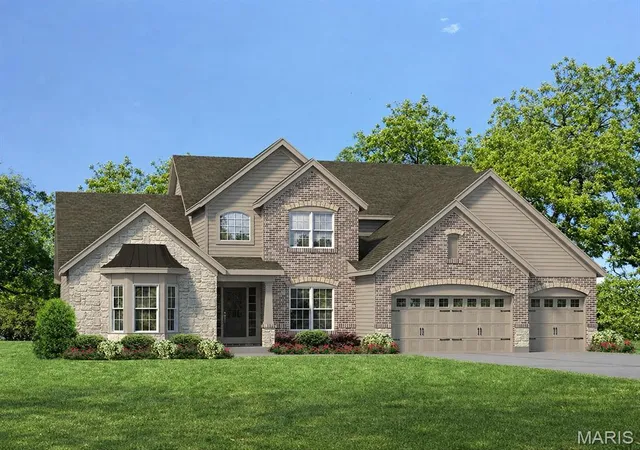
Find Homes by Property Features in Wentzville, MO
Nearby New Homes For Sale


Based on information from Mid America Regional Information Systems, Inc. through Oct 09, 2026, 07:01AM. All data is obtained from various sources and may not have been verified by broker or MLS GRID. Supplied Open House Information is
subject to change without notice. All information should be independently reviewed and verified for accuracy. Properties may or may not be listed by the office/agent presenting the information. Some IDX listings have been excluded from this website.
Properties displayed may be listed or sold by various participants in the MLS. Property data presented reflect information otherwise available from public records. The REALTOR® providing this information may not have represented the buyer or seller
in some or all of the transactions.
IDX information is provided exclusively for consumers’ personal noncommercial use, that it may not be used for any purpose other than to identify prospective properties consumers may be interested in purchasing, that the data is deemed reliable but is not guaranteed by MLS GRID, and that the use of the MLS GRID Data may be subject to an end user license agreement prescribed by the Member Participant’s applicable MLS if any and as amended from time to time. © 2026 Mid America Regional Information Systems, Inc. All Rights Reserved.
 Advertising Broker: Nicholas Huscroft | Chosen Realty