- Overview
- Description
- Property Details
- Location
- HOA Management
- Facts & Features
- Getting Around


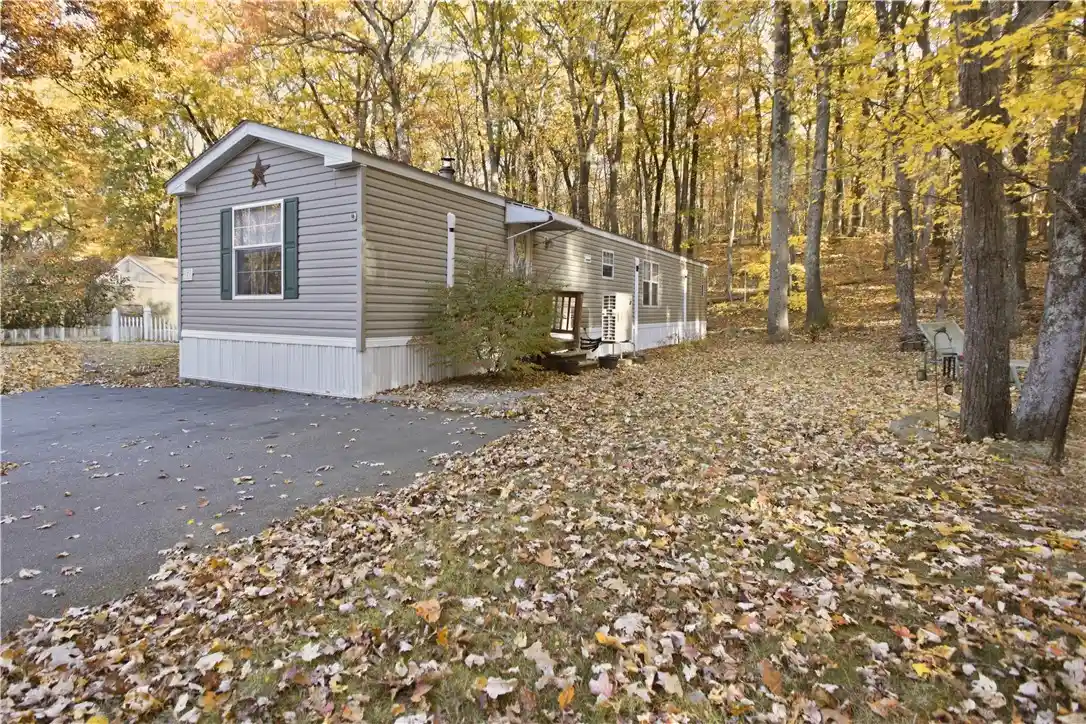


$155,000
Monthly Est:$771
 2 Beds
 2 Baths
2 full baths
 924sqft
7 Hillside Dr, Mapleville, RI 02839
$155,000
$771/moEst:
Get Pre-Approved
Single Family Residence
Built in 2002
$378/mo HOA
-- sqft lot
$168/sq.ft
Description
Welcome home to 7 Hillside Drive in a owner occupied community! Built in 2002, this inviting 2-bedroom, 2-bath mobile home offers comfortable, low-maintenance living. The kitchen features ample cabinetry and an adjoining dining area with built-in storage, while updated bathrooms add to the home's appeal. Three mini-split systems provide year-round heating and cooling. Step outside to a fenced yard with space to relax, garden, or create your own outdoor retreat. A shed/outbuilding offers additional storage for tools, seasonal items, and outdoor essentials, and parking for two vehicles adds everyday convenience. Conveniently located near shopping and local amenities, this home is ready for your personal touches! Buyer application and park approval are required. The application, park rules, and bylaws are available in MLS attachments.
- Houzeo last checked: 12 hours ago
- Listing updated: November 2, 2026 at 7:01 pm
- Listing Provided by: Jessica Andrade (401) 573-5697 DRE #RES.0032683 | RE/MAX River's Edge (401) 245-2000
- Source: RI StateWide MLS-RI | MLS#: 1426615

Property Details
Status
Active
Type
Single Family Residence
No. of Stories
1
County
City
Neighborhood
--
Year Built
2002
HOA Fees
$378/mo
Finished Area
924 sqft
Lot Size
-- sqft lot
Basement Area
- sqft
MLS Name
RI StateWide MLS
MLS Number
1426615
MLS Status
Active
Days on Market
1

Continue Your Journey in App
Find your dream home, receive real-time updates, and many more!
Continue Your Journey in App
Find your dream home, receive real-time updates, and many more!
Location
HOA Management
N/A
HOA Fees
$378/ Monthly
Disclaimer: Amenities are based on third-party information and may vary; buyers must independently verify all amenities, as information is deemed reliable but not guaranteed.
Facts & Features
Rooms
Bedrooms & bathrooms
Bedrooms: 2
Bathrooms: 2
Laundry
Level: First
Bathroom
Level: First
Bedroom2
Level: First
PrimaryBedroom
Level: First
FamilyRoom
Level: First
DiningRoom
Level: First
Kitchen
Level: First
Interior
Sewer
Connected
Flooring
Laminate, Vinyl
Cooling
Ductless
Exterior Features
Paved Driveway
Appliances
Dryer, Dishwasher, Electric Water Heater, Oven, Range, Refrigerator, Water Heater, Washer
Heating
Ductless, Electric
Interior Features
Stall Shower, Tub Shower
Construction
Year Built
Year Built: 2002
Home type
Single Family Residence
Architectural Style
Manufactured Home
Construction Materials
Vinyl Siding
Foundation Details
Slab
Utilities & Energy
Parking Features
No Garage
Fireplace Features
None
Basement
None
Electric
Amps100, Circuit Breakers
Utilities
Sewer Connected
Water Source
Connected, Water Tap Fee
Other Features
Subdivision Name
The Village At Maplehill
Community Features
Near Schools, Recreation Area, Restaurant, Shopping
Price History
| Date | Event | Price |
|---|---|---|
11/02/2026 Source: | Listed for Sale | $155,000 +40.91% $168/sqft |
04/04/2022 Source: | Price Increased | $110,000 +12.82% $119/sqft |
04/04/2022 Source: | Price Increased | $97,500 +77.27% $106/sqft |
05/29/2011 Source: | Price Increased | $55,000 +816.67% $60/sqft |
10/26/2001 Source: | Sold | $6,000 $6/sqft |

Find Homes by Property Features in Mapleville, RI

Based on information from State-Wide MLS through Nov 02, 2026, 02:15PM. Information is provided exclusively for consumers’ personal, non-commercial use. It may not be used for any purpose other than to identify prospective properties that consumers may be interested in purchasing. Data is deemed reliable but is not guaranteed accurate by the MLS. This website may not include listings or property addresses of sellers who have directed their listing brokers to withhold their listing or their property address from display on the Internet. © 2026 State-Wide MLS, Inc. All rights reserved.
 Advertising Broker: Derek Greene | The Greene Realty Group
