- Overview
- Description
- Property Details
- Location
- HOA Management
- Facts & Features
- Getting Around
- Nearby Homes
 New Construction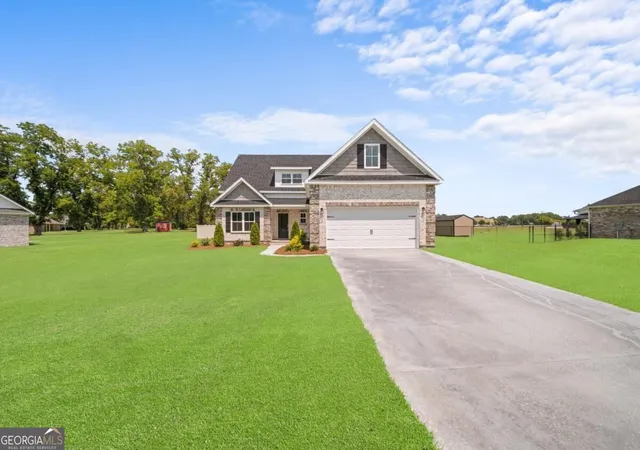

Street View
$489,000
Monthly Est:$2,434
 4 Beds
 3 Baths
3 full baths
 3,049sqft
7 Honeysuckle Dr, Claxton, GA 30417
$489,000
$2,434/moEst:
Get Pre-Approved
Single Family Residence
Built in 2025
$-- HOA
30,492 sqft lot
$160/sq.ft
Description
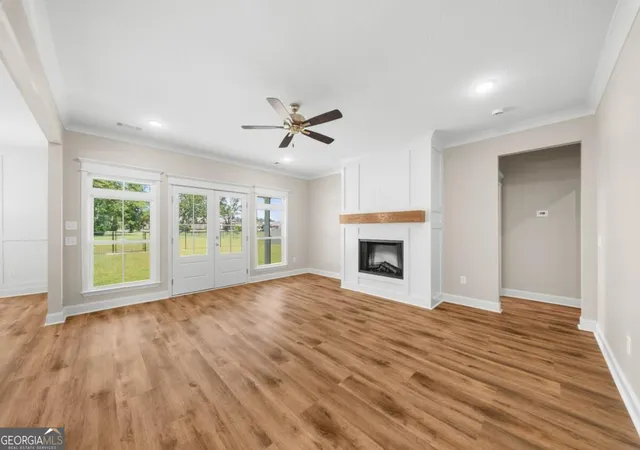
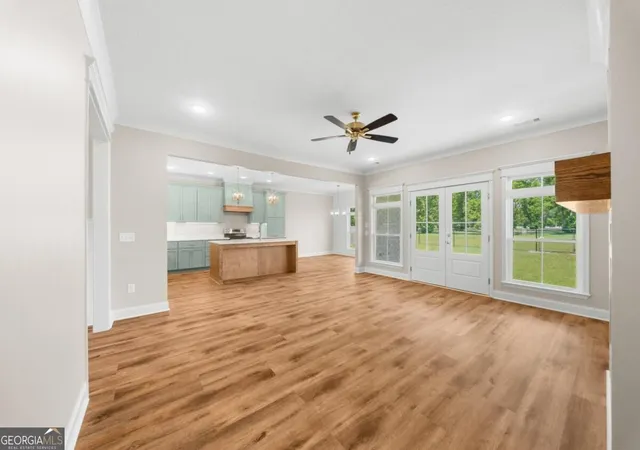
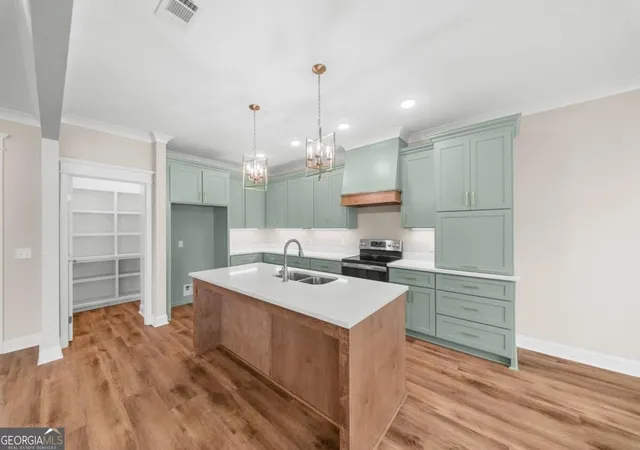
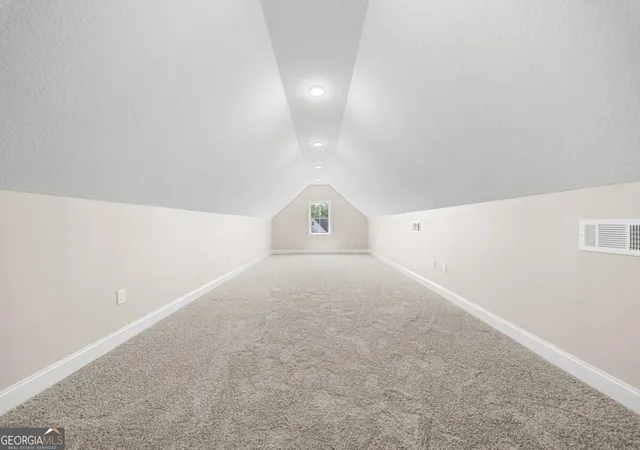
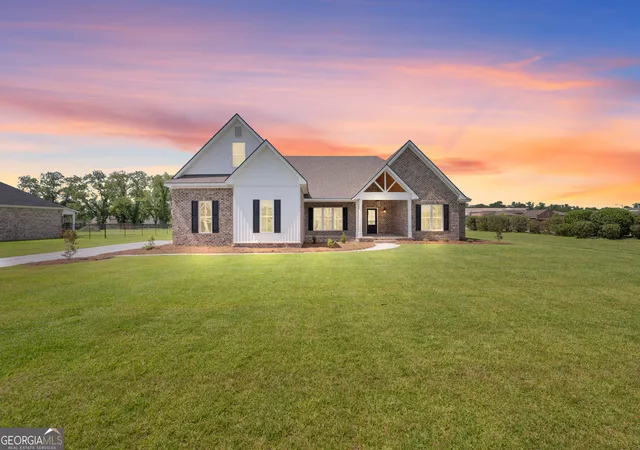
Thoughtfully designed with an emphasis on style, comfort, and energy efficiency, this impressive 4-bedroom home with an additional bonus/flex room offers a refined yet highly functional layout situated on a large lot with a spacious fenced backyard. Luxury plank flooring, extensive trim work, designer lighting, and a sophisticated color palette create a polished feel throughout. The spacious dining area flows seamlessly into the beautifully appointed kitchen, where a generous island, stylish finishes, abundant workspace, and an impressive walk-in pantry make the space equally suited for everyday living and entertaining. The adjoining living room is warm and inviting, centered around an electric fireplace that provides an elegant focal point. A dedicated drop zone near the laundry room adds thoughtful functionality and convenient storage for everyday essentials. The main level offers exceptional versatility with a private owners suite featuring a beautifully finished ensuite with a large vanity, walk-in shower, soaking tub, and generous closet space. A separate guest suite with its own full bath provides an ideal arrangement for overnight guests, extended stays, or multi-generational living. Upstairs, two additional bedrooms are complemented by a spacious bonus/flex room, providing endless possibilities for a home office, media room, playroom, recreation space, or additional guest accommodations. Outdoor living is equally inviting with a covered back porch overlooking the expansive fenced backyard, offering plenty of room for entertaining, pets, play, or simply enjoying the outdoors. Spray foam insulation enhances energy efficiency and year-round comfort, while an extended home warranty provides additional peace of mind.
- Houzeo last checked: 11 minutes ago
- Listing updated: September 3, 2026 at 3:32 pm
- Listing Provided by: | Statesboro Real Est. & Invest (912) 489-4433
- Source: Georgia MLS-GA | MLS#: 10833510

Property Details
Status
Active
Type
Single Family Residence
No. of Stories
-
County
City
Neighborhood
--
Year Built
2025
HOA Fees
-
Finished Area
3,049 sqft
Lot Size
30,492 sqft lot
Basement Area
- sqft
MLS Name
Georgia MLS
MLS Number
10833510
MLS Status
New
Days on Market
43
Cumulative Days on Market
8

Continue Your Journey in App
Find your dream home, receive real-time updates, and many more!
Download App
Continue Your Journey in App
Find your dream home, receive real-time updates, and many more!
Location
HOA Management
N/A
HOA Fees
$225/
Amenities
 Amenities and services may be covered by one or multiple associations and service providers.
 Maintenance
Disclaimer: Amenities are based on third-party information and may vary; buyers must independently verify all amenities, as information is deemed reliable but not guaranteed.
Facts & Features
Rooms
Bedrooms & bathrooms
Bedrooms: 4
Bathrooms: 3
Interior
Flooring
Other
Heating
Central, Electric
Appliances
Dishwasher, Electric Water Heater, Microwave
Cooling
Central Air, Electric
Interior Features
Double Vanity
Sewer
Public Sewer
Construction
Year Built
Year Built: 2025
Home type
Single Family Residence
Construction Materials
Brick
Property Condition
New Construction
Architectural Style
Traditional
Roof
Composition
Utilities & Energy
Water Source
Public
Fireplace Features
Living Room
Basement
None
Parking Features
Attached
Laundry Features
Other
Utilities
Underground Utilities
Other Features
Community Features
Walk To Schools
Lot Features
None
Subdivision Name
Brookshaven North
Price History
| Date | Event | Price |
|---|---|---|
08/26/2026 Source: | Price Decreased | $489,000 -5.03% $160/sqft |
02/11/2026 Source: | Listed for Sale | $514,900 $169/sqft |
11/24/2025 Source: | Off Market | $514,900 -0.96% $169/sqft |
11/24/2025 Source: | Listed for Sale | $519,900 $171/sqft |

Nearby Homes



Find Homes by Property Features in Claxton, GA
Nearby New Homes For Sale


Information Deemed Reliable But Not Guaranteed. © 2026 Georgia Multiple Listing Service. All Rights Reserved.
 Advertising Broker: Fred McGill | Simple Showing, Inc