The Greene Realty
Powered by 
- 0
- 3
- Overview
- Description
- Property Details
- Location
- Facts & Features
- Getting Around
- Nearby Homes


Street View
$749,900
Monthly Est:$3,733
 3 Beds
 2 Baths
2 full baths
 2,020sqft
7 Hutton St, Danvers, MA 01923
$749,900
$3,733/moEst:
Get Pre-Approved
Single Family Residence
Built in 1990
$-- HOA
0.77 acre lot
$371/sq.ft
Description
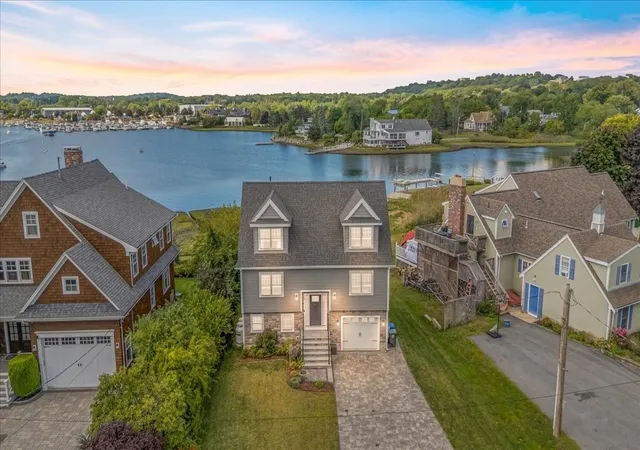
Water views and privacy await at this inviting 3-bedroom, 2-bath home offering approximately 2,020 square feet of living space, tucked at the end of a dead-end street on .77 acres abuts tributary with full views of Porter River from nearly every room. The spacious first floor features a beautifull addition eat-in kitchen (2020) with granite countertops and stainless-steel appliances, along with a full bath (2020) offering a soaking tub, double vanity, and separate shower. The vaulted living room is filled with natural light from skylights and features a wood-burning fireplace, mini-split, and two sliders leading to the deck overlooking the water. A first-floor bedroom offers wood floors, mini-split, walk-in closet, and slider to the deck, providing flexibility for guests, an office, or one-level living. First-floor laundry adds convenience with newer washer and dryer. Upstairs, you'll find two additional bedrooms, including the main bedroom with a 3/4 bath and slider to a private balcony with water views. The second bedroom offers a double closet. Outside, the wetlands create a natural buffer and added privacy while the water views provide a peaceful backdrop. Additional features include a one-car garage, large basement with ample storage or workshop potential, and heating system updated in 2017. A unique opportunity to enjoy nature, privacy, and beautiful water views while being conveniently located in Danvers. Showings start immediately.
- Houzeo last checked: 28 minutes ago
- Listing updated: October 8, 2026 at 7:30 am
- Listing Provided by: |
- Source: MLS Property Information Network-MA | MLS#: 73587933

Property Details
Status
Active
Type
Single Family Residence
No. of Stories
-
County
City
Neighborhood
--
Year Built
1990
HOA Fees
-
Finished Area
2,020 sqft
Lot Size
0.77 acre lot
Basement Area
- sqft
MLS Name
MLS Property Information Network
MLS Number
73587933
MLS Status
New
Days on Market
1

Continue Your Journey in App
Find your dream home, receive real-time updates, and many more!
Download App
Continue Your Journey in App
Find your dream home, receive real-time updates, and many more!
Location
Facts & Features
Rooms
Bedrooms & bathrooms
Bedrooms: 3
Bathrooms: 2
Interior
Sewer
Public Sewer
Cooling
Wall Unit(s), Ductless
Exterior Features
Deck Wood
Flooring
Wood, Tile, Vinyl, Carpet
Appliances
Water Heater, Range, Dishwasher, Refrigerator, Washer, Dryer, Plumbed For Ice Maker
Heating
Oil
Construction
Year Built
Year Built: 1990
Home type
Single Family Residence
Foundation Details
Concrete Perimeter
Roof
Shingle
Architectural Style
Other (see Remarks)
Utilities & Energy
Parking Features
Attached, Off Street
Fireplace Features
Living Room
Laundry Features
Flooring Wood, Main Level, Electric Dryer Hookup, Washer Hookup, First Floor
Basement
Garage Access, Concrete, Unfinished
Water Source
Public
Utilities
For Electric Oven, For Electric Dryer, Washer Hookup, Icemaker Connection
Other Features
Patio And Porch Features
Deck Wood
Disclosures
Estate Sale. Sold As Is As Seen. Property In A Flood Zone. Wetlands On Property. Microwave Not Working. Subject To All Easements On Record. Public Record Notes Built In1970 Permits Indicate Built 1990 & Addition Added 2020. Buyer And Buyer Agent To Perform Own Due Diligence.
Community Features
Shopping, Park, Golf, Medical Facility, Conservation Area, Highway Access, House Of Worship, Marina, Private School, Public School, Other
Lot Features
Easements, Flood Plain, Gentle Sloping, Other
Price History
| Date | Event | Price |
|---|---|---|
10/07/2026 Source: | Listed for Sale | $749,900 $371/sqft |

Nearby Homes




Find Homes by Property Features in Danvers, MA

Based on information provided to and compiled by MLS Property Information Network, Inc. covering through Oct 08, 2026, 07:30AM. The property listing data and information, or the Images, set forth herein were provided to MLS Property Information Network, Inc. from third-party sources, including sellers, lessors and public records, and were compiled by MLS Property Information Network, Inc. The property listing data and information, and the Images, are for the personal, non-commercial use of consumers having a good faith interest in purchasing or leasing listed properties of the type displayed to them and may not be used for any purpose other than to identify prospective properties which such consumers may have a good faith interest in purchasing or leasing. MLS Property Information Network, Inc. and its subscribers disclaim any and all representations and warranties as to the accuracy of the property listing data and information, or as to the accuracy of any of the Images, set forth herein. All information provided is deemed reliable, but is not guaranteed to be accurate and should be independently verified. © 2026 MLS Property Information Network, Inc. All Rights Reserved.
 Advertising Broker: Derek Greene | The Greene Realty Group