Realty Solution
Powered by 
- 3
- Overview
- Description
- Property Details
- Location
- HOA Management
- Facts & Features
- Getting Around
- Nearby Homes




Listed by: Irene Zhang (949) 554-4889 DRE #01967217, Ricky Zhang DRE #01972236 | Keller Williams Realty Irvine (949) 861-8000
$999,800
Monthly Est:$4,976
 2 Beds
 3 Baths
2 full baths + 1 half bath
 1,348sqft
7 Lake Rd, Irvine, CA 92614
$999,800
$4,976/moEst:
Get Pre-Approved
Condominium
Built in 1980
$632/mo HOA
-- sqft lot
$742/sq.ft
Description
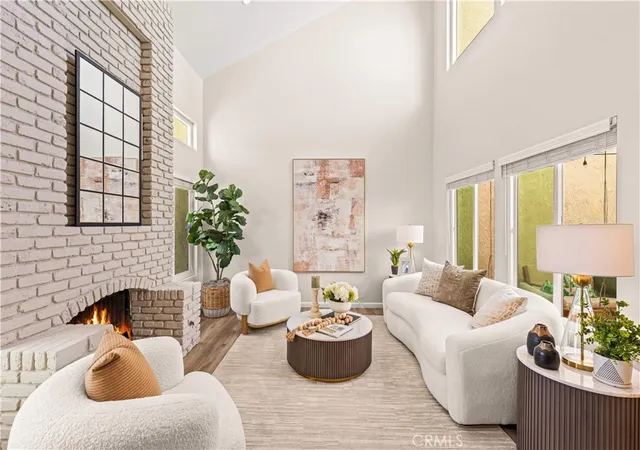
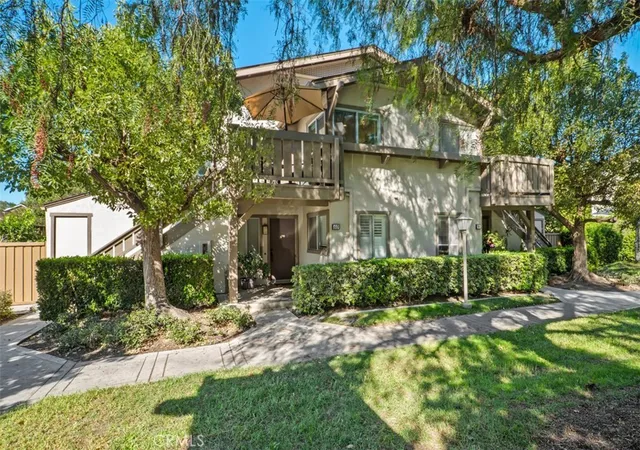
Beautifully remodeled throughout and ideally located steps from Smokestone Park in Irvine's desirable Woodbridge community, this home offers an unbeatable walkable location near South Lake, Woodbridge High School, Meadow Park Elementary School, and Mike Ward Community Park. Featuring extensive upgrades, two spacious upstairs bedroom suites, high ceilings, a redesigned open-concept floor plan, and inviting outdoor spaces, this move-in-ready residence combines modern elegance with everyday comfort.
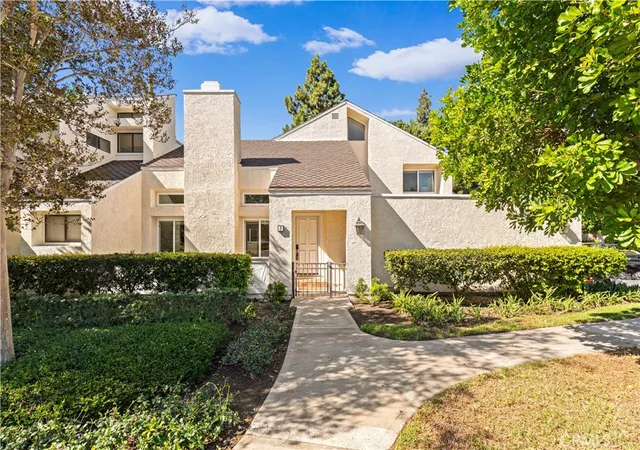
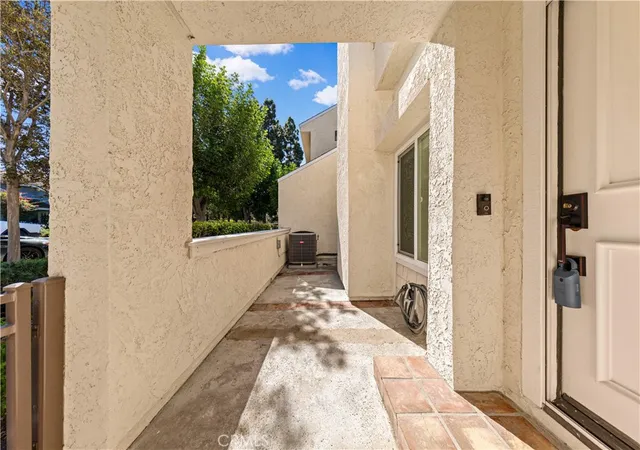
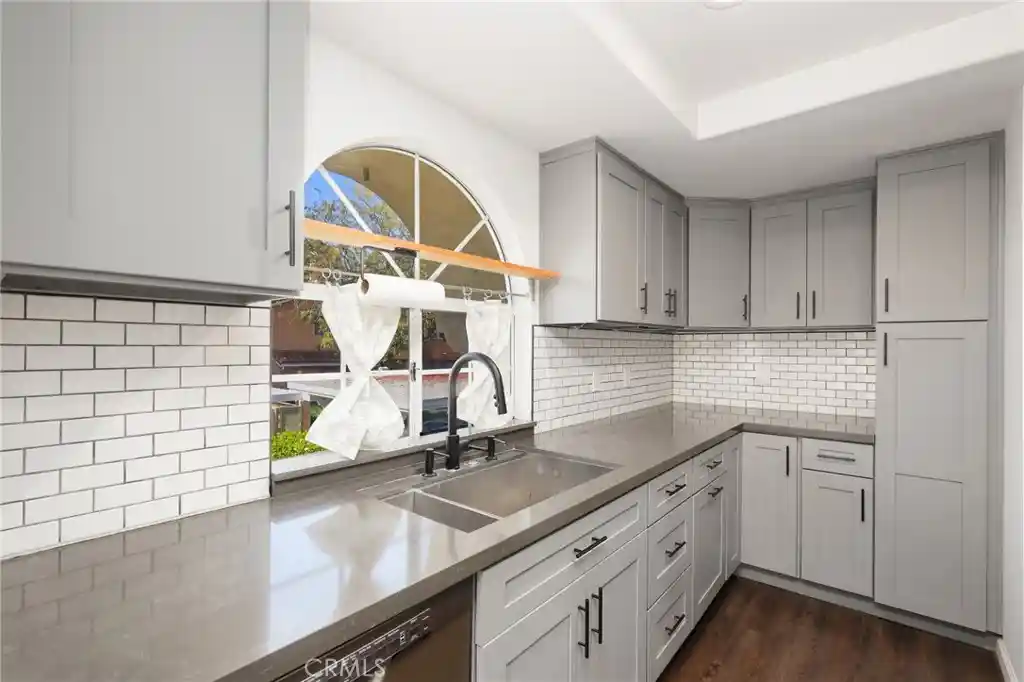
Step inside through a charming front yard to discover a transformed interior featuring new flooring, fresh paint, new doors, upgraded windows, recessed lighting, and contemporary finishes. High ceilings create a bright, airy atmosphere, while the redesigned main level connects the living room, dining area, and remodeled kitchen. Opened to the dining area, the kitchen features modern cabinetry, generous counter space, and exceptional storage, creating an inviting setting for everyday living and entertaining. A private backyard extends the living space outdoors, offering a relaxing setting for dining and gatherings.
Upstairs, two spacious bedroom suites each feature their own private bathroom. The primary suite includes a newly added walk-in closet with custom organizers, while the secondary suite enjoys its own private balcony, providing a charming outdoor escape. Both bathrooms have been beautifully remodeled with updated finishes and fixtures.
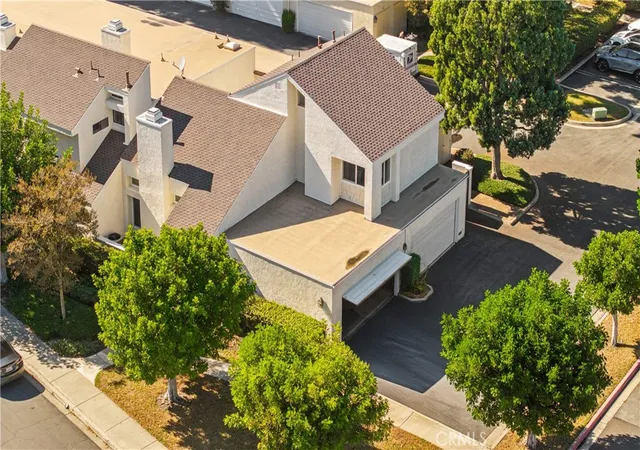
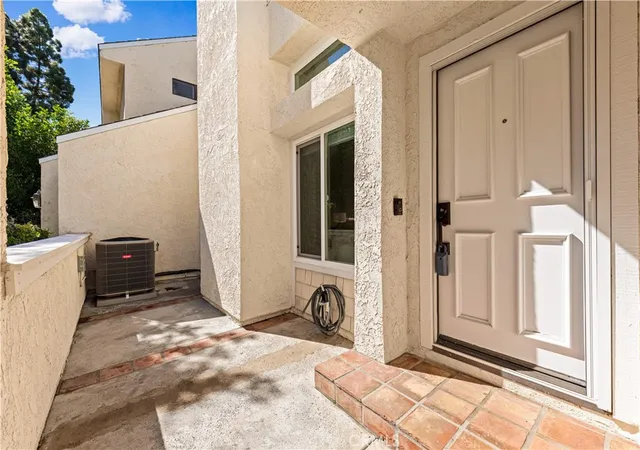
Additional improvements include a new air conditioning system, upgraded windows throughout most of the home, new interior doors, recessed lighting, ceiling fans, and customized closet storage. The permitted bedroom and bathroom addition enhances the home's functionality, while the attached garage adds everyday convenience.
Enjoy the exceptional Woodbridge lifestyle with nearby parks, scenic walking paths, South Lake, recreational facilities, and highly regarded Irvine schools all within easy reach. Combining a prime walkable location, two private upstairs suites, a remodeled open kitchen, high ceilings, a front yard, private backyard, and secondary suite balcony, this beautifully upgraded home offers an outstanding opportunity in one of Irvine's most desirable communities.
- Houzeo last checked: 2 minutes ago
- Listing updated: October 29, 2026 at 11:46 pm
- Source: California Regional MLS-CA | MLS#: OC26229974

Property Details
Status
Active
Type
Condominium
No. of Stories
2
County
City
Neighborhood
--
Year Built
1980
HOA Fees
$632/mo
Finished Area
1,348 sqft
Lot Size
-- sqft lot
Basement Area
- sqft
MLS Name
California Regional MLS
MLS Number
OC26229974
MLS Status
Active
Days on Market
4
Cumulative Days on Market
3
Open House

Continue Your Journey in App
Find your dream home, receive real-time updates, and many more!
Continue Your Journey in App
Find your dream home, receive real-time updates, and many more!
Location
HOA Management
Woodbridge Village Association
HOA Fees
$157/ Monthly
Woodbridge Chateaux
HOA Fees
$475/ Monthly
Amenities
 Amenities and services may be covered by one or multiple associations and service providers.
 Tennis
 Club House
 Park Playground
 Spa
 Pool
 Bike Trails
 Sports Court
FirePit
OutdoorCookingArea
Barbecue
PicnicArea
Disclaimer: Amenities are based on third-party information and may vary; buyers must independently verify all amenities, as information is deemed reliable but not guaranteed.
Facts & Features
Rooms
Bedrooms & bathrooms
Bedrooms: 2
Bathrooms: 3
Interior
Appliances
Dishwasher, Gas Cooktop, Disposal, Gas Oven, Gas Range, Gas Water Heater, Microwave, Refrigerator
Flooring
Carpet, Tile, Vinyl
Interior Features
Balcony, Open Floorplan, Quartz Counters, Recessed Lighting, All Bedrooms Up, Primary Suite, Walk In Closets
Cooling
Central Air
Sewer
Public Sewer
Heating
Central
Utilities & Energy
Laundry Features
Inside
Pool Features
Community, Association
Fireplace Features
Living Room
Parking Features
Direct Access, Garage
Association Amenities
Clubhouse, Sport Court, Fire Pit, Outdoor Cooking Area, Barbecue, Picnic Area, Playground, Pool, Spa Hot Tub, Tennis Courts, Trails
Water Source
Public
Other Features
Lot Features
Back Yard
Community Features
Fishing, Hiking, Lake, Park, Street Lights, Sidewalks, Pool
Subdivision Name
Chateaux (ct)
Price History
| Date | Event | Price |
|---|---|---|
10/26/2026 Source: | Listed for Sale | $999,800 +101.98% $742/sqft |
04/13/2016 Source: | Price Decreased | $495,000 -1.00% $367/sqft |
03/29/2016 Source: | Sold | $500,000 $371/sqft |

Nearby Homes
Find Homes by Property Features in Irvine, CA


Based on information from California Regional Multiple Listing Service, Inc. as of Oct 31, 2026, 12:45PM and /or other sources. All data, including all measurements and calculations of area, is obtained from various sources and has not been, and will not be, verified by broker or MLS. All information should be independently reviewed and verified for accuracy. Properties may or may not be listed by the office/agent presenting the information. Information being provided is for consumers’ personal, non-commercial use and may not be used for any purpose other than to identify prospective properties consumers may be interested in purchasing. This website may not include listings or property addresses of sellers who have directed their listing brokers to withhold their listing or their property address from display on the Internet. © 2026 California Regional Multiple Listing Service. All Rights Reserved.
 Advertising Broker: William Johnson DRE #01463271 | William Johnson Brokerage
