The Greene Realty
Powered by 
- 17
- Overview
- Description
- Property Details
- Location
- HOA Management
- Facts & Features
- Getting Around
- Nearby Homes
 Price Drop: $35K (10/19)



Street View
$844,900
Monthly Est:$4,205
 4 Beds
 3 Baths
2 full baths + 1 half bath
 2,690sqft
7 Lamire Way, Uxbridge, MA 01569
$844,900
$4,205/moEst:
Get Pre-Approved
Single Family Residence
Built in 2026
$83.33/mo HOA
1 acre lot
$314/sq.ft
Description
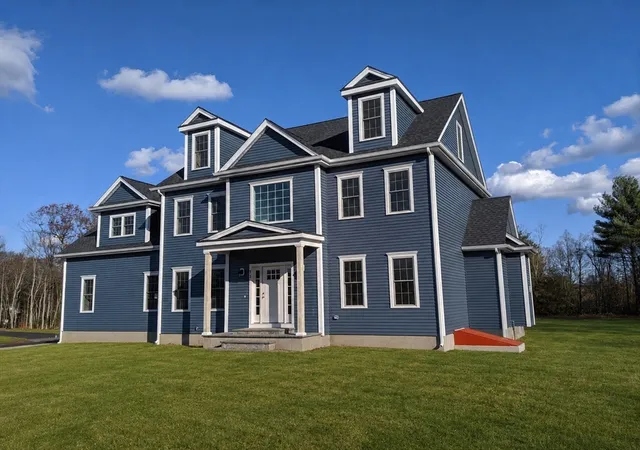
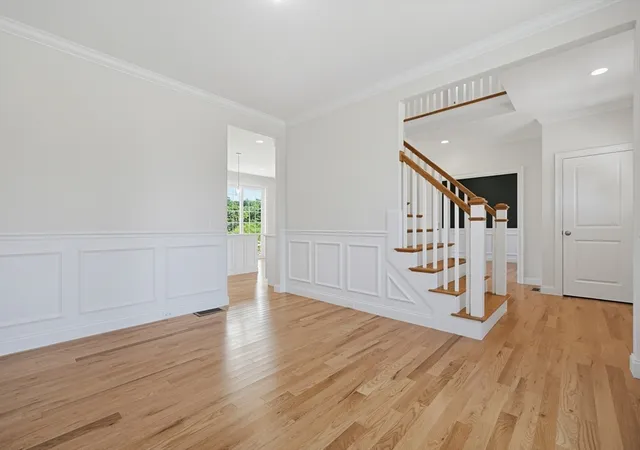
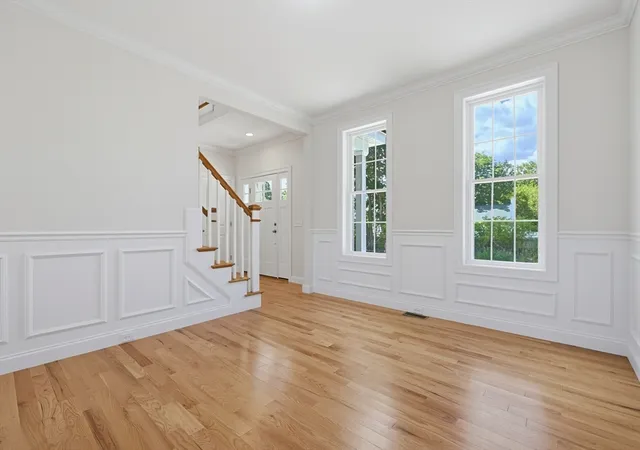
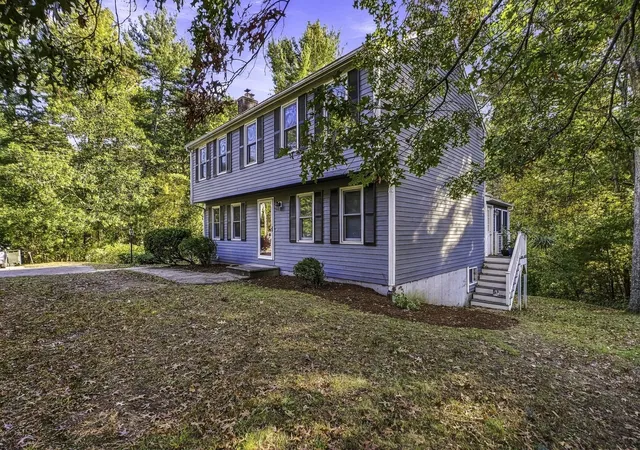
New construction Colonial, ready for closing. 7 Lamire Way delivers 2,690 sq ft of genuine custom-quality finish on a private one-acre lot within an exclusive four-lot subdivision — a standard rarely seen at this price point.The first floor features a formal dining room with full box molding wainscoting and chair rail, a dedicated home office with French doors and designer ceiling detail, a family room with gas fireplace and crown molding, and hardwood floors flowing throughout. The chef's kitchen impresses with floor-to-ceiling shaker cabinetry, 36" professional gas range, marble-veined quartz counters, subway tile backsplash, glass-front display cabinets, center island, and pantry closet. Built-in mudroom with bench and cubbies. Designer navy powder room.A grand two-story staircase with stained oak treads and cage pendant chandelier leads to a vaulted primary suite and spa-quality bath — freestanding soaker tub beneath a picture window, Calacatta quartz double vanity with matte black hardware, and floor-to-ceiling tiled walk-in shower with ceiling rain head and pebble mosaic floor. Three additional bedrooms, double-vanity full bath, second-floor laundry. Walk-up attic ready for future expansion.Town water and sewer. Two-zone propane HVAC. Two-car garage. Move-in ready. GPS: 284 Mendon Street.
- Houzeo last checked: 6 minutes ago
- Listing updated: October 23, 2026 at 7:05 am
- Listing Provided by: Fawaad Qamar (774) 225-8916 | Whitestone Realty Group LLC (617) 816-6282
- Source: MLS Property Information Network-MA | MLS#: 73532563

Property Details
Status
Active
Type
Single Family Residence
No. of Stories
-
County
City
Neighborhood
--
Year Built
2026
HOA Fees
$83.33/mo
Finished Area
2,690 sqft
Lot Size
1 acre lot
Basement Area
- sqft
MLS Name
MLS Property Information Network
MLS Number
73532563
MLS Status
Active
Days on Market
149

Continue Your Journey in App
Find your dream home, receive real-time updates, and many more!
Continue Your Journey in App
Find your dream home, receive real-time updates, and many more!
Location
HOA Management
N/A
HOA Fees
$1,000/ Annually
Disclaimer: Amenities are based on third-party information and may vary; buyers must independently verify all amenities, as information is deemed reliable but not guaranteed.
Facts & Features
Rooms
Bedrooms & bathrooms
Bedrooms: 4
Bathrooms: 3
Interior
Flooring
Tile, Carpet, Hardwood
Heating
Central, Forced Air, Propane
Interior Features
Entrance Foyer, Foyer, Home Office, High Speed Internet
Appliances
Water Heater, Tankless Water Heater, Range, Dishwasher, Disposal, Microwave, Plumbed For Ice Maker
Cooling
Central Air
Window Features
Insulated Windows, Screens
Exterior Features
Porch, Deck Composite, Rain Gutters, Professional Landscaping, Screens
Sewer
Public Sewer
Construction
Year Built
Year Built: 2026
Home type
Single Family Residence
Roof
Shingle
Architectural Style
Colonial
Construction Materials
Frame, Brick
Foundation Details
Concrete Perimeter
Utilities & Energy
Parking Features
Attached, Garage Door Opener, Paved Drive, Off Street, Paved
Laundry Features
Second Floor, Electric Dryer Hookup
Water Source
Public
Electric
200+ Amp Service
Utilities
For Gas Range, For Gas Oven, For Electric Dryer, Icemaker Connection
Basement
Bulkhead, Unfinished
Other Features
Lot Features
Corner Lot, Level
Patio And Porch Features
Porch, Deck Composite
Disclosures
Agent Related To Seller
Subdivision Name
Lamire Way
Community Features
Public Transportation, Shopping, Park, Walk/jog Trails, Medical Facility, Bike Path, Conservation Area, Highway Access, House Of Worship, Private School, Public School
Price History
| Date | Event | Price |
|---|---|---|
10/19/2026 Source: | Price Decreased | $844,900 -3.98% $314/sqft |
09/27/2026 Source: | Price Decreased | $879,900 -2.22% $327/sqft |
06/09/2026 Source: | Listed for Sale | $899,900 $335/sqft |

Nearby Homes
Find Homes by Property Features in Uxbridge, MA

Based on information provided to and compiled by MLS Property Information Network, Inc. covering through Nov 06, 2026, 09:00PM. The property listing data and information, or the Images, set forth herein were provided to MLS Property Information Network, Inc. from third-party sources, including sellers, lessors and public records, and were compiled by MLS Property Information Network, Inc. The property listing data and information, and the Images, are for the personal, non-commercial use of consumers having a good faith interest in purchasing or leasing listed properties of the type displayed to them and may not be used for any purpose other than to identify prospective properties which such consumers may have a good faith interest in purchasing or leasing. MLS Property Information Network, Inc. and its subscribers disclaim any and all representations and warranties as to the accuracy of the property listing data and information, or as to the accuracy of any of the Images, set forth herein. All information provided is deemed reliable, but is not guaranteed to be accurate and should be independently verified. © 2026 MLS Property Information Network, Inc. All Rights Reserved.
 Advertising Broker: Derek Greene | The Greene Realty Group
