- Overview
- Description
- Property Details
- Location
- HOA Management
- Facts & Features
- Getting Around
- Nearby Homes

Street View
$779,900
Monthly Est:$3,882
 3 Beds
 3 Baths
2 full baths + 1 half bath
 2,462sqft
7 Laurelwood Ln, Vernon, CT 06066
$779,900
$3,882/moEst:
Get Pre-Approved
Single Family Residence
Built in 2025
$-- HOA
1.25 acres lot
$317/sq.ft
Description
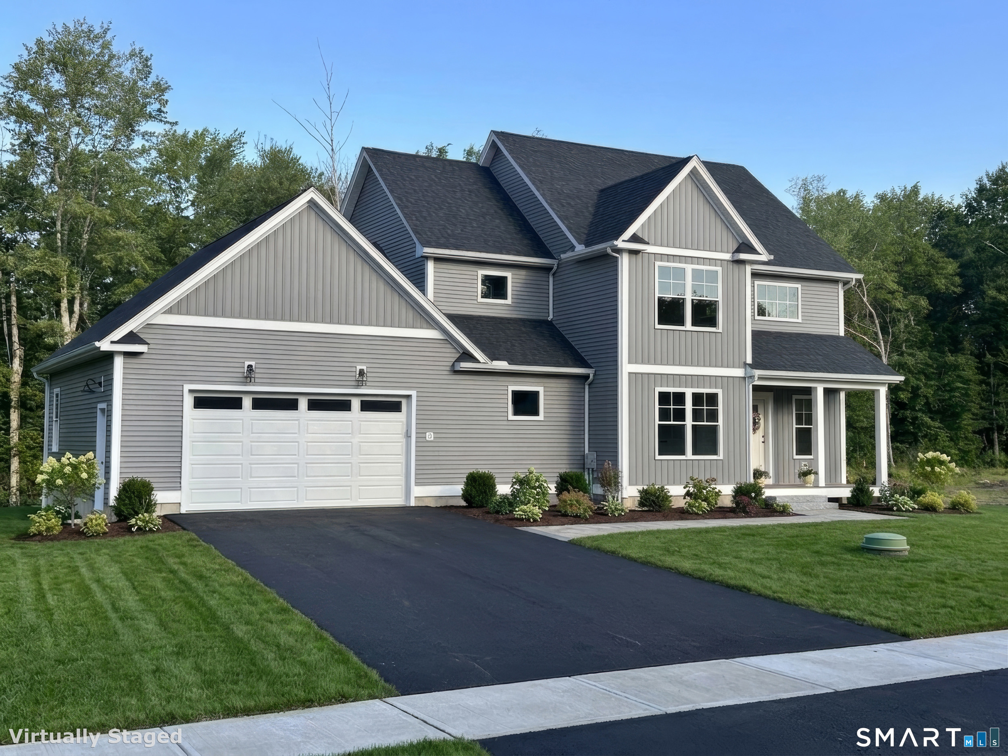
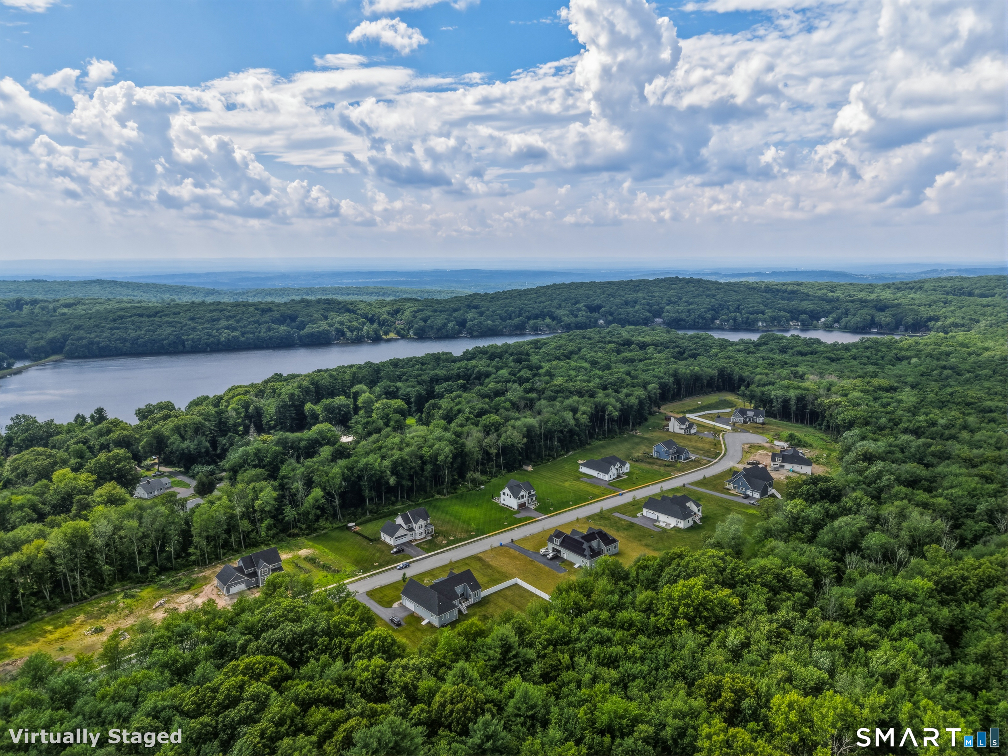
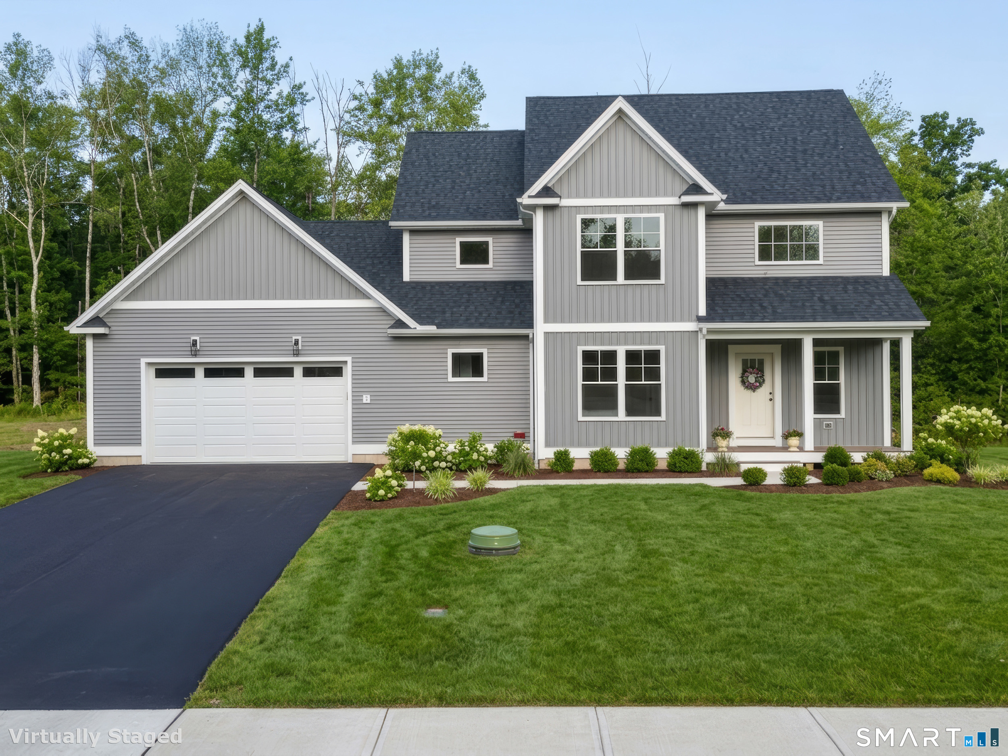
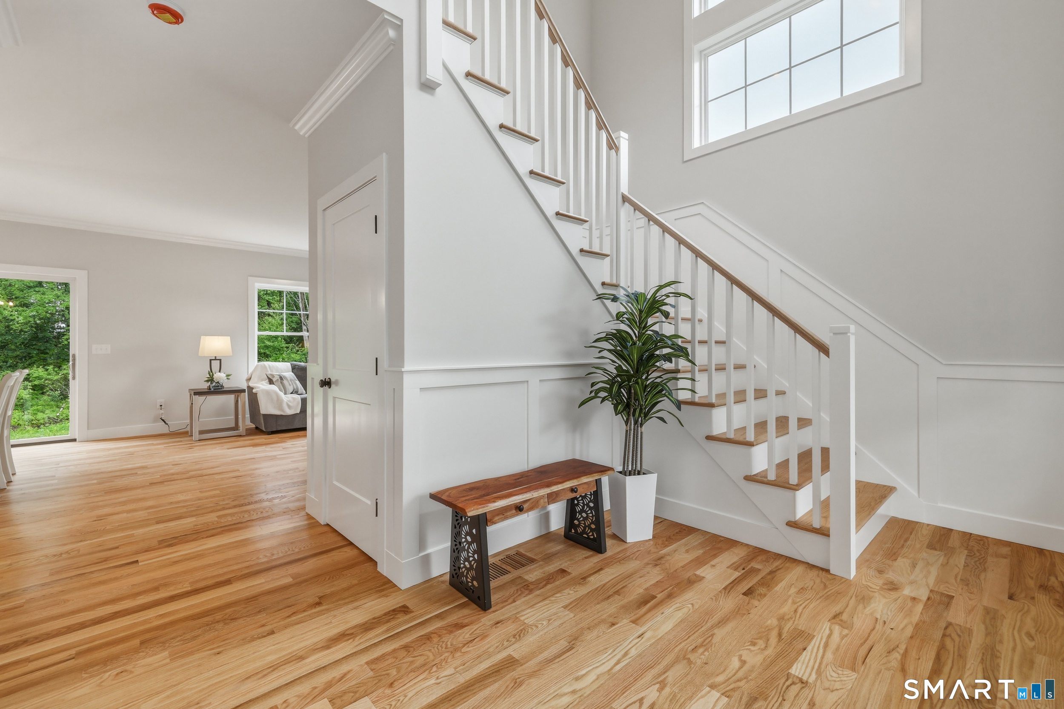
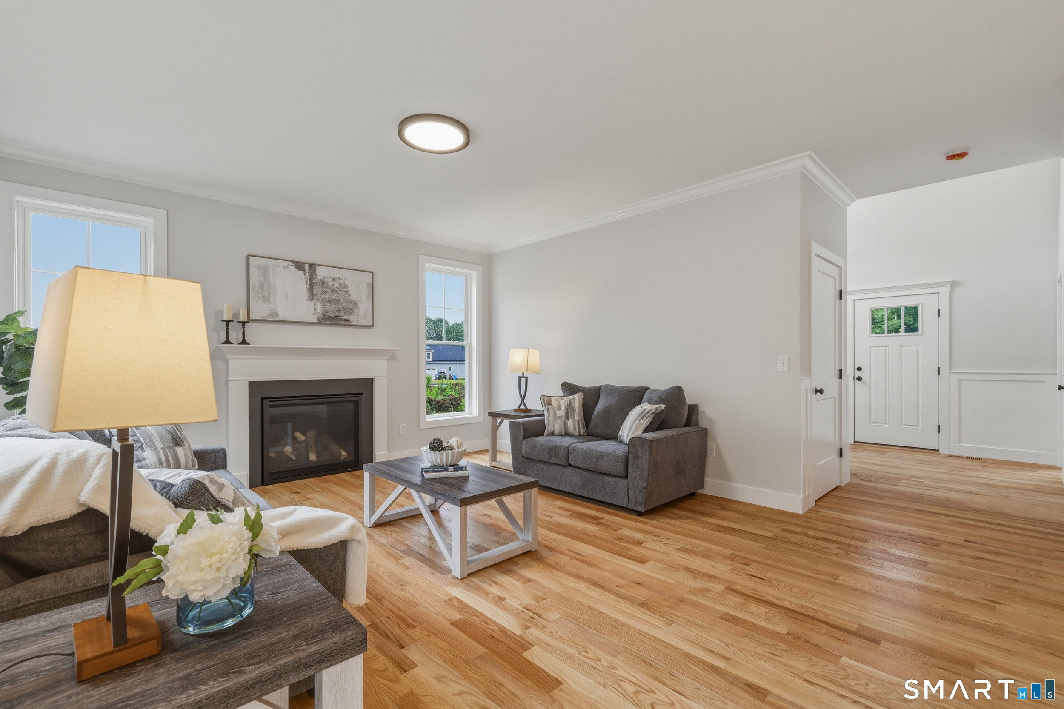
Welcome to Laurelwood Lane "Vernon's Best Kept Secret!" I am thrilled to introduce this exceptional, brand-new 3-bed, 2.5-bath custom home, beautifully positioned on this premier 16-lot cul-de-sac right on the Bolton/Vernon town line. Offering 2,462 square feet of meticulously designed living space, this property perfectly balances a private, serene lifestyle with unmatched regional accessibility. Step inside to an expansive open floor plan highlighted by gleaming hardwood floors that flow seamlessly throughout the entire home. The heart of the house is a spectacular gourmet kitchen, fully equipped with a large center island featuring seating, top-tier finishes, and a dedicated coffee bar perfect for your morning routine. Just off the kitchen, a highly functional rear foyer provides built-in bench and basket organization to keep daily life running effortlessly. The main level also features a bright, dedicated home office, offering the ideal quiet space for remote work. Upstairs, the luxurious primary suite serves as a true sanctuary, complete w/ a massive walk-in closet and a spa-like full bath boasting dual vanities and an oversized custom shower. Situated on a beautiful, flat lot, this property feels a world away while keeping you seconds from seasonal swimming, kayaking, and outdoor recreation at Middle Bolton Lake & Newhoca Beach. Enjoy an incredibly easy commute w/ quick access to UConn, I-84, I-384, & RTs 6/44. Truly so close to everything, yet wonderfully tucked awa
- Houzeo last checked: 3 minutes ago
- Listing updated: October 3, 2026 at 8:40 pm
- Listing Provided by: Suzy Couture | Better Homes and Gardens Real Estate Executive Real Estate
- Source: SMART MLS-CT | MLS#: 24187100

Property Details
Status
Active
Type
Single Family Residence
No. of Stories
-
County
City
Neighborhood
--
Year Built
2025
HOA Fees
-
Finished Area
2,462 sqft
Lot Size
1.25 acres lot
Basement Area
- sqft
MLS Name
SMART MLS
MLS Number
24187100
MLS Status
Active
Days on Market
97

Continue Your Journey in App
Find your dream home, receive real-time updates, and many more!
Download App
Continue Your Journey in App
Find your dream home, receive real-time updates, and many more!
Location
HOA Management
0
HOA Fees
$-/
Disclaimer: Amenities are based on third-party information and may vary; buyers must independently verify all amenities, as information is deemed reliable but not guaranteed.
Facts & Features
Rooms
Bedrooms & bathrooms
Bedrooms: 3
Bathrooms: 3
Interior
Exterior Features
Porch, Gutters, Patio
Sewer
Public Sewer Connected
Appliances
Allowance, Gas Range, Microwave, Refrigerator, Dishwasher
Cooling
Central Air
Heating
Propane
Construction
Year Built
Year Built: 2025
Home type
Single Family Residence
Architectural Style
Colonial
Foundation Details
Concrete
Roof
Asphalt Shingle
Utilities & Energy
Water Source
Private Well
Basement
Full, Unfinished, Full With Hatchway
Laundry Features
Main Level
Parking Features
Attached Garage, Paved, Driveway
Other Features
Subdivision Name
N/a
Lot Features
In Subdivision, Borders Open Space, Level Lot, On Cul De Sac
Price History
| Date | Event | Price |
|---|---|---|
07/17/2026 Source: | Listed for Sale | $779,900 $317/sqft |
07/14/2026 Source: | Coming Soon | $779,900 $317/sqft |

Nearby Homes
Find Homes by Property Features in Vernon, CT


Based on information provided to and compiled by the SMART MLS, Inc. through Oct 20, 2026, 08:30AM. IDX information is provided exclusively for consumers’ personal, non-commercial use. It may not be used for any purpose other than to identify prospective properties consumers may be interested in purchasing. The data is deemed reliable but is not guaranteed accurate by the MLS. ©2026 SMART MLS, Inc. All Rights Reserved.
 Advertising Broker: Derek Greene | The Greene Realty Group
