- Overview
- Description
- Property Details
- Location
- Facts & Features
- Getting Around
- Nearby Homes



Listed by: Kyle Kershner | Killington Pico Realty (802) 422-3600
$635,000
Monthly Est:$3,161
 3 Beds
 2 Baths
2 full baths
 1,771sqft
7 Lilliesville Rd, Bethel, VT 05032
$635,000
$3,161/moEst:
Get Pre-Approved
Single Family Residence
Built in 1993
$-- HOA
37,462 sqft lot
$359/sq.ft
Description
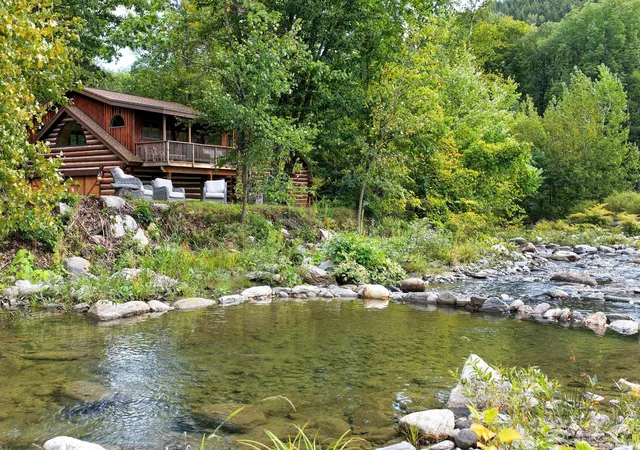
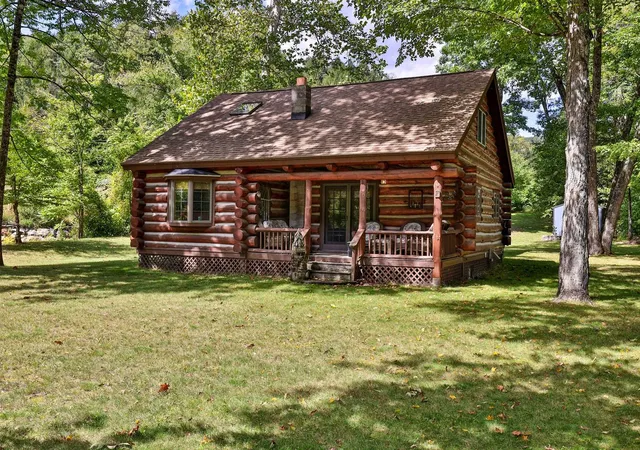
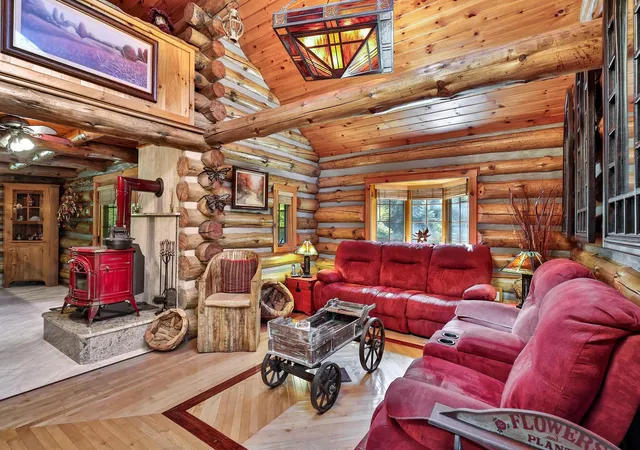
Handcrafted by a second-generation local log home builder, this impeccably maintained 3-bedroom Stockbridge log home is an authentic Vermont retreat with an unexpectedly sophisticated side. Built in 1993, the beautifully preserved logs and chinking remain like new, while thoughtful updates and distinctive décor create a wonderful balance of traditional cabin character and modern comfort.
Inside, vaulted ceilings, warm pine walls and ceilings, and striking hardwood floors with intricate inlay detail set the tone. A handsome red Vermont Castings woodstove anchors the living room, while colorful lighting, fixtures and furnishings add a playful, contemporary counterpoint. The well-designed kitchen is equally at home preparing a family feast or entertaining friends, with custom cherry cabinetry, gleaming granite, stainless appliances, a hammered copper sink and designer fixtures.
A convenient mudroom entry, first-floor laundry, luxurious radiant floor heat and minisplit heat pumps add comfort and everyday ease. The attached two-car garage provides another surprise: an expansive unfinished bonus room above, already framed and insulated with vaulted ceilings. A remarkable wall of built-ins surrounds a dramatic arched window sitting area overlooking the woodlands, while a covered deck takes in views of Lilliesville Brook and the neighboring equestrian farm. Envision a family room, studio, guest quarters or luxurious primary suite.
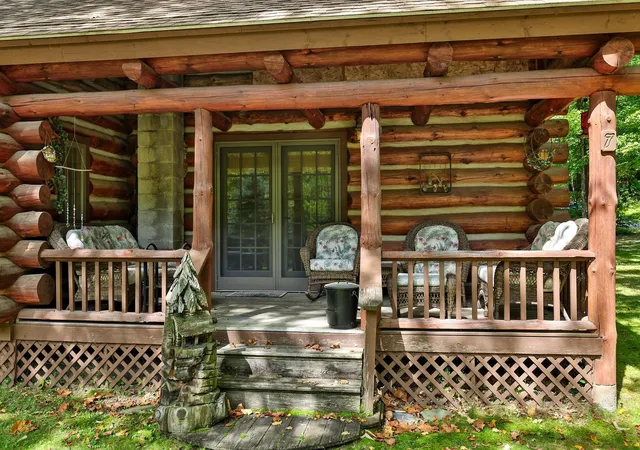
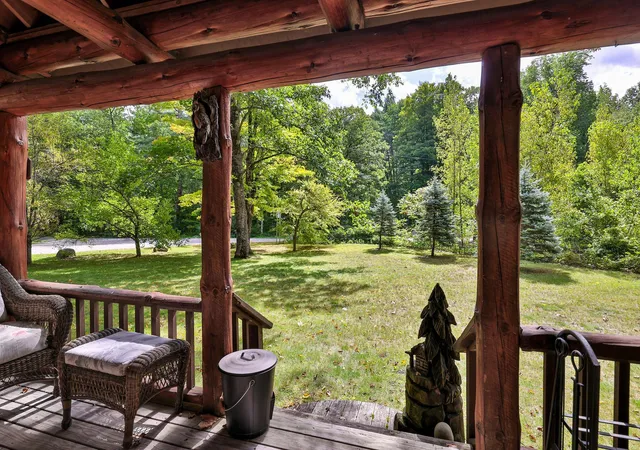
Outside, the Vermont lifestyle unfolds naturally, from the covered porch and landscaped lawn to the firepit, hammock and brookside setting. River Road invites leisurely walks and bike rides, while the nearby White River offers fly fishing, swimming and quiet places to simply enjoy the river view. With Killington, Pico, Woodstock, and I-89 all within easy reach, this special property is equally suitable as a year-round home or an exceptional mountain getaway. Offered fully furnished and equipped - move in and experience mountain living today!
- Houzeo last checked: 12 hours ago
- Listing updated: September 24, 2026 at 3:37 pm
- Source: NEREN/Prime MLS-NH | MLS#: 5110609

Property Details
Status
Active
Type
Single Family Residence
No. of Stories
-
County
City
Neighborhood
--
Year Built
1993
HOA Fees
-
Finished Area
1,771 sqft
Lot Size
37,462 sqft lot
Basement Area
- sqft
MLS Name
NEREN/Prime MLS
MLS Number
5110609
MLS Status
(10) Active - Active
Days on Market
45

Continue Your Journey in App
Find your dream home, receive real-time updates, and many more!
Continue Your Journey in App
Find your dream home, receive real-time updates, and many more!
Location
Facts & Features
Rooms
Bedrooms & bathrooms
Bedrooms: 3
Bathrooms: 2
Interior
Appliances
Energy Star Qualified Dishwasher, Energy Star Qualified Dryer, Microwave, Gas Range, Energy Star Qualified Refrigerator, Energy Star Qualified Washer, Tankless Water Heater
Exterior Features
Natural Shade, Covered Porch, Shed
Interior Features
Dining Area, Furnished, Kitchen Island, Primary Br W/ Ba, Natural Woodwork, Vaulted Ceiling(s), 1st Floor Laundry
Flooring
Carpet, Combination, Hardwood, Tile
Heating
Baseboard, Hot Water, Radiant Floor, Wood Stove
Sewer
Private, Septic Tank
Cooling
Mini Split
Construction
Year Built
Year Built: 1993
Home type
Single Family Residence
Roof
Architectural Shingle
Construction Materials
Log
Architectural Style
Log
Property Condition
Existing
Foundation Details
Poured Concrete
Utilities & Energy
Basement
Concrete, Full, Unfinished, Interior Entry
Parking Features
Driveway, Garage
Water Source
Drilled Well, Private
Utilities
Propane
Electric
Circuit Breakers
Other Features
Lot Features
Corner Lot, Level, Rural
Price History
| Date | Event | Price |
|---|---|---|
09/18/2026 Source: | Listed for Sale | $635,000 $359/sqft |

Nearby Homes

Find Homes by Property Features in Bethel, VT


Based on information from PrimeMLS Inc. through Nov 02, 2026, 02:16PM. This display of listings may or may not be the entire Compilation from the PrimeMLS database, and PrimeMLS does not guarantee the accuracy of such information. The listing broker's offer of compensation is made only to other real estate licensees who are participant members of PrimeMLS. This information is deemed reliable, but not guaranteed. The data relating to real estate displayed on this display comes in part from the IDX Program of PrimeMLS. The information being provided is for consumers' personal, non- commercial use and may not be used for any purpose other than to identify prospective properties consumers may be interested in purchasing. Data last updated Nov 02, 2026, 02:16PM. © 2026 PrimeMLS, Inc. All Rights Reserved.
 Advertising Broker: Derek Greene | The Greene Realty Group
