

- Overview
- Description
- Property Details
- Location
- Facts & Features
- Getting Around
- Nearby Homes

$549,900
Monthly Est:$2,737
 3 Beds

1 full bath + 1 half bath
 1,719sqft
7 Linda Circuit, North Grafton, MA 01536
$549,900
$2,737/moEst:
Single Family Residence
Built in 1954
$-- HOA
0.21 acre lot
$320/sq.ft
Description
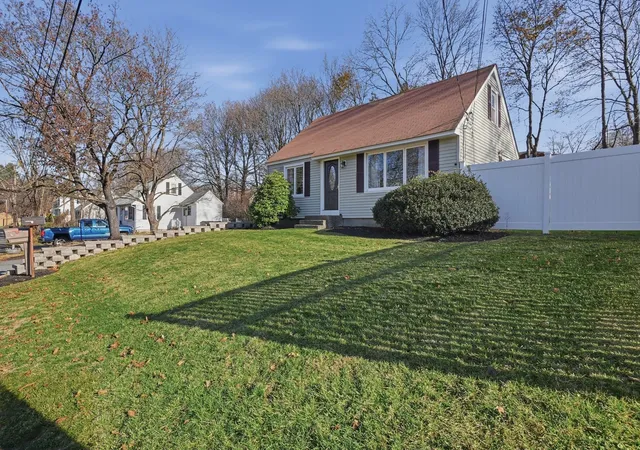
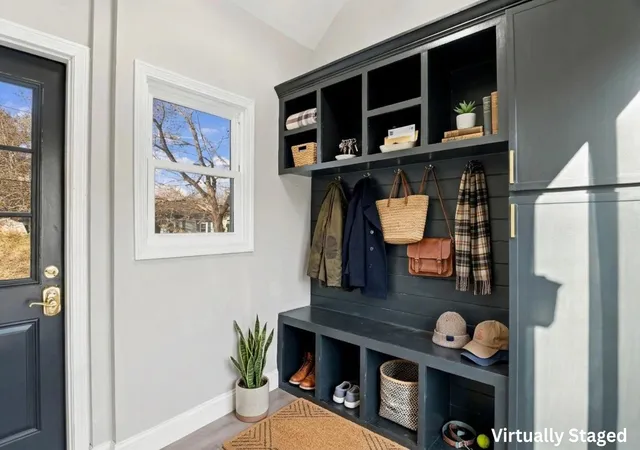
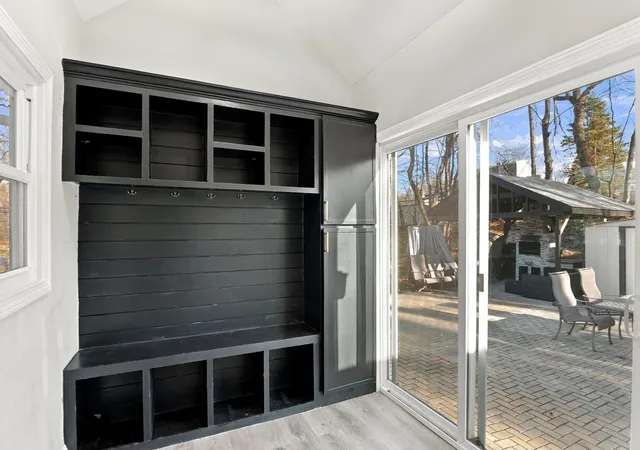
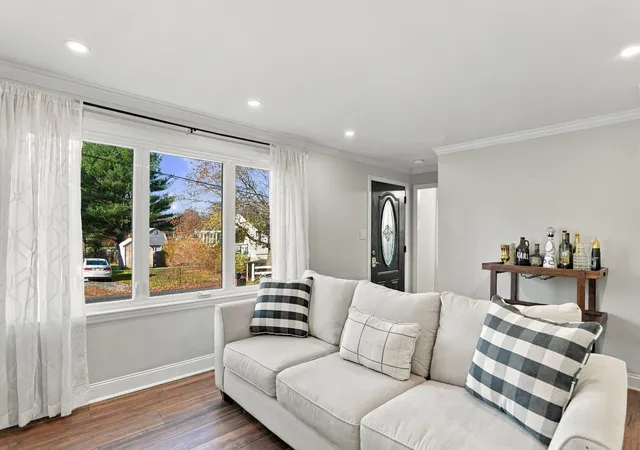
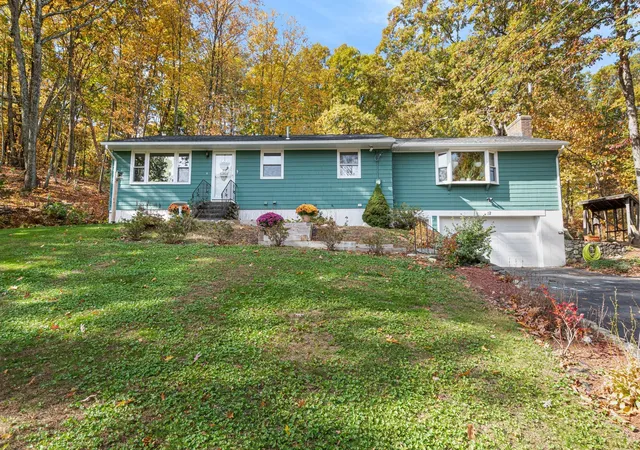
An entertainer's dream, inside and out! This beautifully updated Cape-style home combines modern finishes, custom details, and exceptional spaces for everyday living and entertaining! Enter inside to discover a sun-filled living room featuring an electric fireplace, custom built-ins, and recessed lighting. Continue into the beautifully remodeled kitchen, showcasing quartz countertops, stainless steel appliances, a breakfast bar, and recessed lighting. The adjoining formal dining area provides a wonderful setting for gathering and enjoying meals. A stylishly updated full bath with a tiled shower and a comfortable bedroom complete the main living area. A heated mudroom with custom built-ins and sliding glass doors offers convenient access to the outdoors. Head upstairs to find two additional bedrooms with vinyl flooring and storage space. Need more room? The finished lower level offers a versatile bonus room featuring a wet bar with granite countertops, recessed lighting, and surround sound. A half bath and dedicated laundry area with walk-in storage add convenience. Outside, find your own backyard retreat! An expansive paver patio, outdoor kitchen setup with a pizza oven and granite countertop, and a dedicated fire pit area create an incredible setting for outdoor dining, relaxing, and entertaining! A storage shed and paved driveway complete this fantastic property. Make this your HOME for the holidays and start creating wonderful memories for years to come!
- Houzeo last checked: 7 minutes ago
- Listing updated: November 21, 2026 at 8:30 am
- Listing Provided by: Paige Cummings (978) 618-4016 | Lamacchia Realty, Inc. (978) 534-3400
- Source: MLS Property Information Network-MA | MLS#:

Property Details
Status
Active
Type
Single Family Residence
No. of Stories
-
County
City
Neighborhood
--
Year Built
1954
HOA Fees
-
Finished Area
1,719 sqft
Lot Size
0.21 acre lot
Basement Area
- sqft
MLS Name
MLS Property Information Network
MLS Number
73604367
MLS Status
New
Days on Market
1
Continue Your Journey in App
Find your dream home, receive real-time updates, and many more!
Location
Facts & Features
Rooms
Bedrooms & bathrooms
Bedrooms: 3
Bathrooms: 2
Interior
Heating
Forced Air, Heat Pump, Electric
Sewer
Public Sewer
Exterior Features
Porch, Patio, Rain Gutters, Storage
Cooling
Central Air, Heat Pump
Flooring
Tile, Vinyl, Concrete, Flooring Vinyl
Appliances
Water Heater, Tankless Water Heater, Range, Dishwasher, Microwave, Refrigerator, Washer, Dryer
Window Features
Insulated Windows
Interior Features
Closet/cabinets Custom Built, Slider, Mud Room, Wired For Sound
Construction
Year Built
Year Built: 1954
Home type
Single Family Residence
Roof
Shingle
Architectural Style
Cape
Construction Materials
Conventional (2x4 2x6)
Foundation Details
Concrete Perimeter
Utilities & Energy
Laundry Features
Laundry Closet, Flooring Vinyl, Electric Dryer Hookup, Recessed Lighting, Washer Hookup, In Basement
Water Source
Public
Parking Features
Paved Drive, Paved
Fireplace Features
Living Room
Electric
Circuit Breakers
Utilities
For Electric Range, For Electric Dryer, Washer Hookup
Basement
Finished, Interior Entry, Bulkhead
Other Features
Community Features
Public Transportation, Golf, Highway Access, House Of Worship, Public School
Disclosures
Buyers And Buyers Agents To Perform Due Diligence. Some Photos May Be Virtually Enhanced. Surround Sound And Tv In Lower Level Will Convey.
Patio And Porch Features
Porch, Patio
Price History
| Date | Event | Price |
|---|---|---|
11/20/2026 Source: | Listed for Sale | $549,900 +10.20% $320/sqft |
09/25/2024 Source: | Price Decreased | $499,000 -2.16% $290/sqft |
09/25/2024 Source: | Price Increased | $510,000 +82.21% $297/sqft |
12/02/2021 Source: | Sold | $279,900 $163/sqft |

Find Homes by Property Features in North Grafton, MA

Based on information provided to and compiled by MLS Property Information Network, Inc. covering through Nov 22, 2026, 03:00PM. The property listing data and information, or the Images, set forth herein were provided to MLS Property Information Network, Inc. from third-party sources, including sellers, lessors and public records, and were compiled by MLS Property Information Network, Inc. The property listing data and information, and the Images, are for the personal, non-commercial use of consumers having a good faith interest in purchasing or leasing listed properties of the type displayed to them and may not be used for any purpose other than to identify prospective properties which such consumers may have a good faith interest in purchasing or leasing. MLS Property Information Network, Inc. and its subscribers disclaim any and all representations and warranties as to the accuracy of the property listing data and information, or as to the accuracy of any of the Images, set forth herein. All information provided is deemed reliable, but is not guaranteed to be accurate and should be independently verified. © 2026 MLS Property Information Network, Inc. All Rights Reserved.
 Advertising Broker: Derek Greene | The Greene Realty Group