- Overview
- Description
- Property Details
- Location
- Facts & Features
- Getting Around
- Nearby Homes

 No HOA

Street View
$525,000
Monthly Est:$2,613
 5 Beds
 3 Baths
3 full baths
 3,473sqft
7 Lindenwood Ln, Saint Joseph, MO 64505
$525,000
$2,613/moEst:
Get Pre-Approved
Single Family Residence
Built in 1962
$-- HOA
1.72 acres lot
$151/sq.ft
Description
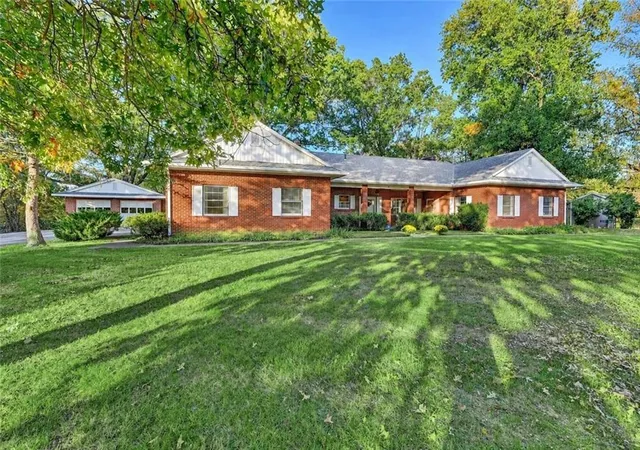
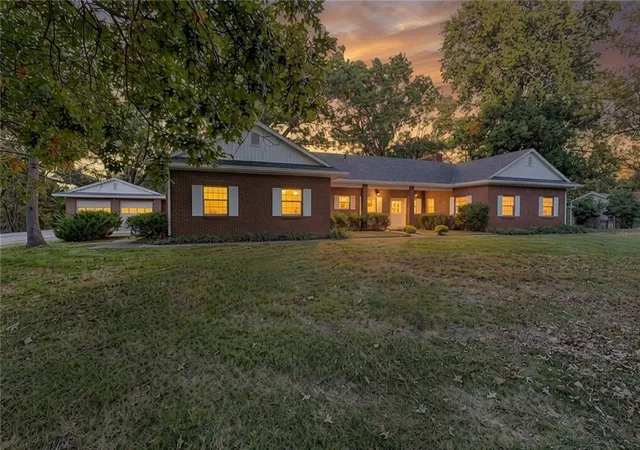
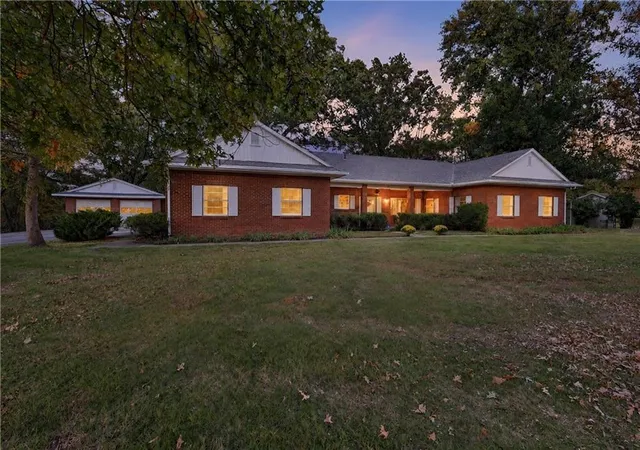
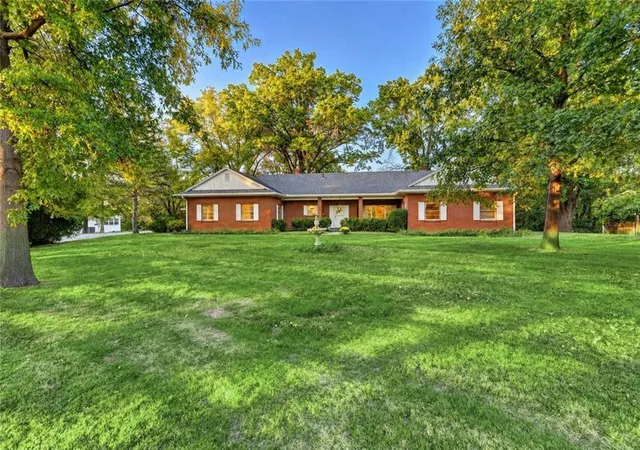
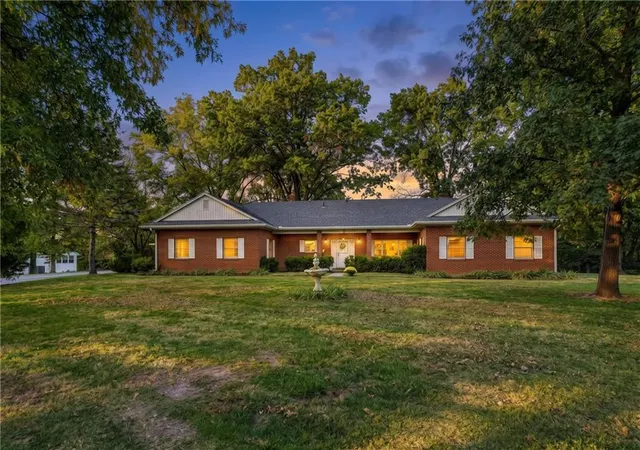
For the first time since its construction, this custom luxury residence is open to the market. Built as the personal masterpiece of the original developer of Lovers Lane Acres, the estate has changed hands only once—via a private, off-market transaction in 1968 to a close professional colleague. Lovingly preserved by that family for 58 years, the children are now passing on this irreplaceable piece of St. Joseph history.
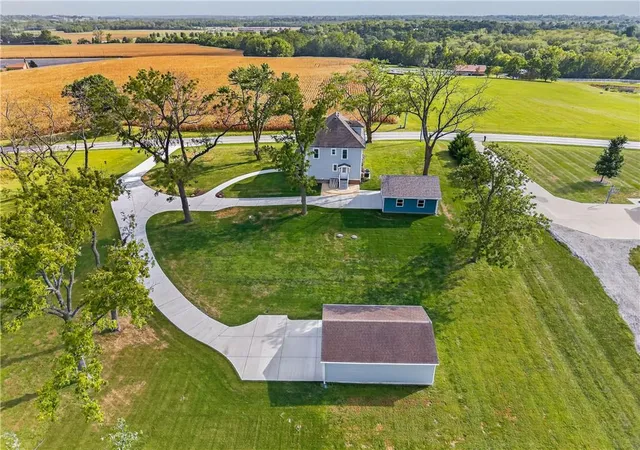
The home sits on Lindenwood Lane, a highly desirable location right off Lovers Lane. Tucked away on a rare 1.72-acre sanctuary within city limits, the estate is fully integrated with nature, offering unmatched year-round beauty, serenity, and complete country-like privacy. In fact, a doe and her two fawns make their home in the woods behind the house—a spectacular sight when looking out the windows or sitting on the balcony.
The home features commercial-grade double-brick construction, providing incredible structural integrity, superior energy efficiency, and deep window casings throughout. Designed with an intentional focus on natural light and the rolling, timbered grounds, the architectural layout is integrated with nature. The home features five spacious bedrooms, and remarkably, each one is a "corner bedroom" boasting dual-aspect views in two directions. This ensures every room is flooded with morning light and peaceful vistas.
The interior flow connects seamlessly to the outdoors, featuring three distinct outdoor living areas: two patios and a commanding 30-foot balcony overlooking the grounds—perfect for morning coffee or twilight entertaining amidst serene silence.
The bright walk-out Lower Level beautifully mirrors this connection to the outdoors. It features a large, fully finished recreation area centered around a cozy fireplace. Flanked by two large casement windows, it steps directly onto a 6'x30' sheltered terrace tucked into the landscape beneath the balcony. This level also includes a built-in workshop and plenty of storage.
- Houzeo last checked: 1 hour ago
- Listing updated: October 27, 2026 at 7:38 pm
- Listing Provided by: Craig Sinclair (816) 262-8938 | BHHS Stein & Summers Real Estate (816) 232-2000
- Source: Heartland MLS-KS | MLS#: 2647099

Property Details
Status
Active
Type
Single Family Residence
No. of Stories
-
County
City
Neighborhood
--
Year Built
1962
HOA Fees
-
Finished Area
3,473 sqft
Lot Size
1.72 acres lot
Basement Area
- sqft
MLS Name
Heartland MLS
MLS Number
2647099
MLS Status
Active
Days on Market
5

Continue Your Journey in App
Find your dream home, receive real-time updates, and many more!
Continue Your Journey in App
Find your dream home, receive real-time updates, and many more!
Location
Facts & Features
Rooms
Bedrooms & bathrooms
Bedrooms: 5
Bathrooms: 3
Interior
Heating
Forced Air
Cooling
Electric, Other
Appliances
Refrigerator, Electric Range
Sewer
Public Sewer
Construction
Year Built
Year Built: 1962
Home type
Single Family Residence
Roof
Composition
Architectural Style
Traditional
Construction Materials
Brick Veneer
Utilities & Energy
Laundry Features
In Basement
Parking Features
Detached, Other
Water Source
Public
Basement
Finished
Other Features
Subdivision Name
Lovers Lane
Patio And Porch Features
Deck, Covered Patio, Porch
Lot Features
City Limits
Price History
| Date | Event | Price |
|---|---|---|
10/27/2026 Source: | Listed for Sale | $525,000 $151/sqft |

Nearby Homes

Find Homes by Property Features in Saint Joseph, MO


Based on information from the Kansas City Regional Association of REALTORS® or Heartland MLS through Oct 29, 2026, 06:31AM. The information displayed on this page is confidential, proprietary, and copyrighted information of Heartland Multiple Listing Service, Inc. (“Heartland MLS”). Heartland MLS does not make any warranty or representation concerning the timeliness or accuracy of the information displayed herein. In consideration for the receipt of the information on this page, the recipient agrees to use the information solely for the private non- commercial purpose of identifying a property in which the recipient has a good faith interest in acquiring. Some IDX listings have been excluded from this website. The data relating to real estate displayed on this website comes in part from the Heartland Multiple Listing Service database compilation. The properties displayed on this website may not be all of the properties in the Heartland MLS database compilation, or all of the properties listed with other brokers participating in the Heartland MLS IDX program. Detailed information about the properties displayed on this website includes the name of the listing company. © 2026 Heartland Multiple Listing Service, Inc. All Rights Reserved.
 Advertising Broker: Nicholas Huscroft | Chosen Realty
