- Overview
- Description
- Property Details
- Location
- Facts & Features
- Getting Around
- Nearby Homes

Street View
Listed by: Laurie Richards Bagrowski | Arris Realty (603) 966-3409
$689,000
Monthly Est:$3,429
 2 Beds
 2 Baths
2 full baths
 1,708sqft
7 Longview Dr #206, Atkinson, NH 03811
$689,000
$3,429/moEst:
Get Pre-Approved
Condominium
Built in 2021
$-- HOA
22.91 acres lot
$403/sq.ft
Description
**BETTER THAN NEW. MORE SPACE. MORE UPGRADES. MORE VALUE.**
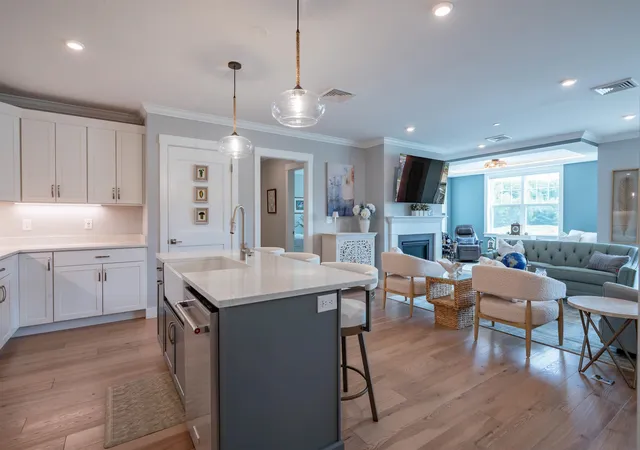
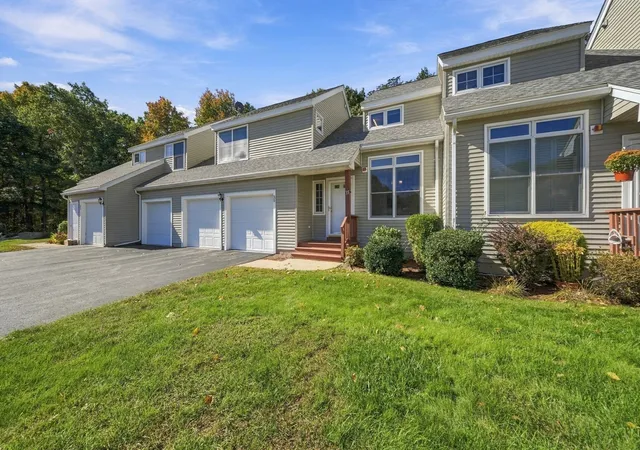
Welcome to one of the most exceptional residences at Atkinson Heights, where luxury meets effortless 55+ living. This beautifully upgraded **Gloucester floor plan offers 1,708 square feet nearly 200 square feet more than many of the other residences available in the community.**
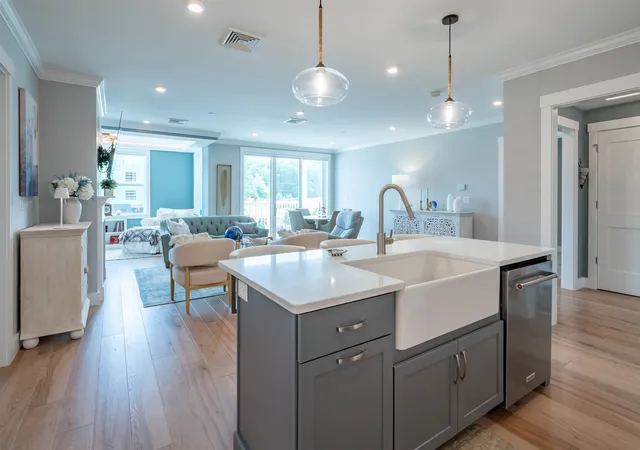
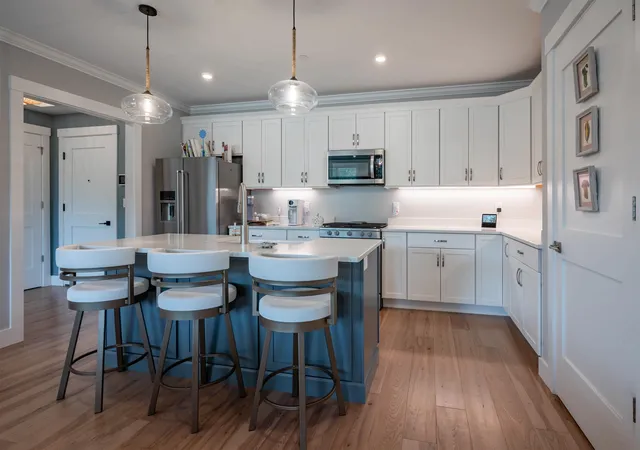
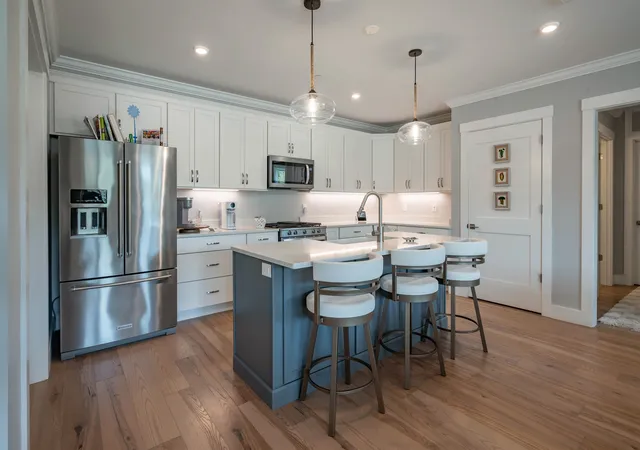
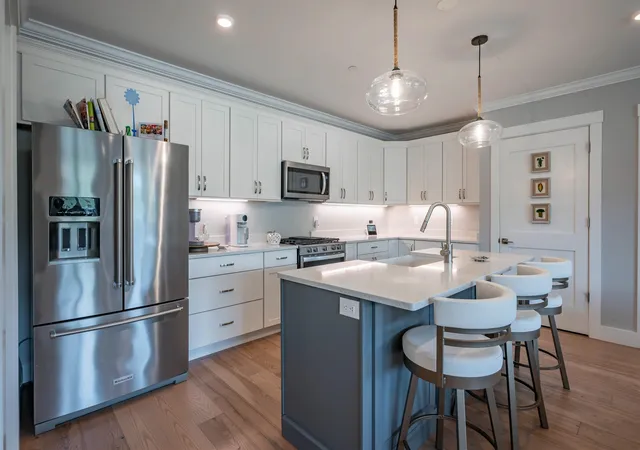
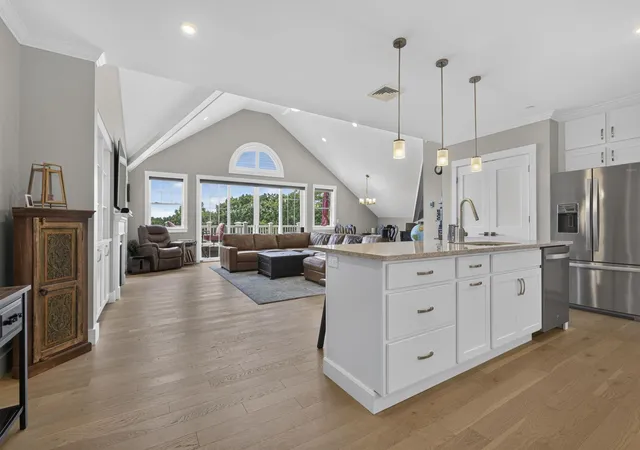
Why settle for a brand-new home that still needs upgrades when you can have them all already done? This residence has been thoughtfully enhanced with **premium custom closets, motorized smart shades, upgraded KitchenAid appliances, designer lighting, quartz countertops, engineered oak flooring, crown molding, fresh interior paint and more.**
The spacious open-concept design is ideal for both everyday living and entertaining, featuring a gourmet kitchen with center island and pantry, dining area, living room with gas fireplace, and an elegant sitting area accented by a tray ceiling. The generously sized primary suite, second bedroom, two full baths and dedicated laundry room provide the space and functionality today's buyer wants.
Step outside to the covered deck and enjoy the peaceful setting overlooking the Atkinson Resort & Country Club.
You'll also enjoy **two deeded parking spaces**, including a heated underground garage space with dedicated storage, plus elevator access and convenient community amenities.
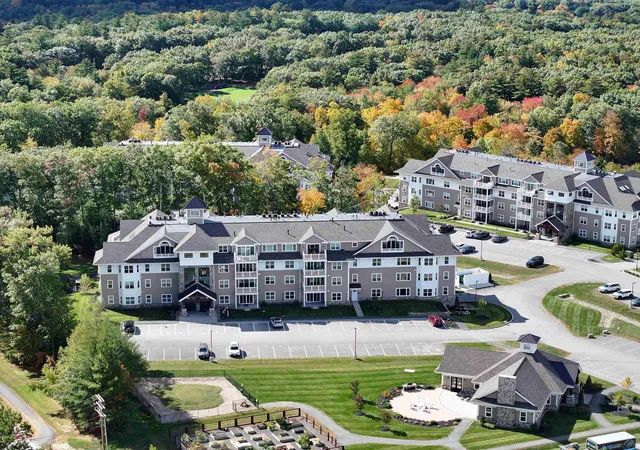
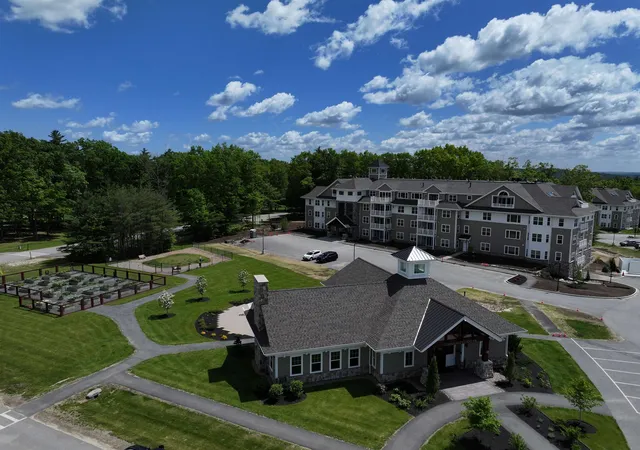
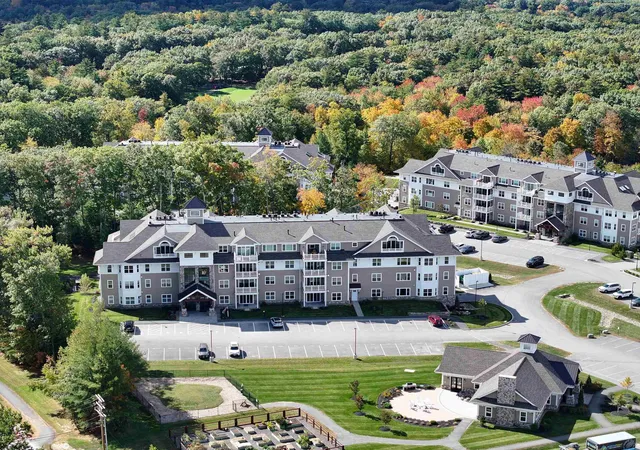
Atkinson Heights offers an exceptional resort-style lifestyle with a clubhouse, fitness room, library, outdoor fire pit, grilling area, dog park, community gardens, walking trails and EV charging.
**If you're comparing new construction, don't overlook what is already here. This is the opportunity to own a larger, highly upgraded residence where the expensive decisions have already been made the work is already done.**
- Houzeo last checked: 7 minutes ago
- Listing updated: October 6, 2026 at 3:15 am
- Source: NEREN/Prime MLS-NH | MLS#: 5103832

Property Details
Status
Active
Type
Condominium
No. of Stories
-
County
City
Neighborhood
--
Year Built
2021
HOA Fees
-
Finished Area
1,708 sqft
Lot Size
22.91 acres lot
Basement Area
- sqft
MLS Name
NEREN/Prime MLS
MLS Number
5103832
MLS Status
(10) Active - Active
Days on Market
71

Continue Your Journey in App
Find your dream home, receive real-time updates, and many more!
Download App
Continue Your Journey in App
Find your dream home, receive real-time updates, and many more!
Location
Facts & Features
Rooms
Bedrooms & bathrooms
Bedrooms: 2
Bathrooms: 2
Interior
Sewer
Community, Public Available
Heating
Natural Gas, Forced Air, Individual
Flooring
Carpet, Combination, Other, Tile, Vinyl
Appliances
Gas Cooktop, Dishwasher, Dryer, Microwave, Refrigerator, Washer, Gas Stove, On Demand Water Heater, Exhaust Fan
Exterior Features
Garden, Covered Porch, Window Screens, Double Pane Window(s)
Cooling
Central Air
Interior Features
Blinds, Ceiling Fan(s), Dining Area, Elevator, 1 Fireplace, Kitchen Island, Kitchen/living, Led Lighting, Primary Br W/ Ba, Natural Light, Security Door(s), Indoor Storage, Walk In Closet(s), Programmable Thermostat, Smart Thermostat
Construction
Year Built
Year Built: 2021
Home type
Condominium
Foundation Details
Pillar/post/pier, Poured Concrete
Construction Materials
Wood Frame, Composition Exterior, Vinyl Siding
Roof
Architectural Shingle, Asphalt Shingle
Architectural Style
Garden
Property Condition
Existing
Utilities & Energy
Water Source
Community, Public
Basement
None
Electric
100 Amp Service, Circuit Breakers
Utilities
Cable Available, Phone Connected
Association Amenities
Maintenance, Clubhouse, Fitness Center, Insurance, Indoor Storage, Landscaping, Common Acreage, Elevator(s), Snow Removal, Trash, Pickleball
Parking Features
Auto Open, Heated Garage, Assigned, Parking Spaces 2, Underground, Visitor
Other Features
Subdivision Name
Atkinson Heights
Lot Features
Country Setting, Hilly, Landscaped, Abuts Golf Course, Near Country Club, Near Golf Course, Near Paths, Near Shopping, Rural, Private
Price History
| Date | Event | Price |
|---|---|---|
10/06/2026 Source: | Listed for Sale | $689,000 +13.81% $403/sqft |
05/09/2023 Source: | Price Increased | $605,402 +0.16% $354/sqft |
08/28/2022 Source: | Sold | $604,436 $354/sqft |

Nearby Homes



Find Homes by Property Features in Atkinson, NH


Based on information from PrimeMLS Inc. through Oct 18, 2026, 06:30AM. This display of listings may or may not be the entire Compilation from the PrimeMLS database, and PrimeMLS does not guarantee the accuracy of such information. The listing broker's offer of compensation is made only to other real estate licensees who are participant members of PrimeMLS. This information is deemed reliable, but not guaranteed. The data relating to real estate displayed on this display comes in part from the IDX Program of PrimeMLS. The information being provided is for consumers' personal, non- commercial use and may not be used for any purpose other than to identify prospective properties consumers may be interested in purchasing. Data last updated Oct 18, 2026, 06:30AM. © 2026 PrimeMLS, Inc. All Rights Reserved.
 Advertising Broker: Derek Greene | The Greene Realty Group
