The Greene Realty
Powered by 
- 0
- 7
- Overview
- Description
- Property Details
- Location
- Facts & Features
- Getting Around
- Nearby Homes

Street View
$995,000
Monthly Est:$4,952
 4 Beds
 3 Baths
3 full baths
 3,776sqft
7 Mccarthy Cir, Framingham, MA 01702
$995,000
$4,952/moEst:
Get Pre-Approved
Single Family Residence
Built in 1982
$-- HOA
1 acre lot
$264/sq.ft
Description
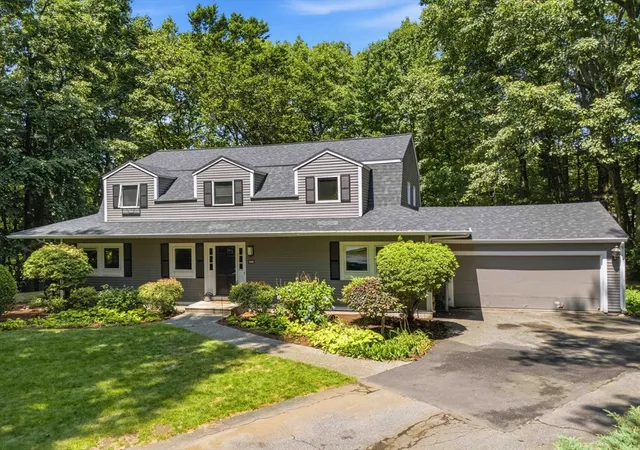
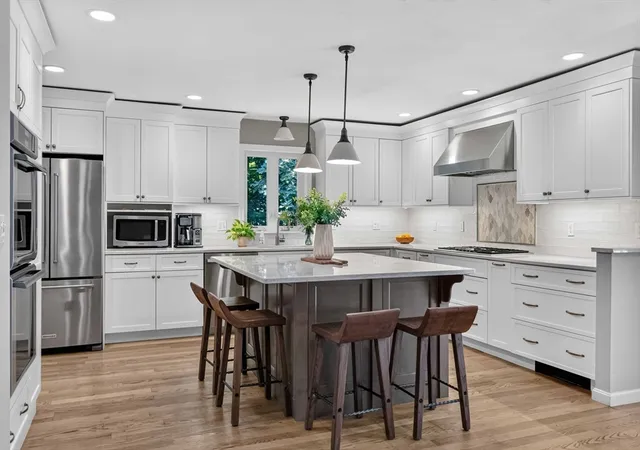
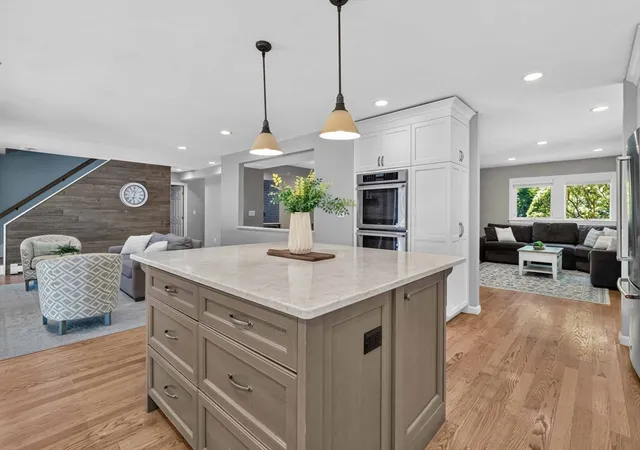
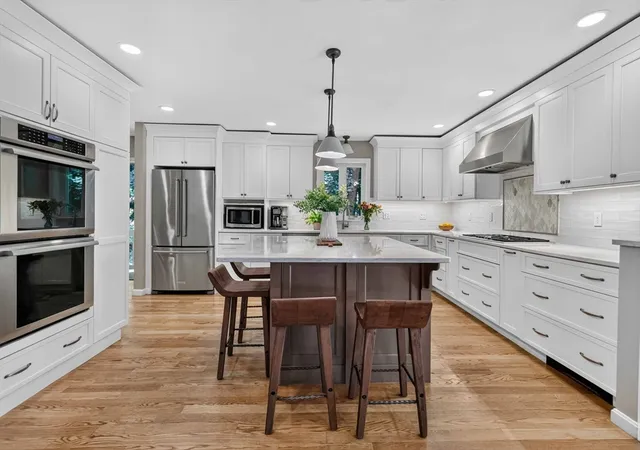
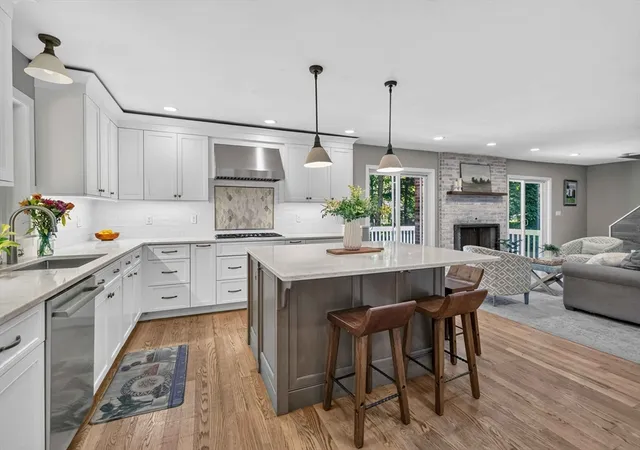
Location! Location! Location! Situated on 1 acre of private grounds & at the end of this lovely cul de sac is 7 McCarthy Cir; a 4 BEDS 3 BATHS Gambrel roof Colonial, offering timeless New England charm & curb appeal. This home w/ a brand NEW ROOF, offers a massive 1st floor living level w/ an open concept chef's kitchen, GRANITE counters, STAINLESS appliances, Thermador double wall oven, island counter, family rm w/ wood fireplace, separate dining rm living rm, home office & beverage counter. If you are looking for a FIRST FLOOR BEDROOM, you've got it here along with a FULL bath. Enjoy the wrap around deck & yard w/ access from 3 separate sliders; one off of the kitchen, family rm & living rm. You can connect your grill to the natural gas line & toss out the propane tanks. The 2nd floor offers 3 additional bedrms including the primary w/ 2 closets & private bath. The amazing lower level offers about 600sqft of finsihed space for a nice media rm/game room w/ slider to outside & tons of storage space w/ the potential to finish off for more living space. Plenty of parking in the driveway plus the 2 car attached garage w/ direct entry. The house sits on 1 acre of land which offers ample privacy in a great location, but convenient to all area amenities.
- Houzeo last checked: 3 minutes ago
- Listing updated: September 23, 2026 at 12:25 am
- Listing Provided by: Dan Young (617) 584-9300 | Realty Executives Boston West (508) 653-7329
- Source: MLS Property Information Network-MA | MLS#: 73547651

Property Details
Status
Pending
Type
Single Family Residence
No. of Stories
-
County
City
Neighborhood
--
Year Built
1982
HOA Fees
-
Finished Area
3,776 sqft
Lot Size
1 acre lot
Basement Area
- sqft
MLS Name
MLS Property Information Network
MLS Number
73547651
MLS Status
Under Agreement
Days on Market
93

Continue Your Journey in App
Find your dream home, receive real-time updates, and many more!
Download App
Continue Your Journey in App
Find your dream home, receive real-time updates, and many more!
Location
Facts & Features
Rooms
Bedrooms & bathrooms
Bedrooms: 4
Bathrooms: 3
Interior
Sewer
Public Sewer
Interior Features
Closet/cabinets Custom Built, Closet, Recessed Lighting, Slider, Home Office, Media Room, Foyer
Window Features
Window(s) Picture, Insulated Windows
Cooling
Central Air, Other
Flooring
Carpet, Hardwood, Flooring Wall To Wall Carpet, Flooring Hardwood
Heating
Baseboard, Natural Gas, Electric
Exterior Features
Deck Wood, Rain Gutters, Sprinkler System, Outdoor Gas Grill Hookup
Appliances
Gas Water Heater, Water Heater, Oven, Disposal, Range, Energy Star Qualified Refrigerator, Wine Refrigerator, Energy Star Qualified Dishwasher, Range Hood, Wine Cooler
Construction
Year Built
Year Built: 1982
Home type
Single Family Residence
Roof
Shingle
Architectural Style
Colonial
Foundation Details
Concrete Perimeter
Construction Materials
Frame, Post & Beam
Utilities & Energy
Laundry Features
Laundry Closet, Flooring Hardwood, First Floor, Washer Hookup
Water Source
Public
Basement
Full, Partially Finished, Walk Out Access, Interior Entry, Radon Remediation System, Concrete
Utilities
For Gas Oven, Washer Hookup, Outdoor Gas Grill Hookup
Electric
Circuit Breakers, 200+ Amp Service
Parking Features
Attached, Paved Drive, Off Street, Paved
Other Features
Disclosures
Bottom Garage Door Panel To Be Replaced By Closing. Central Ac On 2nd Floor Only, No Ac On 1st Fl. 30' Utility Easement To Right Side Of The House. New Roof & Gutters. Roof Is Owens Corning Duration 30yr Architectual Shingle W/ Transferrable Warranty. Carpet From Stairs Up Thru 2nd Fl Is New.
Lot Features
Cul De Sac, Wooded, Easements
Patio And Porch Features
Deck Wood
Community Features
Pool, Tennis Court(s), Park, Walk/jog Trails, Golf, Highway Access, House Of Worship, Public School, University
Price History
| Date | Event | Price |
|---|---|---|
09/23/2026 Source: | Pending | $995,000 $264/sqft |
09/11/2026 Source: | Contingent (Active Under Contract) | $995,000 $264/sqft |
07/30/2026 Source: | Price Decreased | $995,000 -9.13% $264/sqft |
07/09/2026 Source: | Listed for Sale | $1,095,000 +108.57% $290/sqft |
06/28/2010 Source: | Sold | $525,000 -5.39% $139/sqft |

Show more
Getting Around 7 Mccarthy Cir
Bike Score®

Somewhat Bikeable
21/100
Walk Score®

Car-Dependent
16/100
Transit Score®

Some Transit
25/100
Data provided by Redfin
Nearby Homes






Find Homes by Property Features in Framingham, MA

Based on information provided to and compiled by MLS Property Information Network, Inc. covering through Oct 11, 2026, 07:15AM. The property listing data and information, or the Images, set forth herein were provided to MLS Property Information Network, Inc. from third-party sources, including sellers, lessors and public records, and were compiled by MLS Property Information Network, Inc. The property listing data and information, and the Images, are for the personal, non-commercial use of consumers having a good faith interest in purchasing or leasing listed properties of the type displayed to them and may not be used for any purpose other than to identify prospective properties which such consumers may have a good faith interest in purchasing or leasing. MLS Property Information Network, Inc. and its subscribers disclaim any and all representations and warranties as to the accuracy of the property listing data and information, or as to the accuracy of any of the Images, set forth herein. All information provided is deemed reliable, but is not guaranteed to be accurate and should be independently verified. © 2026 MLS Property Information Network, Inc. All Rights Reserved.
 Advertising Broker: Derek Greene | The Greene Realty Group