
- Overview
- Description
- Property Details
- Location
- Facts & Features
- Getting Around
- Nearby Homes
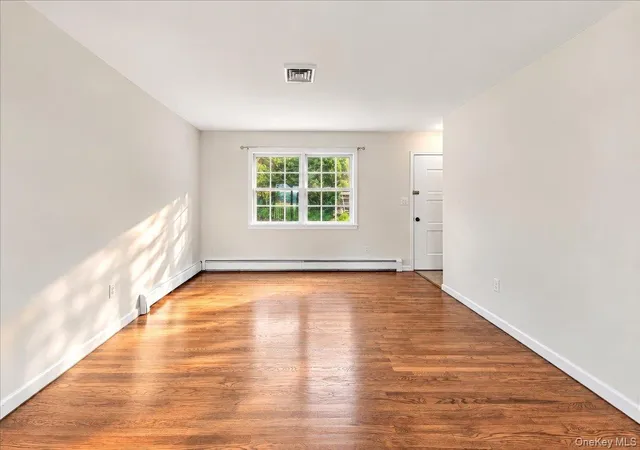

Street View
$599,000
Monthly Est:$2,981
 3 Beds
 2 Baths
1 full bath + 1 half bath
 1,140sqft
7 Meadowbrook Dr, Ossining, NY 10562
$599,000
$2,981/moEst:
Get Pre-Approved
Single Family Residence
Built in 1964
$-- HOA
11,321 sqft lot
$525/sq.ft
Description
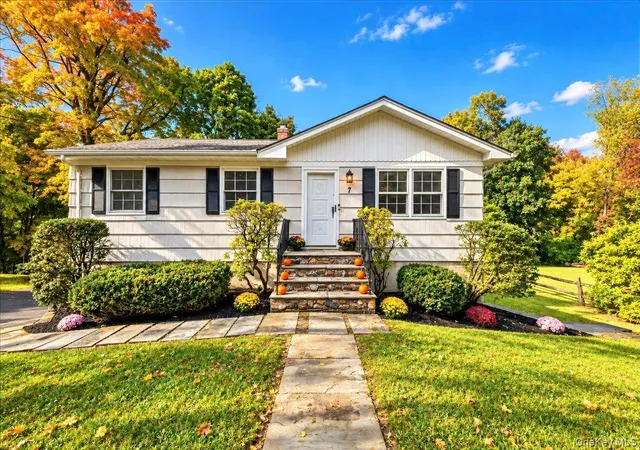
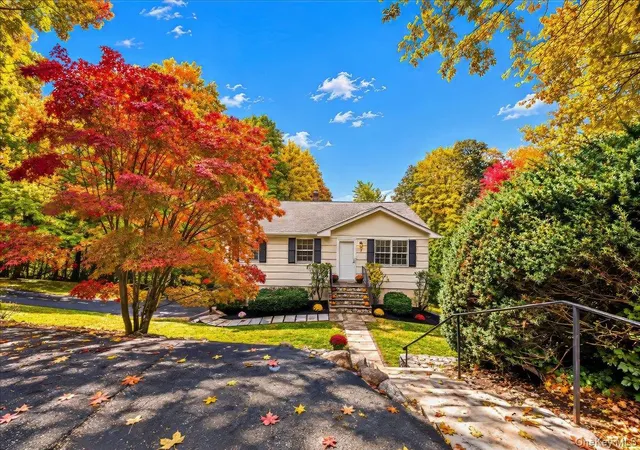
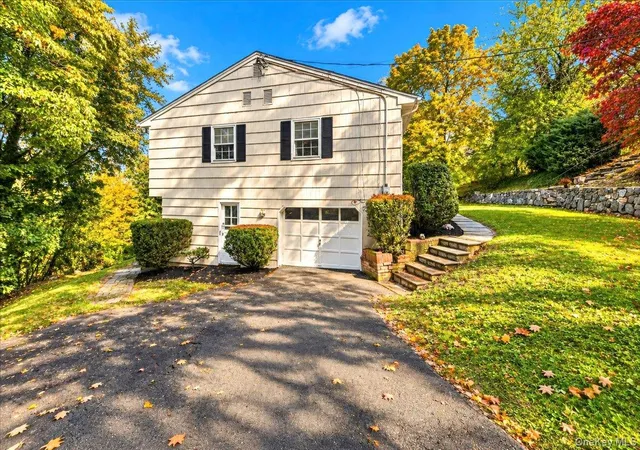
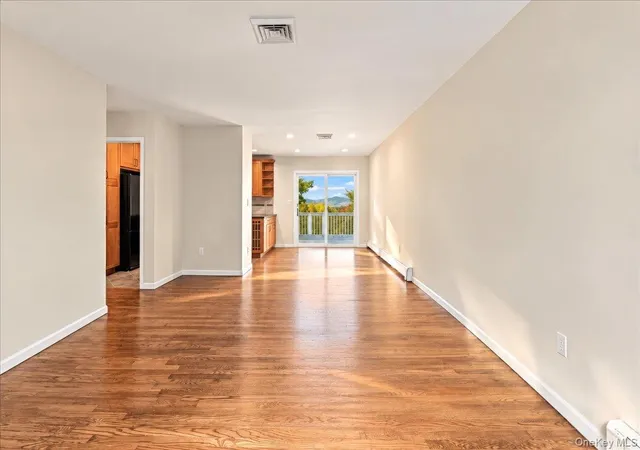
Enjoy beautiful Hudson River views from the spacious deck of this move-in-ready ranch, ideally situated on a quiet, tree-lined residential street in Ossining. Offered for sale for the first time by its original owner, this 3-bedroom, 1.5-bath home features comfortable one-level living and has just been freshly painted inside and out, with refinished hardwood floors and new carpeting throughout all carpeted areas. The updated kitchen features stone countertops and ceramic tile flooring and flows seamlessly into the dining room, where sliding glass doors open to the deck, creating the perfect setting for outdoor dining, entertaining, or simply relaxing while taking in the river views. The finished basement provides substantial additional finished space with plenty of flexibility for a family room, recreation area, home office, or a combination of uses. A doorway offers convenient access to the backyard, while the lower level also includes a half bath, laundry and utility areas, a workshop, additional storage, and access to the one-car garage. According to a CubiCasa floor plan, the home measures approximately 1,864 square feet in total, including approximately 1,128 square feet on the main level and 736 square feet on the lower level. These measurements exclude the garage, entry porch, and deck. Public records reflect 1,140 square feet of living area and separately reference a 390-square-foot recreation room. Set on a private, tree-surrounded .26-acre lot, the property also features a driveway with parking for 3–4 cars. Conveniently located just minutes from the Croton-Harmon train station, with easy access to Route 9A and the Taconic State Parkway, the home is also close to shopping, a supermarket, a gym, and Croton Point Park. A wonderful opportunity to enjoy Hudson River views, versatile living space, and the ease of ranch-style living in a convenient Ossining location!
- Houzeo last checked: 3 minutes ago
- Listing updated: October 22, 2026 at 12:25 am
- Listing Provided by: Joseph Scappaticci (914) 659-3577 , Jean-Charles DeOliveira Scappaticc | ERA Insite Realty Services (914) 769-2222
- Source: OneKey MLS-NY | MLS#: 1056438

Property Details
Status
Active
Type
Single Family Residence
No. of Stories
-
County
City
Neighborhood
--
Year Built
1964
HOA Fees
-
Finished Area
1,140 sqft
Lot Size
11,321 sqft lot
Basement Area
- sqft
MLS Name
OneKey MLS
MLS Number
1056438
MLS Status
Active
Days on Market
6
Cumulative Days on Market
6

Continue Your Journey in App
Find your dream home, receive real-time updates, and many more!
Download App
Continue Your Journey in App
Find your dream home, receive real-time updates, and many more!
Location
Facts & Features
Rooms
Bedrooms & bathrooms
Bedrooms: 3
Bathrooms: 2
Living Room
Level: First
Dining Room
Level: First
Kitchen
Level: First
Primary Bedroom
Level: First
Bedroom 2
Level: First
Bedroom 3
Level: First
Bathroom 1
Level: First
Family Room
Level: Lower
Bonus Room
Level: Lower
Laundry
Level: Lower
Bathroom 2
Level: Lower
Interior
Interior Features
First Floor Bedroom, First Floor Full Bath, Entrance Foyer, His And Hers Closets, Open Kitchen, Recessed Lighting, Stone Counters
Appliances
Dishwasher, Dryer, Microwave, Range, Refrigerator, Washer
Flooring
Carpet, Ceramic Tile, Hardwood
Sewer
Public Sewer
Cooling
Central Air
Heating
Hot Water, Oil
Construction
Year Built
Year Built: 1964
Home type
Single Family Residence
Construction Materials
Wood Siding
Architectural Style
Ranch
Utilities & Energy
Water Source
Public
Utilities
Electricity Connected, Trash Collection Public, Water Connected
Basement
Finished, Full, Walk Out Access
Parking Features
Driveway, Garage, Private
Laundry Features
In Basement, Laundry Room
Other Features
Patio And Porch Features
Deck
Lot Features
Views
Price History
| Date | Event | Price |
|---|---|---|
10/15/2026 Source: | Listed for Sale | $599,000 $525/sqft |

Getting Around 7 Meadowbrook Dr
Walk Score®

Somewhat Walkable
50/100
Transit Score®

Minimal Transit
23/100
Data provided by Redfin
Nearby Homes
Find Homes by Property Features in Ossining, NY


Based on information from OneKey MLS, through Oct 22, 2026, 03:01AM. IDX information is provided exclusively for personal, non-commercial use, and may not be used for any purpose other than to identify prospective properties consumers may be interested in purchasing. Information is deemed reliable but not guaranteed. © 2026 OneKey® MLS. All rights reserved.
 Advertising Broker: Derek Greene | The Greene Realty Group
