- Overview
- Description
- Property Details
- Location
- Facts & Features
- Getting Around
- Nearby Homes

Street View
Listed by: Liz Billings | Coldwell Banker Realty Gilford NH (603) 524-2255
$445,000
Monthly Est:$2,215
 2 Beds
 1 Bath
1 full bath
 1,060sqft
7 Old Stage Rd, Dover, NH 03820
$445,000
$2,215/moEst:
Get Pre-Approved
Single Family Residence
Built in 1955
$-- HOA
14,810 sqft lot
$420/sq.ft
Description
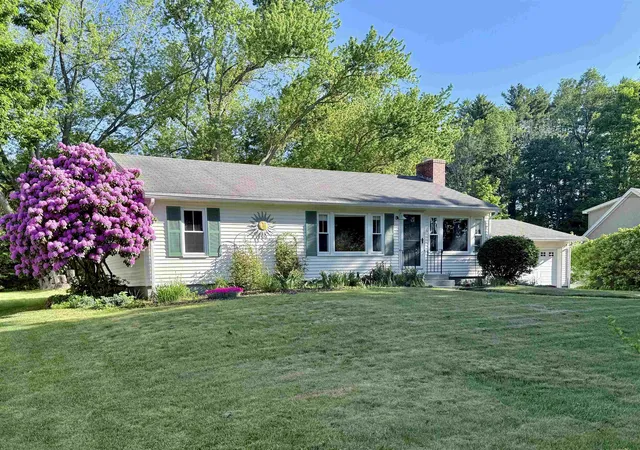
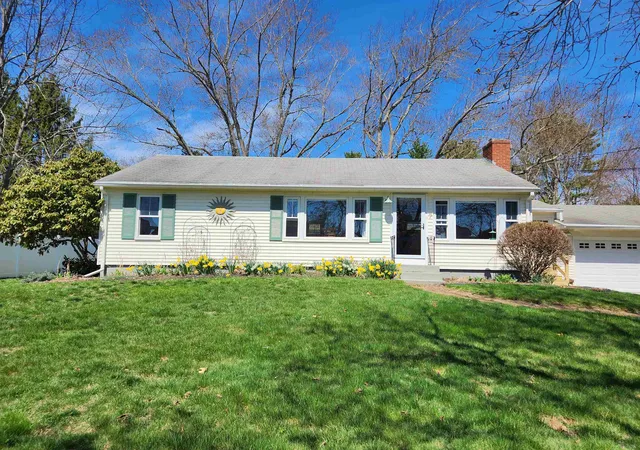
Welcome to this charming and thoughtfully updated two-bedroom, one-bath ranch offering comfortable first-floor living in a convenient Dover location. Situated just off Route 9, this home provides easy access to downtown Dover, UNH, Wentworth-Douglass Hospital, Portsmouth, and Route 16 while enjoying the feel of a quiet residential neighborhood.
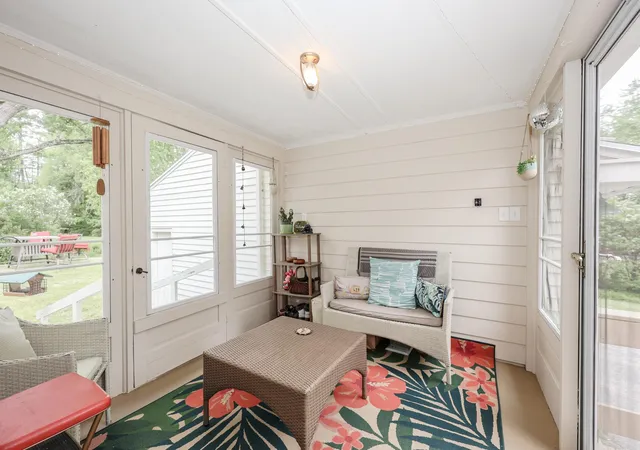
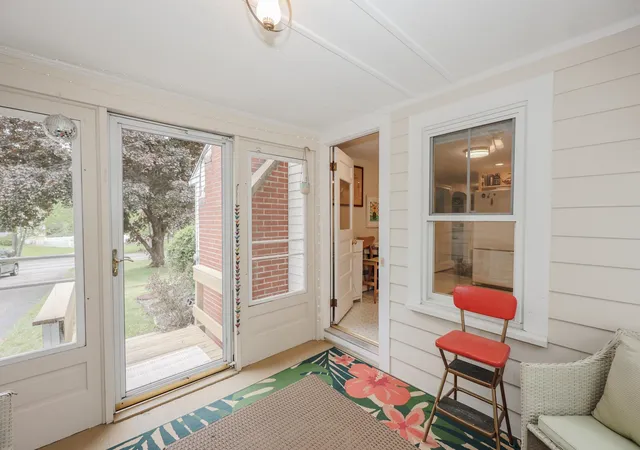
Filled with warmth, character, and personality, this move-in ready home blends timeless charm with tasteful modern updates throughout. Upon arrival, you'll be welcomed by a spacious three-season porch, perfect for enjoying a summer breeze, unwinding after a day outdoors, or creating a practical transition space between the outdoors and the heart of the home.
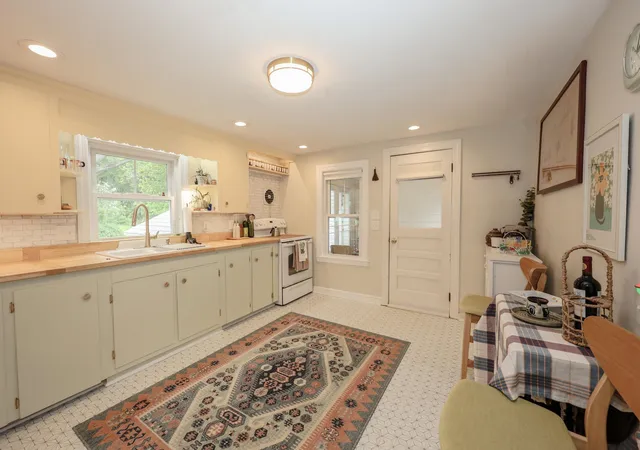
Inside, the kitchen offers butcher block countertops, under-cabinet lighting, ample cabinetry, and a new garbage disposal, combining everyday functionality with inviting style. Beyond the kitchen, handcrafted arches, built-in bookcases, updated lighting, and abundant natural light create a warm and welcoming atmosphere throughout the home.
The dedicated dining area flows seamlessly into the living room, creating an ideal space for everyday meals, entertaining, or gathering with family and friends. South-facing windows fill the space with natural light while offering pleasant views of the front yard.
Outside, a beautiful oak tree with two full-size swings serves as the centerpiece of the backyard, while mature trees and established landscaping create a welcoming outdoor setting. A striking row of hydrangeas lines the property, and the spacious yard offers plenty of room for gardening, entertaining, or simply relaxing outdoors.
Thoughtfully maintained and full of character, this charming Dover ranch is ready to welcome its next owners home. Showings will begin at the open house on Friday from 5-7pm. Open houses continue on Saturday from 10-2, and Sunday from 2-4.
- Houzeo last checked: 12 hours ago
- Listing updated: June 23, 2026 at 10:44 pm
- Source: NEREN/Prime MLS-NH | MLS#: 5094863

Property Details
Status
Active Under Contract
Type
Single Family Residence
No. of Stories
-
County
City
Neighborhood
--
Year Built
1955
HOA Fees
-
Finished Area
1,060 sqft
Lot Size
14,810 sqft lot
Basement Area
- sqft
MLS Name
NEREN/Prime MLS
MLS Number
5094863
MLS Status
(31) Under Contract - Active Under Contract
Days on Market
113

Continue Your Journey in App
Find your dream home, receive real-time updates, and many more!
Download App
Continue Your Journey in App
Find your dream home, receive real-time updates, and many more!
Location
Facts & Features
Rooms
Bedrooms & bathrooms
Bedrooms: 2
Bathroom: 1
Interior
Appliances
Refrigerator, Electric Stove, On Demand Water Heater, Vented Exhaust Fan
Interior Features
Attic With Hatch/skuttle, Ceiling Fan(s), Dining Area, Wood Fireplace, Led Lighting, Natural Light, Programmable Thermostat, Basement Laundry, Smart Thermostat
Heating
Oil, Wood, Baseboard
Sewer
Public Sewer
Flooring
Hardwood, Tile, Vinyl
Cooling
None
Construction
Year Built
Year Built: 1955
Home type
Single Family Residence
Architectural Style
Ranch
Construction Materials
Wood Frame, Aluminum Siding
Roof
Architectural Shingle
Property Condition
Existing
Foundation Details
Concrete
Utilities & Energy
Water Source
Public
Parking Features
Auto Open, Garage, Parking Spaces 5, Paved, Attached
Utilities
None
Basement
Concrete Floor, Full, Interior Stairs, Storage Space, Unfinished, Exterior Access
Electric
100 Amp Service
Other Features
Lot Features
Neighborhood
Price History
| Date | Event | Price |
|---|---|---|
06/23/2026 Source: | Contingent (Active Under Contract) | $445,000 +6.21% $420/sqft |
07/14/2023 Source: | Price Increased | $419,000 +23.24% $395/sqft |
11/15/2021 Source: | Sold | $340,000 $321/sqft |

Getting Around 7 Old Stage Rd
Bike Score®

Somewhat Bikeable
28/100
Walk Score®

Car-Dependent
5/100
Data provided by Redfin
Nearby Homes




Find Homes by Property Features in Dover, NH


Based on information from PrimeMLS Inc. through Oct 07, 2026, 06:00AM. This display of listings may or may not be the entire Compilation from the PrimeMLS database, and PrimeMLS does not guarantee the accuracy of such information. The listing broker's offer of compensation is made only to other real estate licensees who are participant members of PrimeMLS. This information is deemed reliable, but not guaranteed. The data relating to real estate displayed on this display comes in part from the IDX Program of PrimeMLS. The information being provided is for consumers' personal, non- commercial use and may not be used for any purpose other than to identify prospective properties consumers may be interested in purchasing. Data last updated Oct 07, 2026, 06:00AM. © 2026 PrimeMLS, Inc. All Rights Reserved.
 Advertising Broker: Derek Greene | The Greene Realty Group