
- Overview
- Description
- Property Details
- Location
- Facts & Features
- Getting Around
- Nearby Homes

Street View
$1,295,000
Monthly Est:$6,446
 4 Beds
 4 Baths
3 full baths + 1 half bath
 2,511sqft
7 Overlook Rd, Greenburgh, NY 10522
$1,295,000
$6,446/moEst:
Get Pre-Approved
Single Family Residence
Built in 1962
$-- HOA
9,148 sqft lot
$516/sq.ft
Description
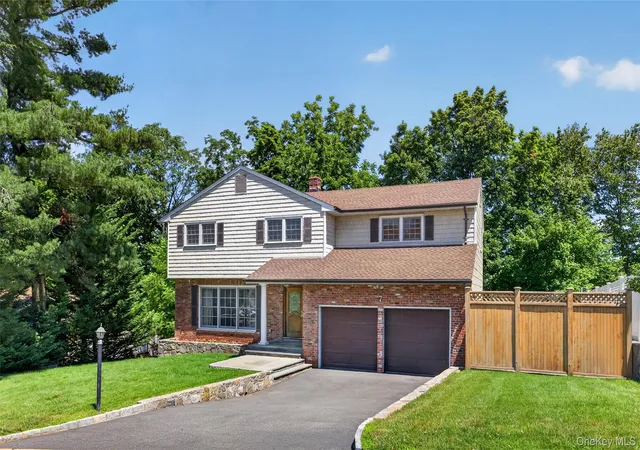
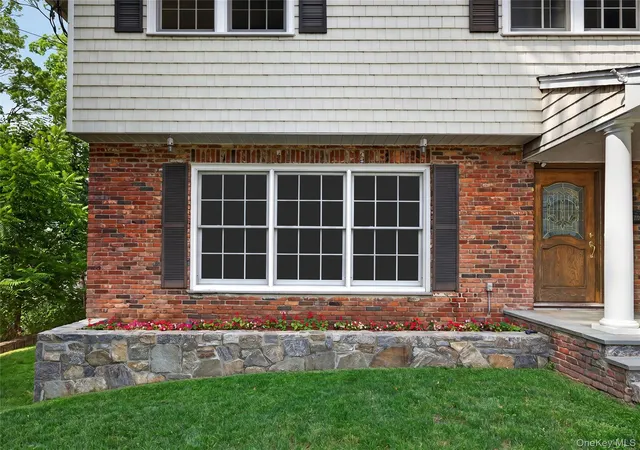
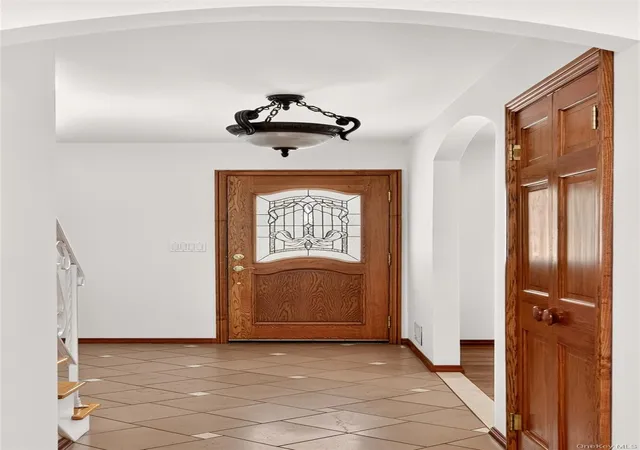
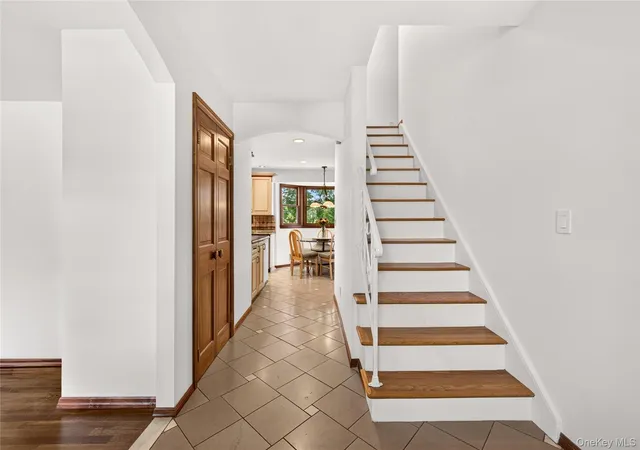
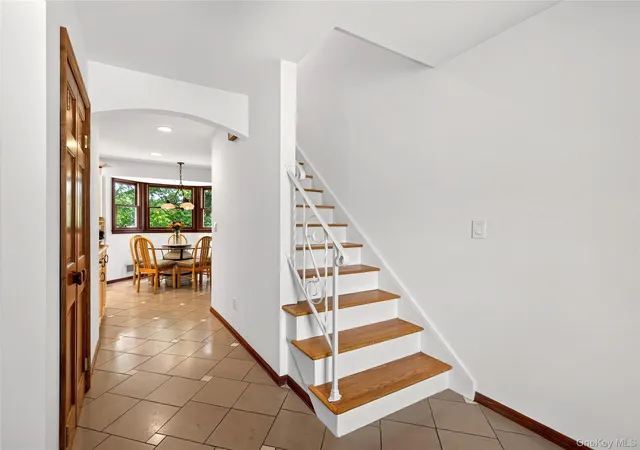
This light-filled and spacious 2500 SF, 4-BR home in Dobbs Ferry is distinguished by its generous open interior flow, oak floors throughout and hand-crafted finishes, cleverly added over the years by the home’s artisan owner. In addition to the grassy level backyard, the home is ideally located within walking distance to 2 village parks (Gould and Chauncey), convenient Rivertowns Square shopping and, just in time for summer, the community pool! A welcoming entry hall offers wide arched openings to easily move through the major spaces. The home’s sun-drenched living room and adjacent dining room, where triple 6-ft-high windows fill the rooms with southern light, are unified by glistening oak floors. Enjoy ample granite counters in a renovated eat-in kitchen with stainless appliances, storage peninsula, and an elegant breakfast bay overlooking the rear lawn and trees along the back border. Beyond, a family room with built-in cabinetry opens onto to a full-width stone patio for delightful outdoor meals. Oak floors and sky views are found in each of the ample four bedrooms upstairs. A wonderful primary suite comes with an expansive bedroom, two deep walk-in closets, and a renovated marble spa bath with glass walk-in shower. Find a secondary suite as large as the primary with wonderful treetop views, a unique closet alcove containing custom wood cabinets and tall pull-out organizer, and door to the hall bath. Don’t miss the bonus additional estimated 1100 SF finished basement, where a custom wet bar with marble tile counters and 4-seater peninsula will be a hit with guests. A huge recreation area, laundry room, and full bath complete this level. Amenities include an attached 2-car gararge, central air conditioning, updated electrical service in 2023 and new roof in 2021. Close to Rivertowns Square (home to the NY Sports Club, Mom’s Organic Market, and Look Movie Theater), and the Saw Mill Pkwy for getting away. Award-winning schools and a 40-minute train commute to NYC make this special property that much sweeter!
- Houzeo last checked: 3 minutes ago
- Listing updated: October 21, 2026 at 7:07 am
- Listing Provided by: William Ford Sussman (914) 420-6161 , Vivian F. Pecoraro | Coldwell Banker Realty (914) 693-5476
- Source: OneKey MLS-NY | MLS#: 1017400

Property Details
Status
Pending
Type
Single Family Residence
No. of Stories
-
County
City
Neighborhood
--
Year Built
1962
HOA Fees
-
Finished Area
2,511 sqft
Lot Size
9,148 sqft lot
Basement Area
- sqft
MLS Name
OneKey MLS
MLS Number
1017400
MLS Status
Pending
Days on Market
111
Cumulative Days on Market
105

Continue Your Journey in App
Find your dream home, receive real-time updates, and many more!
Download App
Continue Your Journey in App
Find your dream home, receive real-time updates, and many more!
Location
Facts & Features
Rooms
Bedrooms & bathrooms
Bedrooms: 4
Bathrooms: 4
Interior
Sewer
Public Sewer
Heating
Hot Air
Window Features
Blinds, Storm Window(s)
Cooling
Central Air
Interior Features
Breakfast Bar, Built In Features, Chandelier, Double Vanity, Eat In Kitchen, Entrance Foyer, Formal Dining, Granite Counters, Natural Woodwork, Open Kitchen, Pantry, Primary Bathroom, Recessed Lighting, Storage, Wet Bar
Flooring
Hardwood
Appliances
Convection Oven, Dishwasher, Dryer, Gas Range, Microwave, Refrigerator, Stainless Steel Appliance(s), Washer, Gas Water Heater
Construction
Year Built
Year Built: 1962
Home type
Single Family Residence
Foundation Details
Block
Construction Materials
Brick, Frame, Vinyl Siding
Architectural Style
Colonial
Utilities & Energy
Basement
Full
Utilities
Trash Collection Public
Water Source
Public
Laundry Features
In Basement
Parking Features
Attached, Driveway, Garage, Garage Door Opener
Price History
| Date | Event | Price |
|---|---|---|
10/20/2026 Source: | Pending | $1,295,000 $516/sqft |
07/07/2026 Source: | Listed for Sale | $1,295,000 $516/sqft |
07/02/2026 Source: | Coming Soon | $1,295,000 $516/sqft |

Nearby Homes


Find Homes by Property Features in Greenburgh, NY


Based on information from OneKey MLS, through Oct 21, 2026, 08:32PM. IDX information is provided exclusively for personal, non-commercial use, and may not be used for any purpose other than to identify prospective properties consumers may be interested in purchasing. Information is deemed reliable but not guaranteed. © 2026 OneKey® MLS. All rights reserved.
 Advertising Broker: Derek Greene | The Greene Realty Group
