- Overview
- Description
- Property Details
- Location
- Facts & Features
- Getting Around
- Nearby Homes


Street View
$1,165,000
Monthly Est:$5,799
 4 Beds
 3 Baths
3 full baths
 2,977sqft
7 Oxford Dr, Cotuit, MA 02635
$1,165,000
$5,799/moEst:
Get Pre-Approved
Single Family Residence
Built in 1986
$-- HOA
0.46 acre lot
$391/sq.ft
Description
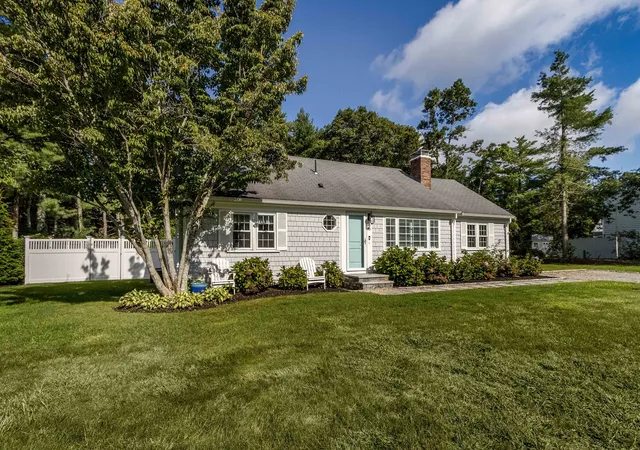
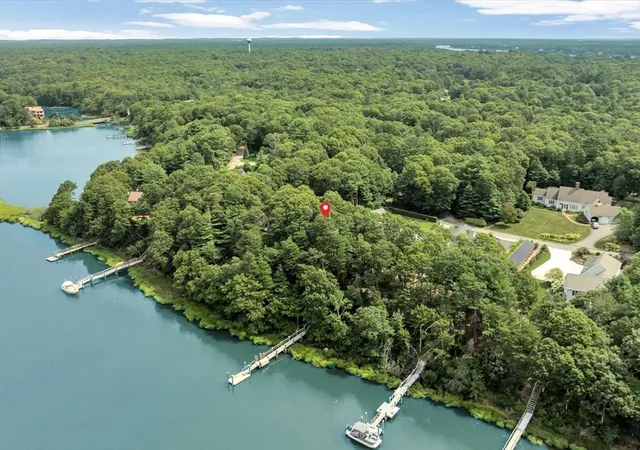
7 Oxford offers prime location within close proximity to the quaint village of Cotuit including beaches, King's Grant tennis courts, Willowbend and all the area has to offer! The wide corner lot and professional landscaping welcome you upon your arrival. Offering plenty of space, this lovely home provides a world of possibilities with its 3 first floor bedrooms including a primary suite plus a 4th bedroom upstairs with a beautiful full bath. A gracious living room opens up to an air-conditioned sunroom with walls of glass overlooking the spacious, fenced-in backyard and stone patio. A kitchen with newer gas range and refrigerator is the heart of the home and has an eat-in kitchen which flows to a separate, spacious dining room to enjoy with your family and friends. A room off the kitchen would make a great office, mud room or even butler's pantry connecting to the dining room. The second floor presents a large family room loft style space with a view of the Santuit River that holds endless possibilities whether an entertainment/media room, an artist's studio, a reverse in-law suite or as the welcoming gathering space for family and friends. A 4th bedroom and bathroom offer a quiet space away from it all.
This home offers ample closet space throughout, an unfinished lower level and attic space, as well as a two-car garage.
Recent upgrades include a newly fenced in backyard, paved driveways, a new Bradford White hot water heater, mini split AC units installed in 2023/2024, Hunter Douglas window treatments, and expanded irrigation.
Whether you are looking for a summer home close to it all or a year-round home to enjoy for years to come, you have found your new oasis at 7 Oxford Dr!
- Houzeo last checked: 12 hours ago
- Listing updated: September 29, 2026 at 7:51 pm
- Listing Provided by: Team Willowbend (508) 539-5200 | Southworth Willowbend RE, LLC (508) 539-5200
- Source: Cape Cod And Islands MLS-MA | MLS#: 22603257

Property Details
Status
Active
Type
Single Family Residence
No. of Stories
2
County
City
Neighborhood
--
Year Built
1986
HOA Fees
-
Finished Area
2,977 sqft
Lot Size
0.46 acre lot
Basement Area
- sqft
MLS Name
Cape Cod And Islands MLS
MLS Number
22603257
MLS Status
Active
Days on Market
93
Cumulative Days on Market
191

Continue Your Journey in App
Find your dream home, receive real-time updates, and many more!
Download App
Continue Your Journey in App
Find your dream home, receive real-time updates, and many more!
Location
Facts & Features
Rooms
Bedrooms & bathrooms
Bedrooms: 4
Bathrooms: 3
Interior
Heating
Forced Air, Natural Gas
Flooring
Wood
Sewer
Septic Tank
Exterior Features
Underground Sprinkler System, Private Yard
Cooling
Wall Unit(s)
Appliances
Water Heater, Gas Range, Dishwasher, Microwave, Refrigerator, Washer
Interior Features
Pantry, Breakfast Bar, Eat In Kitchen
Construction
Year Built
Year Built: 1986
Home type
Single Family Residence
Roof
Asphalt, Pitched
Construction Materials
Vinyl Siding
Foundation Details
Poured, Concrete Perimeter
Utilities & Energy
Security Features
Security System
Laundry Features
Laundry Closet, Gas Dryer
Basement
Interior Access, Full
Parking Features
Garage Door Opener, Direct Access, Paved, Driveway
Water Source
Public
Other Features
Lot Features
Corner Lot, Fenced/enclosed, Level
Patio And Porch Features
Screened Porch, Patio
Price History
| Date | Event | Price |
|---|---|---|
07/03/2026 Source: | Listed for Sale | $1,165,000 -0.85% $391/sqft |
06/29/2026 Source: | Listing Removed | $1,175,000 $395/sqft |
04/30/2026 Source: | Price Decreased | $1,175,000 -9.27% $395/sqft |
04/17/2026 Source: | Price Increased | $1,295,000 +10.21% $435/sqft |
03/18/2026 Source: | Listed for Sale | $1,175,000 -12.90% $395/sqft |


Show more
Nearby Homes




Find Homes by Property Features in Cotuit, MA

Based on information from the Cape Cod and Islands Multiple Listing Service, Inc. through Oct 02, 2026, 09:00AM. Information is provided exclusively for consumers’ personal, non-commercial use, it may not be used for any purpose other than to identify prospective properties consumers may be interested in purchasing, and the data is deemed reliable but is not guaranteed accurate by the MLS. This website may not include listings or property addresses of sellers who have directed their listing brokers to withhold their listing or their property address from display on the Internet. © 2026 Cape Cod & Islands Multiple Listing Service, Inc. All rights reserved.
 Advertising Broker: Derek Greene | The Greene Realty Group