Andover RE
Powered by 
- 0
- 8
- Overview
- Description
- Property Details
- Location
- HOA Management
- Facts & Features
- Getting Around
 Price Drop: $5K (09/17)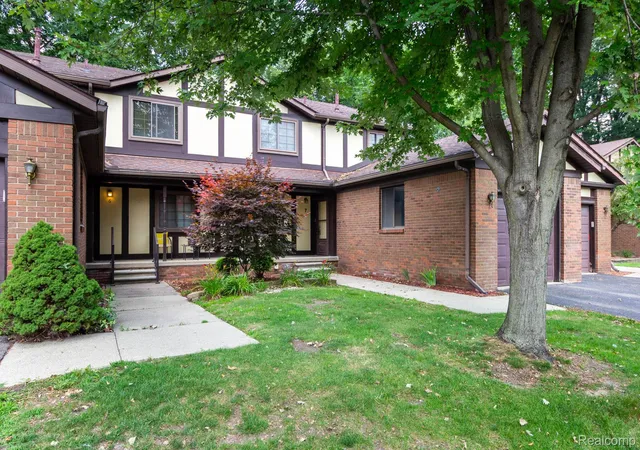

Street View
$214,900
Monthly Est:$1,070
 3 Beds
 3 Baths
2 full baths + 1 half bath
 2,784sqft
7 Parkplace W #7, Allen Park, MI 48101
$214,900
$1,070/moEst:
Get Pre-Approved
Condominium
Built in 1990
$330/mo HOA
-- sqft lot
$77/sq.ft
Description
EXCELLENT AP LOCATION IN THE DESIRABLE PARK IN THE WOODS CONDOS + YOU'LL ENJOY THE EXTRA PRIVACY AS YOU RELAX ON THE DECK W/NO NEIGHBORS BEHIND YOU-BACKS UP TO TREES! WILL BE UP TO CITY CODE! GREAT OPPORTUNITY TO OWN THIS ABSOLUTELY SPECTACULAR, SPARKLING CLEAN, VERY WELL MAINTAINED, SPACIOUS ALMOST 1900 SQ FT COMPLETELY UPDATED/REMODELED THRU-OUT, 3 BR (2 OF 3 W/W.I. CLOSETS + 2 OF 3 W/CA STYLE CLOSET ORGANIZERS + PRIMARY BR W/VAULTED CEILING + ACCESS TO REMOD JACK/JILL STYLE BATH W/2 VANITIES W/SOLID SURFACE TOPS W/U/M SINKS) 2.5 REMOD CERAMIC TILE BATHS (MAIN LEVEL 1/2 BATH W/NEW (2025) VANITY W/SOLID SURFACE TOP W/U/M SINK) CONDO W/A FANTASTIC FIN BSMNT + A BEAUTIFUL UPDATED LG EAT-IN K.T. W/GLEAMING GRANITE COUNTERS W/ST STEEL U/M SINK, SUBWAY STYLE CER TILE BK SPLASH W/ELEGANT MARBLE INLAY ABOVE THE SINK, LAZY SUSAN, PANTRY + ALL NEWER BLACK ST STEEL APPLIANCES STAY! 1ST FL LAUNDRY*ATTACHED GARAGE W/NEW AUTO OPENER + INSULATED DOOR*NEW (2025) FURNACE*NEW (2025) CENTRAL AIR*DUCTS CLEANED (2025)*BEAUTIFUL ALL NEW LUXURY VINYL PLANK FLOORING*ALL NEW RECESSED LED LIGHTING THRU-OUT + GR RM W/DIMMABLE MOOD LIGHTING*ALL NEW BASEBOARDS + NEW SHOE MOLDING-BOTH LEVELS*ALL NEW SWITCH PLATE COVERS/SWITCHES THRU-OUT*ALL NEW VENT COVERS*ALL NEW CUSTOM WINDOW TREATMENTS*NEW LT FIXTURES THRU-OUT + NEW CHANDELIER IN GR RM*ALL UPGRADED 6 PANEL INT DOORS*OPEN CONCEPT TO GREAT ROOM + DINING AREA + PLENTY OF ROOM FOR A HOME OFFICE AREA TOO + THERE IS A DOORWALL TO THE DECK*FRESHLY STAINED WOOD RAILING TO LG UPPER LEVEL W/A LOFT/BRIDGE/SITTING AREA W/COOL CURVED FRESHLY STAINED RAILING OVERLOOKING GREAT ROOM*CERAMIC TILE FOYER ENTRY W/DBL COAT CLOSET*CONVENIENT UPGRADED WI-FI NEST THERMOSTAT + DOORBELL W/APP FOR YOUR PHONE*LOWER LEVEL BATH FEATURES CONVENIENT B.I. MAKE UP/VANITY AREA + A NEW SHOWERHEAD IN W.I. SHOWER*UPPER LEVEL BATH FEATURES A NEW SHOWER HEAD + NEW FAUCET + CUSTOM CER TILE IN THE SHOWER W/GLASS TILE ACCENTS + HANDY B.I. CORNER SHELVES*THE FIN BSMNT HAS A LG CARPETED FAM RM AREA + 1 CORNER W/WOOD LOOK CER TILE*
- Houzeo last checked: 13 minutes ago
- Listing updated: September 18, 2026 at 4:36 pm
- Listing Provided by: Harry Cassidy (313) 383-4400 | Real Estate Unlimited, Inc (313) 383-4400
- Source: Realcomp MLS-MI | MLS#: 20261056735

- Originating MLS: Realcomp II Ltd
Part of

Property Details
Status
Pending
Type
Condominium
No. of Stories
-
County
City
Neighborhood
--
Year Built
1990
HOA Fees
$330/mo
Finished Area
2,784 sqft
Lot Size
-- sqft lot
Basement Area
- sqft
MLS Name
Realcomp MLS
MLS Number
20261056735
MLS Status
Pending
Days on Market
78
Cumulative Days on Market
24

Continue Your Journey in App
Find your dream home, receive real-time updates, and many more!
Download App
Continue Your Journey in App
Find your dream home, receive real-time updates, and many more!
Location
HOA Management
N/A
HOA Fees
$330/ Monthly
Amenities
 Amenities and services may be covered by one or multiple associations and service providers.
 Maintenance
 Trash Pickup
 Snow Removal
 Water
Water
Disclaimer: Amenities are based on third-party information and may vary; buyers must independently verify all amenities, as information is deemed reliable but not guaranteed.
Facts & Features
Rooms
Bedrooms & bathrooms
Bedrooms: 3
Bathrooms: 3
Interior
Interior Features
High Speed Internet, Programmable Thermostat
Sewer
Public Sewer
Appliances
Dishwasher, Disposal, Dryer, Free Standing Gas Oven, Free Standing Refrigerator, Humidifier, Microwave, Stainless Steel Appliances, Washer
Exterior Features
Grounds Maintenance, Private Entrance
Heating
Forced Air, Natural Gas
Cooling
Central Air
Construction
Year Built
Year Built: 1990
Home type
Condominium
Architectural Style
Colonial
Construction Materials
Brick, Wood Siding
Foundation Details
Basement, Poured
Utilities & Energy
Pool Features
None
Parking Features
One Car Garage, Attached, Direct Access, Electricityin Garage, Garage Door Opener
Laundry Features
Laundry Room
Basement
Finished
Utilities
Cable Available
Water Source
Public
Other Features
Patio And Porch Features
Covered, Deck, Porch
Lot Features
Sprinklers
Subdivision Name
Replat 3 Of Wayne County Condo Sub Plan 272
Disclosures
Exclusions Do Not Exist, Taxes Homestead Exempt
Price History
| Date | Event | Price |
|---|---|---|
09/18/2026 Source: | Pending | $214,900 $77/sqft |
09/11/2026 Source: | Contingent (Active Under Contract) | $214,900 $77/sqft |
09/11/2026 Source: | Listed for Sale | $214,900 -2.27% $77/sqft |
08/12/2026 Source: | Pending | $219,900 $79/sqft |
07/24/2026 Source: | Listed for Sale | $219,900 $79/sqft |

Show more
Find Homes by Property Features in Allen Park, MI


Based on information from the Board/Association of REALTORS® (alternatively, from the Realcomp II Ltd. MLS) through Oct 09, 2026, 10:15AM. All information provided is deemed reliable, but is not guaranteed to be accurate and should be independently verified. IDX provided courtesy of Realcomp II Ltd. via Andover Real Estate & Houzeo, Copyright 2026 Realcomp II Ltd. Shareholders Any use of search facilities of data on the site, other than by a consumer looking to purchase real estate, is prohibited. IDX information is provided exclusively for consumers' personal, noncommercial use and may not be used for any purpose other than to identify prospective properties consumers may be interested in purchasing. The accuracy of all information, regardless of source, is not guaranteed or warranted. All information should be independently verified. Listing Information presented by local MLS brokerage: Andover Real Estate, local REALTOR®- Scott Rubin - (248)206-3666 . Any use of search facilities of data on the site, other than by a consumer looking to purchase real estate, is prohibited. © 2024 Realcomp II Ltd. MLS. All Rights Reserved.
 Advertising Broker: Andover Real Estate | Andover Real Estate