- Overview
- Description
- Property Details
- Location
- Facts & Features
- Getting Around
- Nearby Homes
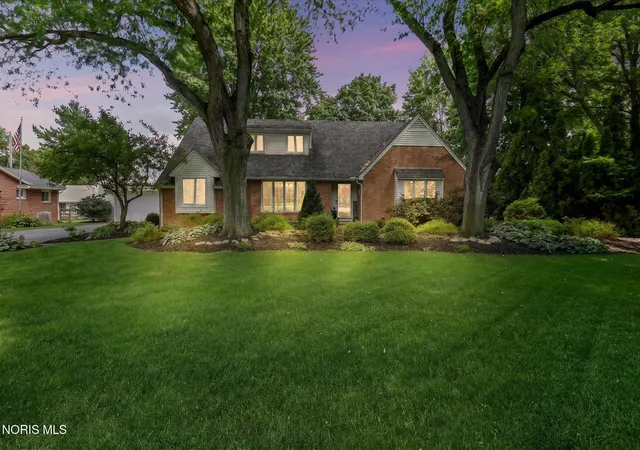

Street View
$465,000
 4 Beds
 2 Baths
2 full baths
 2,774sqft
7 Parkwood Dr, Bowling Green, OH 43402
$465,000
Single Family Residence
Built in 1956
$-- HOA
0.01 acre lot
$168/sq.ft
Description
Step inside and discover a home where thoughtful upgrades, inviting spaces, and exceptional attention to detail come together beautifully. Turnkey and move-in ready, this home offers an impressive blend of comfort, character, and beautifully finished spaces designed for everyday living and entertaining, with two bedrooms on the main floor and a full bath that was updated in 2017. The family room right off the kitchen has a beautiful fireplace that creates a warm and inviting space to gather. At the heart of the home is a beautifully updated kitchen featuring abundant cabinetry, generous countertops, an oversized island, high-quality appliances, and plenty of space to gather. Multiple living areas provide room to spread out, while the four-season room, complete with its own mini-split heating and cooling system, creates a wonderful space to enjoy throughout the year. You will find on the second floor a large bedroom with a walk-in closet. An additional room could be used for an office, bedroom, or a closet, and another full bath that was updated 5 years ago. The finished lower level adds another dimension to the home with generous entertaining space, a fireplace, built-ins, and an impressive bar area perfect for hosting a gathering or settling in for a relaxing evening. There is also a separate room that offers storage with built-in shelving. Once outside, you'll find just as much to appreciate. Beautifully maintained landscaping, mature plantings, and an expansive patio create a gorgeous outdoor setting, complemented by an outdoor kitchen that's ready for additional outdoor entertaining. And it's the extras that truly set this property apart. A whole-home generator, irrigation system, and heated workshop add convenience, functionality, and peace of mind. An added bonus is the detached garage that connects with a breezeway, attic storage above and a 15x19 heated workshop that is attached to the garage.
- Houzeo last checked: 7 hours ago
- Listing updated: October 9, 2026 at 6:48 pm
- Listing Provided by: Marguerite Myers (419) 788-6289 | Russell Real Estate Services (419) 273-0750
- Source: Northwest Ohio Real Estate Information System (NORIS), Maumee, OH | MLS#: 10012906

Property Details
Status
Closed
Type
Single Family Residence
No. of Stories
2
County
City
Neighborhood
--
Year Built
1956
HOA Fees
-
Finished Area
2,774 sqft
Lot Size
0.01 acre lot
Basement Area
- sqft
MLS Name
Northwest Ohio Real Estate Information System (NORIS), Maumee, OH
MLS Number
10012906
MLS Status
Closed

Continue Your Journey in App
Find your dream home, receive real-time updates, and many more!
Download App
Continue Your Journey in App
Find your dream home, receive real-time updates, and many more!
Location
Facts & Features
Rooms
Bedrooms & bathrooms
Bedrooms: 4
Bathrooms: 2
Interior
Interior Features
Ceiling Fan(s), Entrance Foyer, Open Floorplan, Storage, Walk In Closet(s), Wet Bar
Sewer
Public Sewer
Cooling
Attic Fan, Ceiling Fan(s), Central Air, Mini Split
Heating
Forced Air, Mini Split, Natural Gas
Appliances
Dishwasher, Water Heater, Bar Fridge, Convection Oven, Disposal, Double Oven, Dryer, Exhaust Fan, Gas Cooktop, Refrigerator, Washer, Wine Refrigerator
Flooring
Carpet, Tile, Hardwood
Exterior Features
Awning(s), Outdoor Grill, Smart Irrigation
Construction
Year Built
Year Built: 1956
Home type
Single Family Residence
Construction Materials
Brick, Vinyl Siding
Roof
Asphalt
Architectural Style
Cape Cod
Foundation Details
Block
Utilities & Energy
Fireplace Features
Basement, Family Room, Gas, Glass Doors, Insert
Electric
200+ Amp Service
Parking Features
Accessible Parking, Concrete, Detached Garage, Garage Door Opener
Basement
Finished, Full, Sump Pump
Water Source
Public
Laundry Features
Inside, Main Level
Utilities
Electricity Connected, Natural Gas Connected
Other Features
Subdivision Name
None
Disclosures
Lead Based Paint Disclosure, Property Disclosure
Patio And Porch Features
Rear Patio
Lot Features
Cul De Sac, Landscaped
Price History
| Date | Event | Price |
|---|---|---|
10/09/2026 Source: | Sold | $465,000 $168/sqft |
09/03/2026 Source: | Contingent (Active Under Contract) | $465,000 $168/sqft |
09/03/2026 Source: | Listed for Sale | $465,000 +75.74% $168/sqft |
04/14/2016 Source: | Price Decreased | $264,600 -3.25% $95/sqft |
04/14/2016 Source: | Sold | $273,500 $99/sqft |

Nearby Homes


Find Homes by Property Features in Bowling Green, OH
Nearby New Homes For Sale
Based on information from the Northwest Ohio Real Estate Information Systems, Inc. Multiple Listing Service through Oct 09, 2026, 02:30PM. All information is provided exclusively for personal, non-commercial use, and may not be used for any purpose other than to identify prospective properties consumers may be interested in purchasing. Information is deemed reliable but not guaranteed. ©2026 NORIS. All rights reserved.
 Advertising Broker: Nicholas Huscroft | Chosen Realty