- Overview
- Description
- Property Details
- Location
- HOA Management
- Facts & Features
- Getting Around
- Nearby Homes
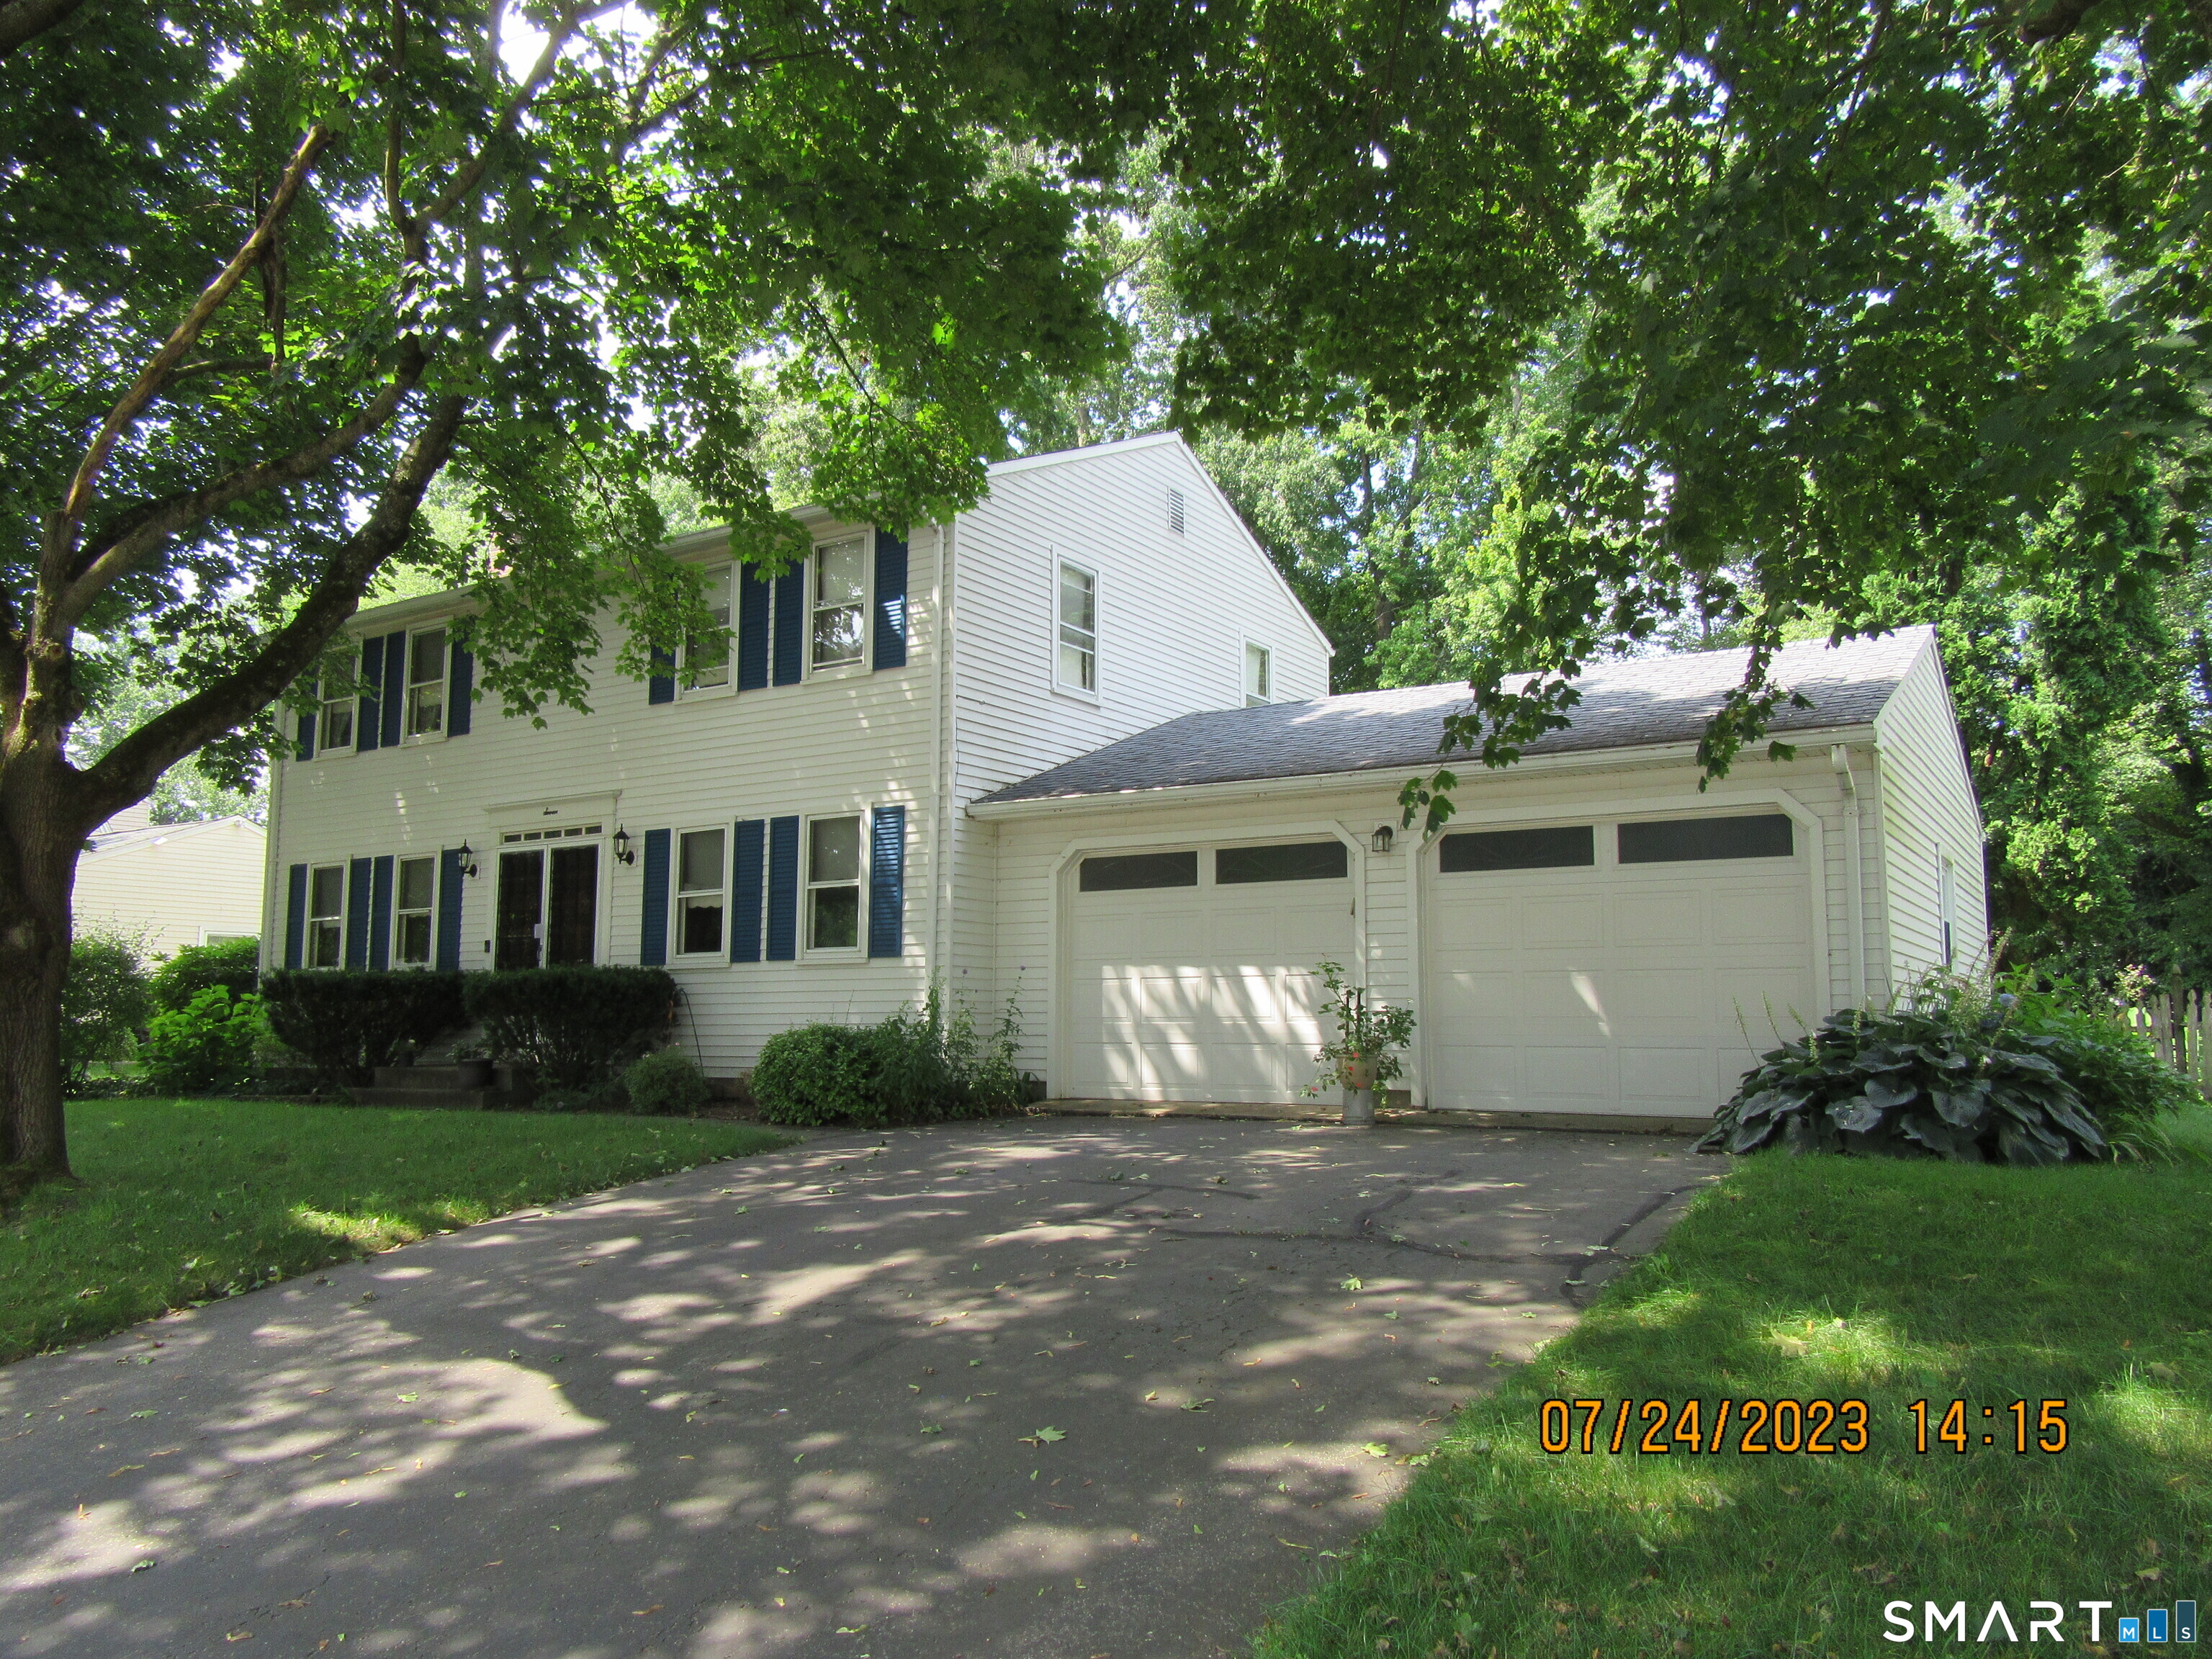

Street View
$479,900
Monthly Est:$2,389
 4 Beds
 2 Baths
1 full bath + 1 half bath
 1,632sqft
7 Pilgrim Cir, Enfield, CT 06082
$479,900
$2,389/moEst:
Get Pre-Approved
Single Family Residence
Built in 1975
$-- HOA
12,196.8 sqft lot
$294/sq.ft
Description
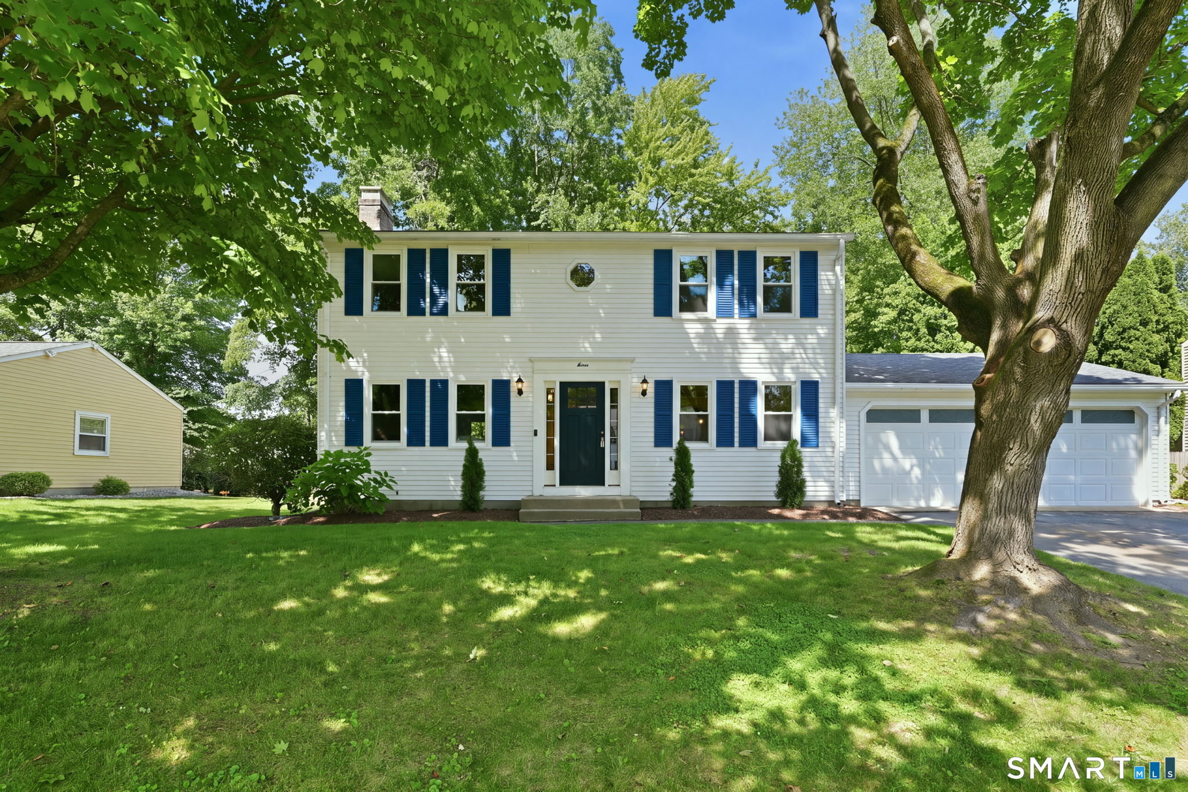
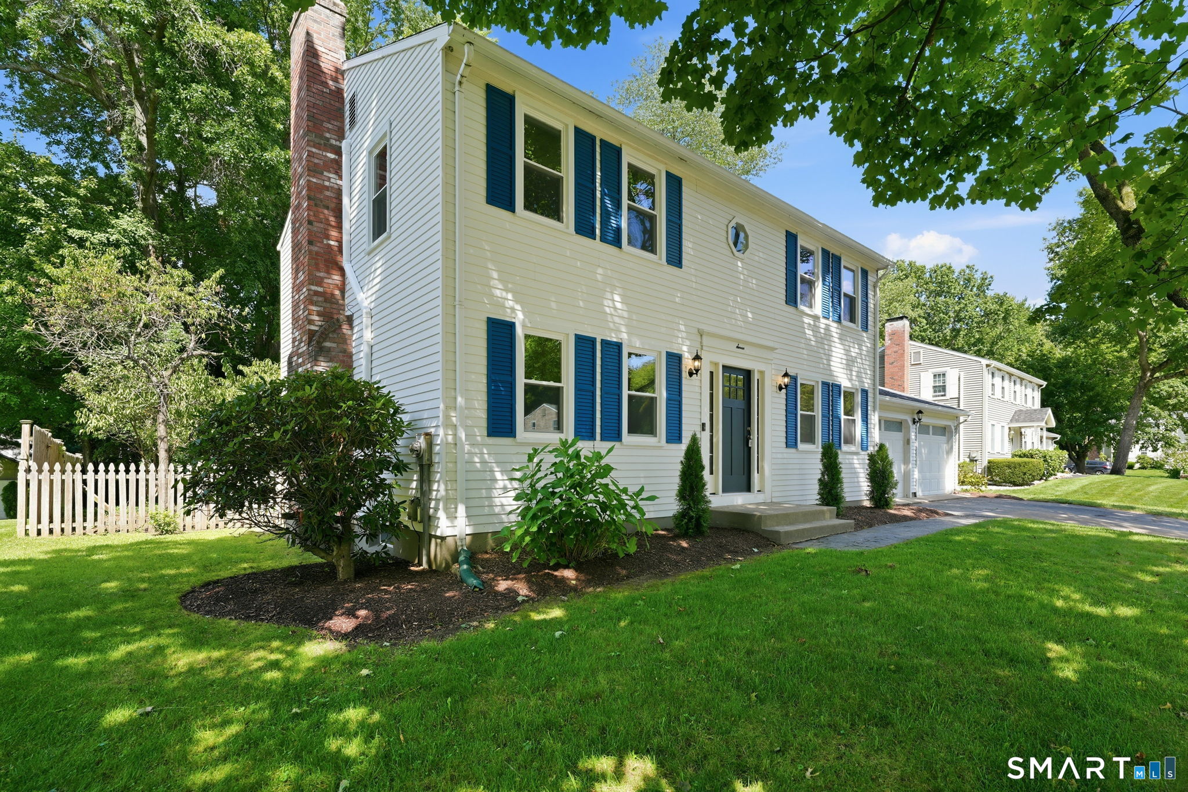
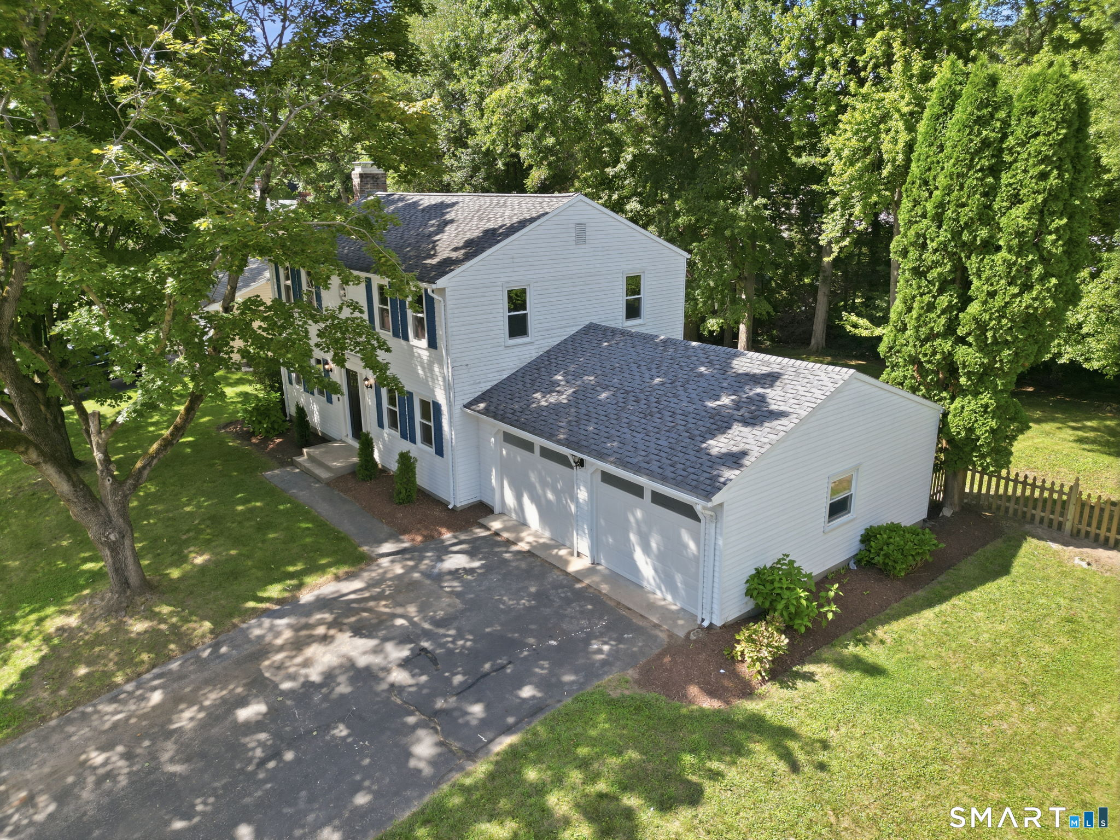
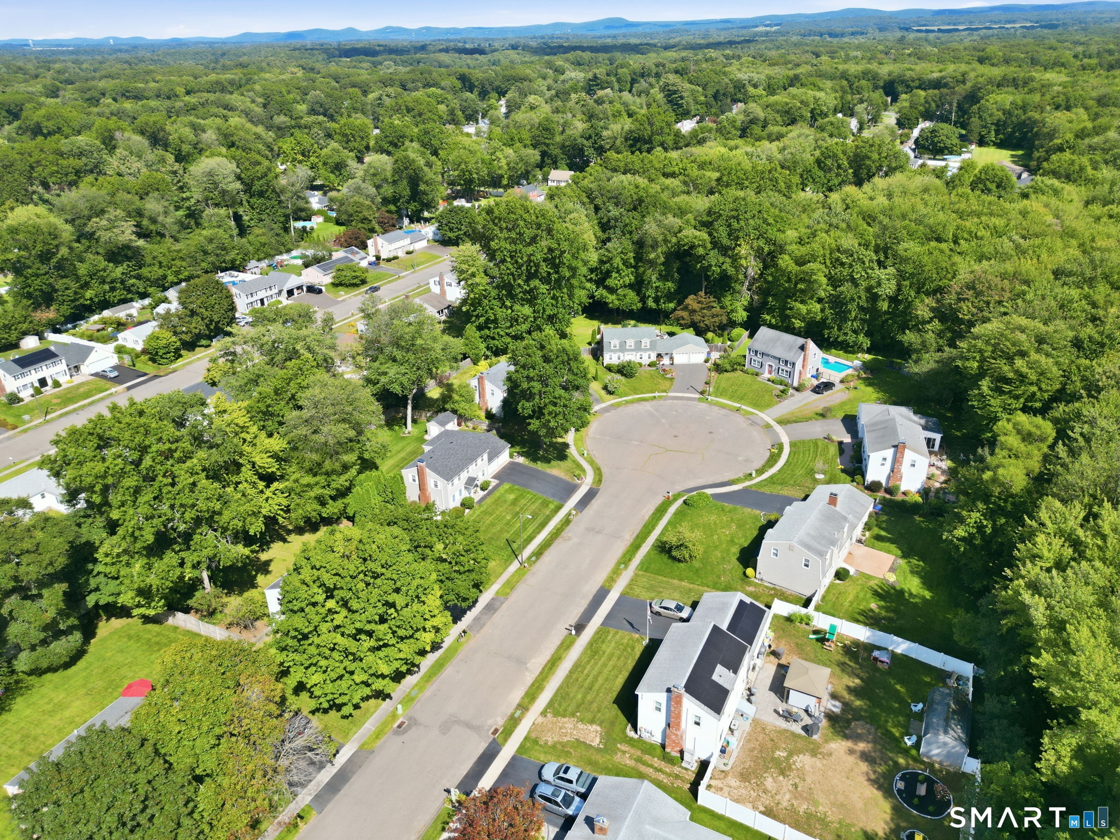
Welcome to 7 Pilgrim Circle - where the cul-de-sac lifestyle you grew up dreaming about is alive and well. Tucked away on a quiet, private circle, this is the kind of neighborhood where kids play outside until the street lights come on and neighbors actually know each other's names. This completely renovated 4 bedroom, 1.1 bath home is truly move-in ready - everything has been done for you. Step inside to gorgeous hardwood floors throughout and a stunning open concept kitchen and dining area that was made for family gatherings. The kitchen is an absolute showstopper featuring beautiful countertops, classic subway tile backsplash, and a center island that is perfect for extra storage, meal prep, and casual dining - because the best conversations always happen in the kitchen. The bathrooms have been beautifully redone from top to bottom with gorgeous tile work and high end finishes that feel straight out of a design magazine. Brand new windows throughout flood the home with natural light and add to the long list of updates that make this home truly turnkey. No detail was overlooked and it shows. The 2 car garage adds convenience and storage, and the private cul-de-sac setting means minimal traffic and maximum peace of mind. Whether you are hosting holiday dinners, weekend get-togethers, or simply enjoying a quiet evening at home - this property delivers on every level. Do not miss your chance to own a home where all the work has already been done. Just unpack
- Houzeo last checked: 23 minutes ago
- Listing updated: September 11, 2026 at 8:47 pm
- Listing Provided by: Aimee Nieroda | Naples Realty Group, LLC
- Source: SMART MLS-CT | MLS#: 24202709

Property Details
Status
Active Under Contract
Type
Single Family Residence
No. of Stories
-
County
City
Neighborhood
--
Year Built
1975
HOA Fees
-
Finished Area
1,632 sqft
Lot Size
12,196.8 sqft lot
Basement Area
- sqft
MLS Name
SMART MLS
MLS Number
24202709
MLS Status
Under Contract
Days on Market
40

Continue Your Journey in App
Find your dream home, receive real-time updates, and many more!
Download App
Continue Your Journey in App
Find your dream home, receive real-time updates, and many more!
Location
HOA Management
0
HOA Fees
$-/
Disclaimer: Amenities are based on third-party information and may vary; buyers must independently verify all amenities, as information is deemed reliable but not guaranteed.
Facts & Features
Rooms
Bedrooms & bathrooms
Bedrooms: 4
Bathrooms: 2
Interior
Heating
Oil, Hot Water
Appliances
Oven/range, Refrigerator
Sewer
Public Sewer Connected
Cooling
Split System
Construction
Year Built
Year Built: 1975
Home type
Single Family Residence
Architectural Style
Colonial
Roof
Asphalt Shingle
Foundation Details
Concrete
Utilities & Energy
Basement
Full, Partially Finished
Parking Features
Attached Garage
Water Source
Public Water Connected
Other Features
Subdivision Name
Southwood Acres
Lot Features
Fence Wood, On Cul De Sac, Cleared
Price History
| Date | Event | Price |
|---|---|---|
09/11/2026 Source: | Contingent (Active Under Contract) | $479,900 $294/sqft |
09/02/2026 Source: | Listed for Sale | $479,900 $294/sqft |
08/28/2026 Source: | Coming Soon | $479,900 $294/sqft |

Nearby Homes


Find Homes by Property Features in Enfield, CT


Based on information provided to and compiled by the SMART MLS, Inc. through Oct 08, 2026, 07:30AM. IDX information is provided exclusively for consumers’ personal, non-commercial use. It may not be used for any purpose other than to identify prospective properties consumers may be interested in purchasing. The data is deemed reliable but is not guaranteed accurate by the MLS. ©2026 SMART MLS, Inc. All Rights Reserved.
 Advertising Broker: Derek Greene | The Greene Realty Group