- Overview
- Description
- Property Details
- Location
- Facts & Features
- Getting Around
- Nearby Homes
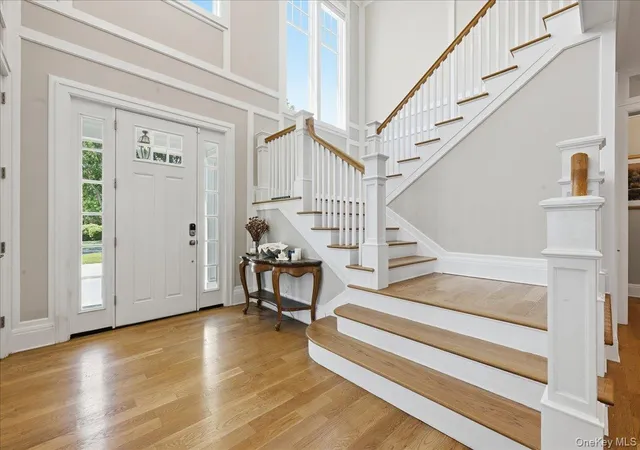

Street View
$4,799,000
Monthly Est:$23,886
 4 Beds
 5 Baths
4 full baths + 1 half bath
 5,600sqft
7 Preston Ln, Brookhaven, NY 11733
$4,799,000
$23,886/moEst:
Get Pre-Approved
Single Family Residence
Built in 2022
$-- HOA
1 acre lot
$857/sq.ft
Description
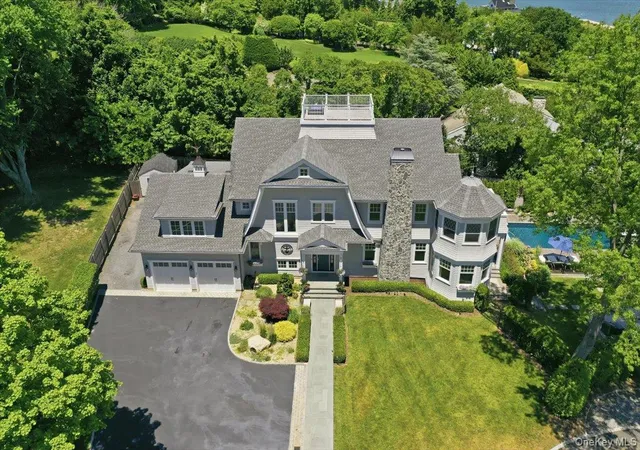
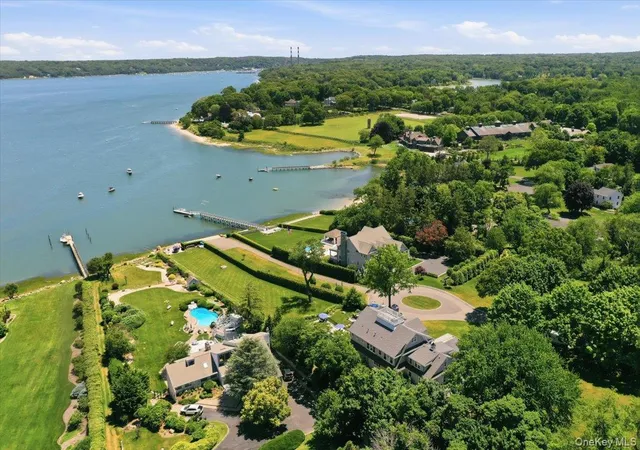
CALLING ALL BOATERS. NEWER LUXURY, HARBORFRONT, POOL, PRIVATE DEEP WATER DOCK OPPORTUNITY, BOATING LIFESTYLE FOR UNDER $5 MILLION!
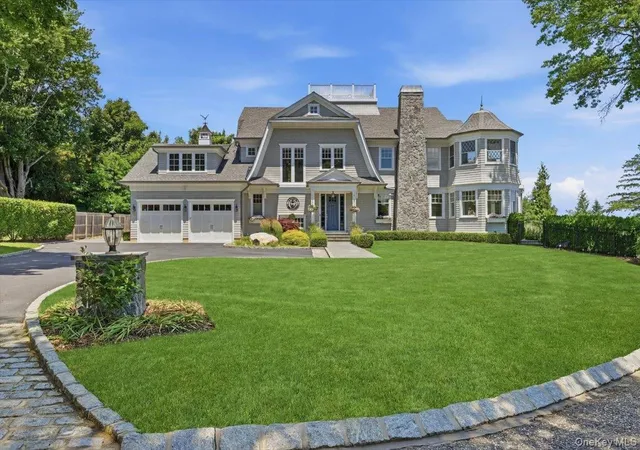
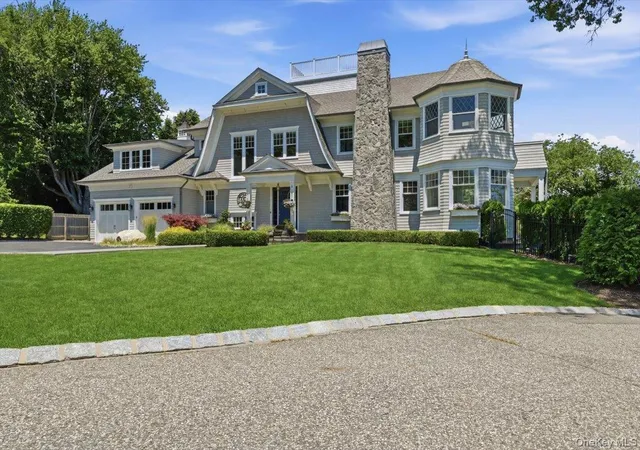
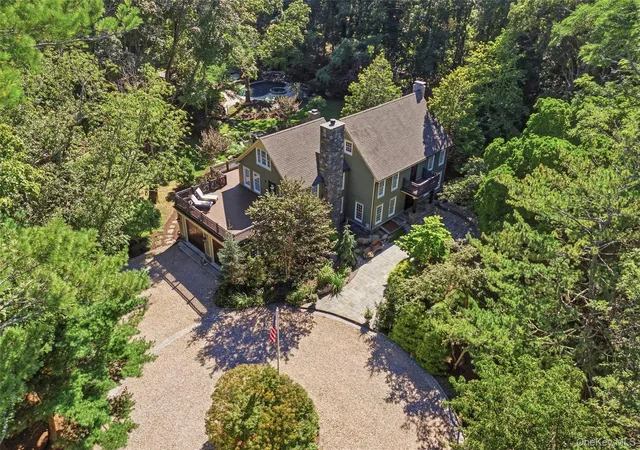
Nestled On A Private Harborfront Setting In The Coveted Strongs Neck Enclave Of Setauket, This Exceptional Custom Residence Offers The Perfect Blend Of Timeless Coastal Elegance, Modern Luxury, And Breathtaking Water Views of Port Jefferson Harbor And The Long Island Sound. Rebuilt And Meticulously Renovated In 2022, This Home Spans Approximately 5600 Square Feet And Showcases Superior Craftmanship, Sophisticated Finishes, And An Effortless Indoor-Outdoor Lifestyle. A Grand Entry Introduces Beautifully Appointed Living Spaces Highlighted By Soaring 10 Foot Ceilings On First Floor, 9 Foot Ceilings On Second Floor, Custom Coffered And Tray Ceilings, And Abundant Natural Light Throughout. The Gourmet Chef's Kitchen With Quartz Countertops And A 14 Ft. Island Serves As The Heart Of The Home, Complemented By A Full Walk-In Pantry And Seamless Flow To Formal And Informal Entertaining Areas. This Residence Features 4 Spacious Bedroom En-Suites And 4.5 Luxurious Bathrooms, Including A Stunning Primary Suite With Spa-Inspired Bath And Radiant Heated Floors. Thoughtfully Designed For Modern Living, The Home Offers Both First And Second Floor Laundry Rooms, Providing Convenience And Flexibility For Family And Guests Alike. Additional Expansion Opportunities Abound With An Unfinished Third Floor Of Approximately 850 SF, Complete With A Full Staircase, And Access To A Spectacular Widows Walk Offering Panoramic Harbor Views. The Lower Level Encompasses Impressive 12 Ft Ceilings, Outside Entrance, And Additional Unfinished Space Ready For Customization. Outside, Resort-Style Amenities Create A Private Waterfront Retreat. Enjoy The Saltwater Pool, Deck, And Professionally Landscaped Grounds. There Is A Full-House Generator, New Cesspools And Drywells, And Premium Lead-Coated Copper Gutters And Leaders. Enhancing The Property's Exceptional Waterfront Appeal Is An APPROVED NYSDEC PERMIT For A Private DEEP WATER Dock Accommodating A 40 Foot Boat. This Offers A Rare Opportunity With 40 Feet Of Water Frontage And Direct Water Access To Enjoy Boating, Kayaking, Paddleboarding, And The Unparalleled Lifestyle That Accompanies Direct Harborfront Living. Situated On A Private Cul-De-Sac And A Prized Harborfront Parcel With Captivating Water Views And A Serene Coastal Atmosphere, This Remarkable Property Presents A Rare Opportunity To Own A Luxury Waterfront Residence In One Of Long Island's Most Prestigious And Sought-After Communities!
- Houzeo last checked: 2 hours ago
- Listing updated: September 23, 2026 at 6:09 pm
- Listing Provided by: Maria Orlandi (631) 697-0474 | Compass Greater NY LLC (631) 315-7965
- Source: OneKey MLS-NY | MLS#: 1013267

Property Details
Status
Active
Type
Single Family Residence
No. of Stories
-
County
City
Neighborhood
--
Year Built
2022
HOA Fees
-
Finished Area
5,600 sqft
Lot Size
1 acre lot
Basement Area
- sqft
MLS Name
OneKey MLS
MLS Number
1013267
MLS Status
Active
Days on Market
109
Cumulative Days on Market
96

Continue Your Journey in App
Find your dream home, receive real-time updates, and many more!
Download App
Continue Your Journey in App
Find your dream home, receive real-time updates, and many more!
Location
Facts & Features
Rooms
Bedrooms & bathrooms
Bedrooms: 4
Bathrooms: 5
Kitchen
Level: First
Dining Room
Level: First
Family Room
Level: First
Bathroom 1
Level: First
Laundry
Level: First
Den
Level: First
Primary Bedroom
Level: Second
Bedroom 1
Level: Second
Bedroom 2
Level: Second
Bedroom 3
Level: Second
Office
Level: Second
Basement
Level: Lower
Laundry
Level: First
Laundry
Level: Second
Primary Bathroom
Level: Second
Bonus Room
Level: Third
Interior
Flooring
Hardwood, Laminate, Other
Appliances
Cooktop, Dishwasher, Dryer, Gas Range, Microwave, Oven, Range, Refrigerator, Stainless Steel Appliance(s), Gas Water Heater, Wine Refrigerator
Exterior Features
Boat Slip, Dock, Garden, Lighting, Mooring, Other
Heating
Propane, Radiant
Cooling
Central Air
Sewer
Cesspool
Interior Features
First Floor Full Bath, Built In Features, Chandelier, Chefs Kitchen, Crown Molding, Eat In Kitchen, Entrance Foyer, Formal Dining, High Ceilings, Kitchen Island, Natural Woodwork, Open Floorplan, Open Kitchen, Pantry, Primary Bathroom, Quartz/quartzite Counters, Storage, Walk In Closet(s)
Window Features
Double Pane Windows, New Windows, Oversized Windows
Construction
Year Built
Year Built: 2022
Home type
Single Family Residence
Property Condition
New Construction, Updated/remodeled
Architectural Style
Colonial
Construction Materials
Cedar, Frame, Shingle Siding
Utilities & Energy
Laundry Features
Laundry Room, Multiple Locations
Security Features
Security System, Smoke Detector(s)
Parking Features
Attached, Driveway, Garage, Private
Utilities
Cable Connected, Electricity Connected, Phone Connected, Propane, Water Connected
Fireplace Features
Gas, Living Room
Basement
Full, Partially Finished, Storage Space, Walk Out Access
Water Source
Public
Pool Features
In Ground, Salt Water, Vinyl
Other Features
Patio And Porch Features
Deck, Patio
Lot Features
Back Yard, Cleared, Cul De Sac, Front Yard, Garden, Landscaped, Level, Private, Views, Waterfront
Disclosures
Seller Property Disclosure
Price History
| Date | Event | Price |
|---|---|---|
06/16/2026 Source: | Listed for Sale | $4,799,000 $857/sqft |
06/14/2026 Source: | Coming Soon | $4,799,000 +421.63% $857/sqft |
12/02/2024 Source: | Sold | $920,000 $164/sqft |

Nearby Homes
Find Homes by Property Features in Brookhaven, NY


Based on information from OneKey MLS, through Oct 02, 2026, 09:01AM. IDX information is provided exclusively for personal, non-commercial use, and may not be used for any purpose other than to identify prospective properties consumers may be interested in purchasing. Information is deemed reliable but not guaranteed. © 2026 OneKey® MLS. All rights reserved.
 Advertising Broker: Derek Greene | The Greene Realty Group