- Overview
- Description
- Property Details
- Location
- Facts & Features
- Getting Around
- Nearby Homes
 Hot
Hot

Street View
Listed by: Judy Gagne | Keller Williams Realty-Metropolitan (603) 232-8282
$375,000
Monthly Est:$1,867
 1 Bed
1 Bed 2 Baths
1 full bath + 1 half bath
 1,144sqft
7 Rainbow Dr, Londonderry, NH 03053
$375,000
$1,867/moEst:
Get Pre-Approved
Condominium
Built in 1999
$-- HOA
-- sqft lot
$328/sq.ft
Description
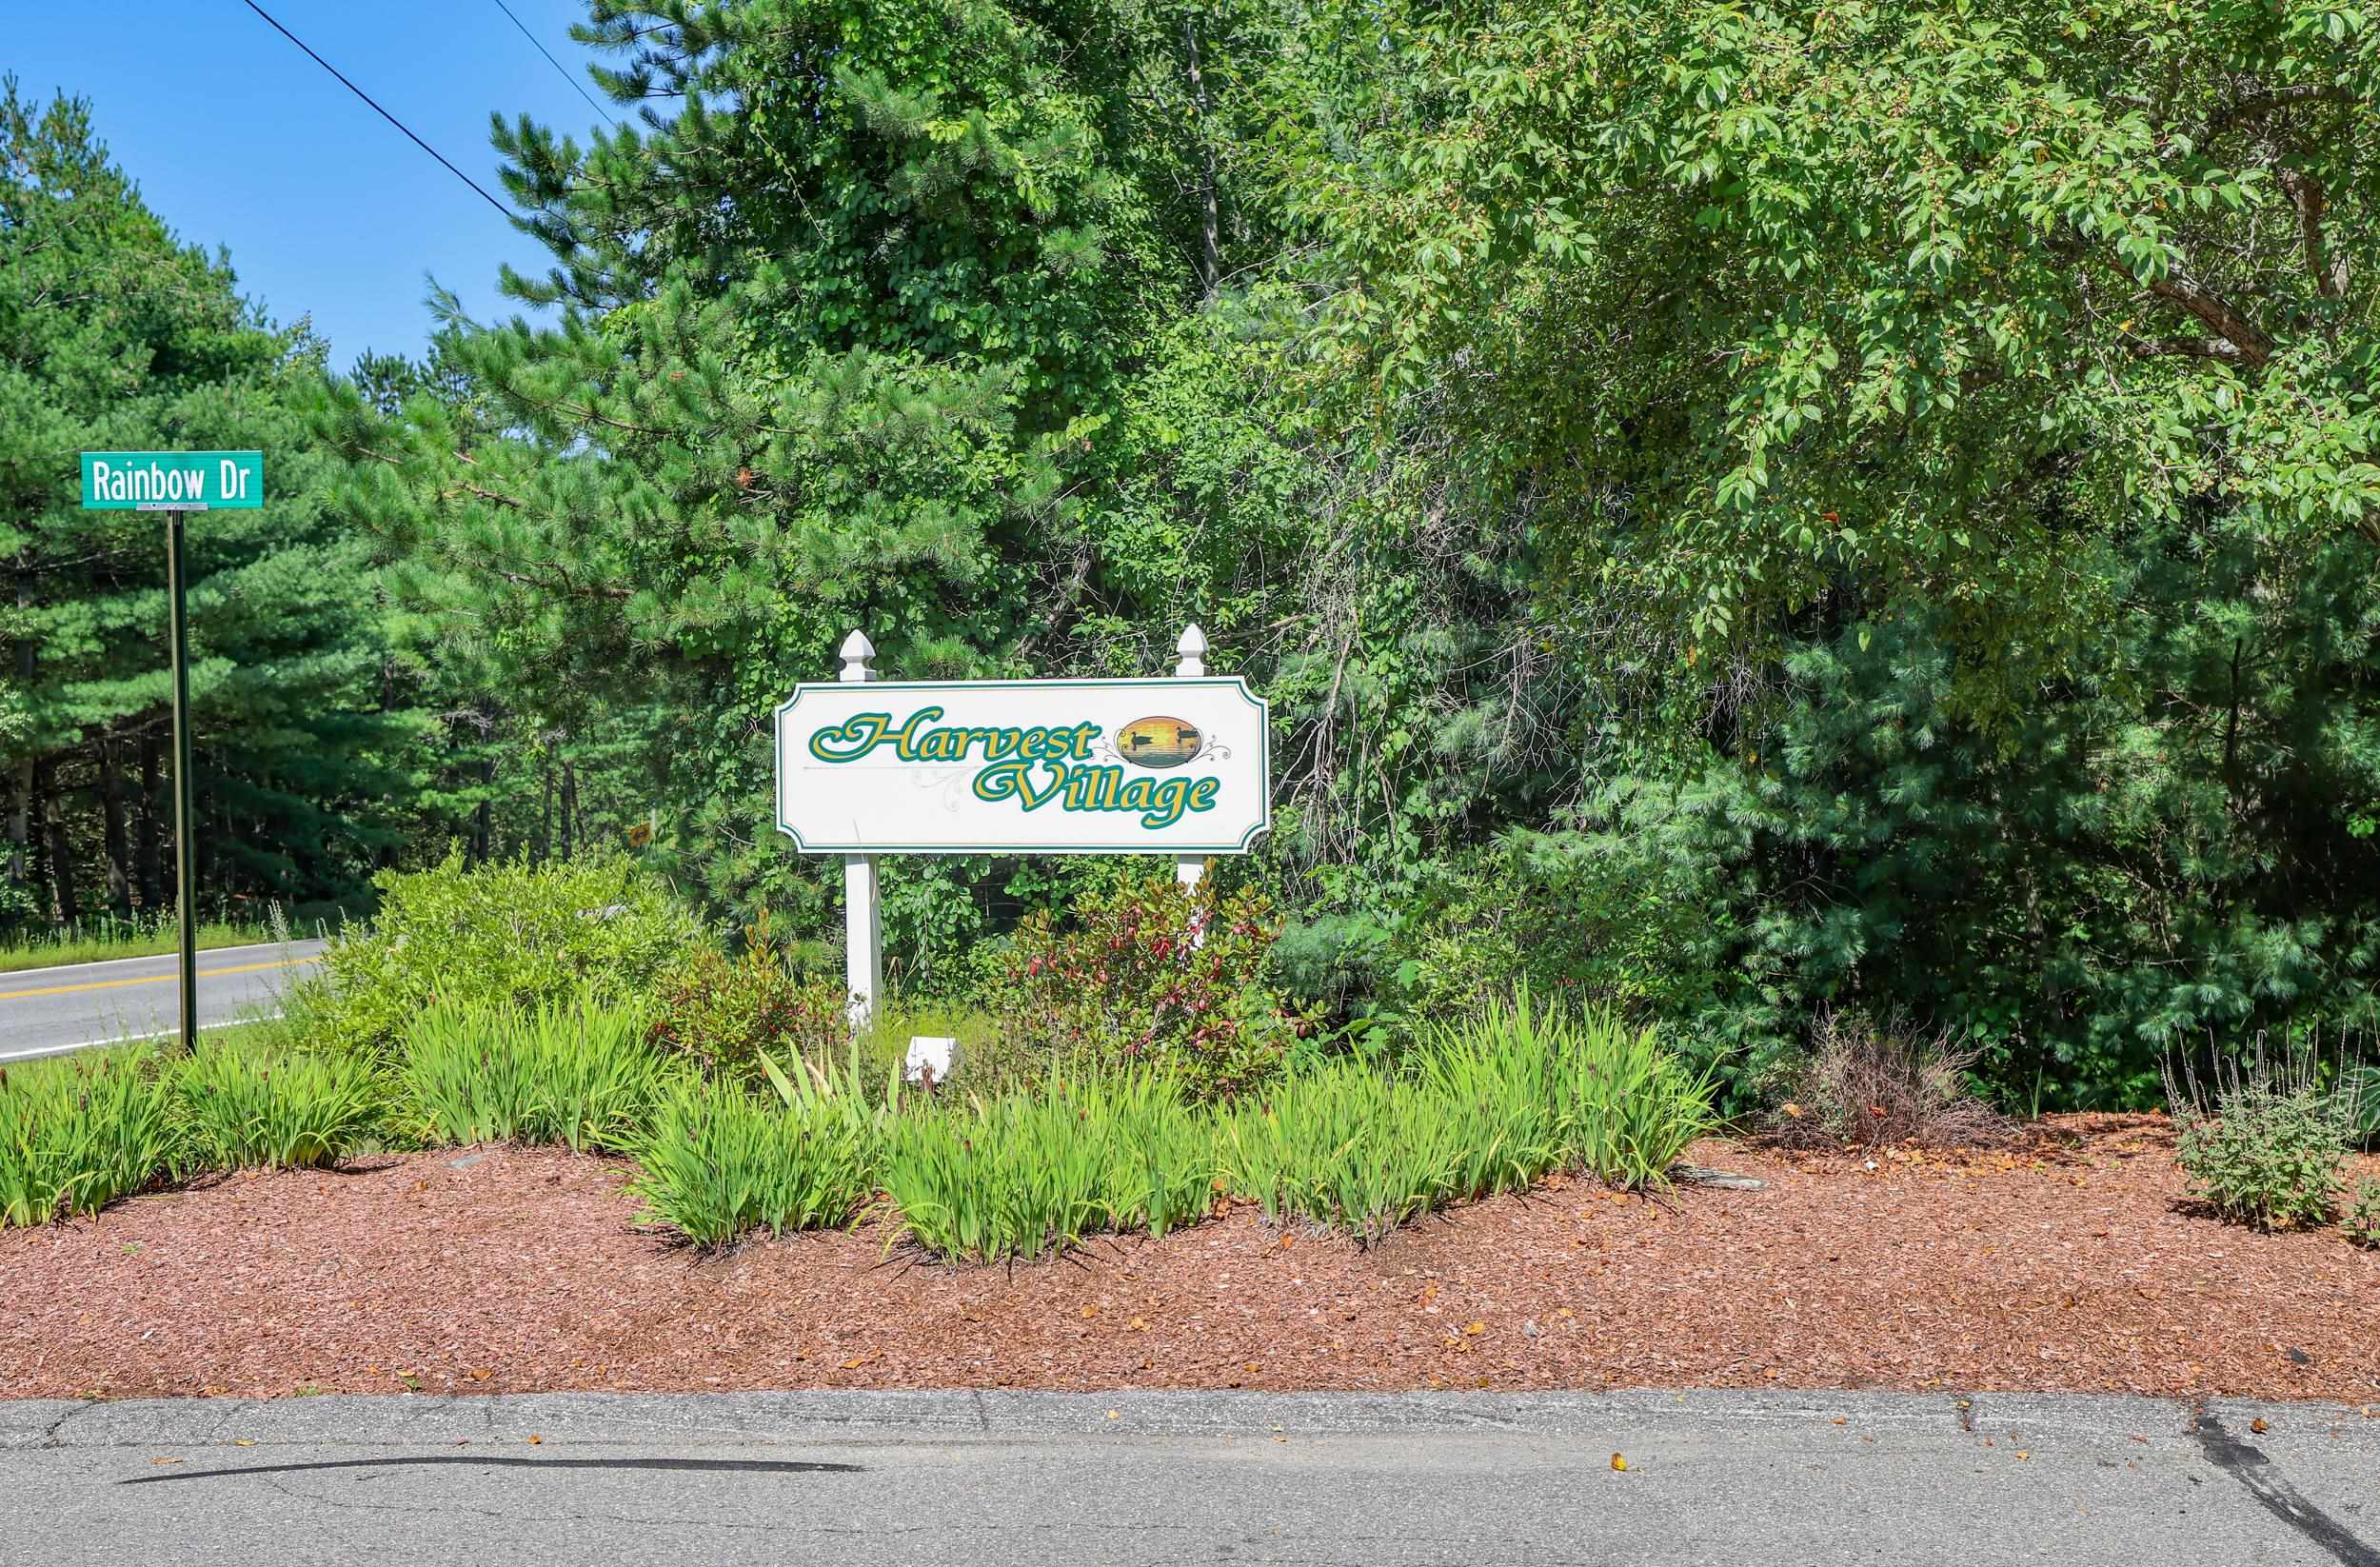
Conveniently located in the highly desirable Harvest Village of Londonderry, NH! This welcoming active adult community offers a wonderful lifestyle with an activity center perfect for social gatherings, parties, and community events. The neighborhood is beautifully landscaped and offers a warm, inviting atmosphere. Inside, you'll find a comfortable, well-designed layout just waiting for your personal touches. The spacious primary bedroom features an adjoining primary bathroom, providing a comfortable private retreat. Enjoy the bright and sunny three-season porch, a great spot to relax and enjoy the outdoors in comfort. Step outside to the private back yard patio, surrounded by beautiful landscaping—an ideal setting for birdwatching, admiring the flowers, or simply relaxing and enjoying the peaceful surroundings.
- Houzeo last checked: 2 hours ago
- Listing updated: September 25, 2026 at 11:16 am
- Source: NEREN/Prime MLS-NH | MLS#: 5106883

Property Details
Status
Pending
Type
Condominium
No. of Stories
-
County
City
Neighborhood
--
Year Built
1999
HOA Fees
-
Finished Area
1,144 sqft
Lot Size
-- sqft lot
Basement Area
- sqft
MLS Name
NEREN/Prime MLS
MLS Number
5106883
MLS Status
(30) Under Contract - Pending
Days on Market
47

Continue Your Journey in App
Find your dream home, receive real-time updates, and many more!
Download App
Continue Your Journey in App
Find your dream home, receive real-time updates, and many more!
Location
Facts & Features
Rooms
Bedrooms & bathrooms
Bedroom: 1
Bathrooms: 2
Interior
Flooring
Carpet, Vinyl
Interior Features
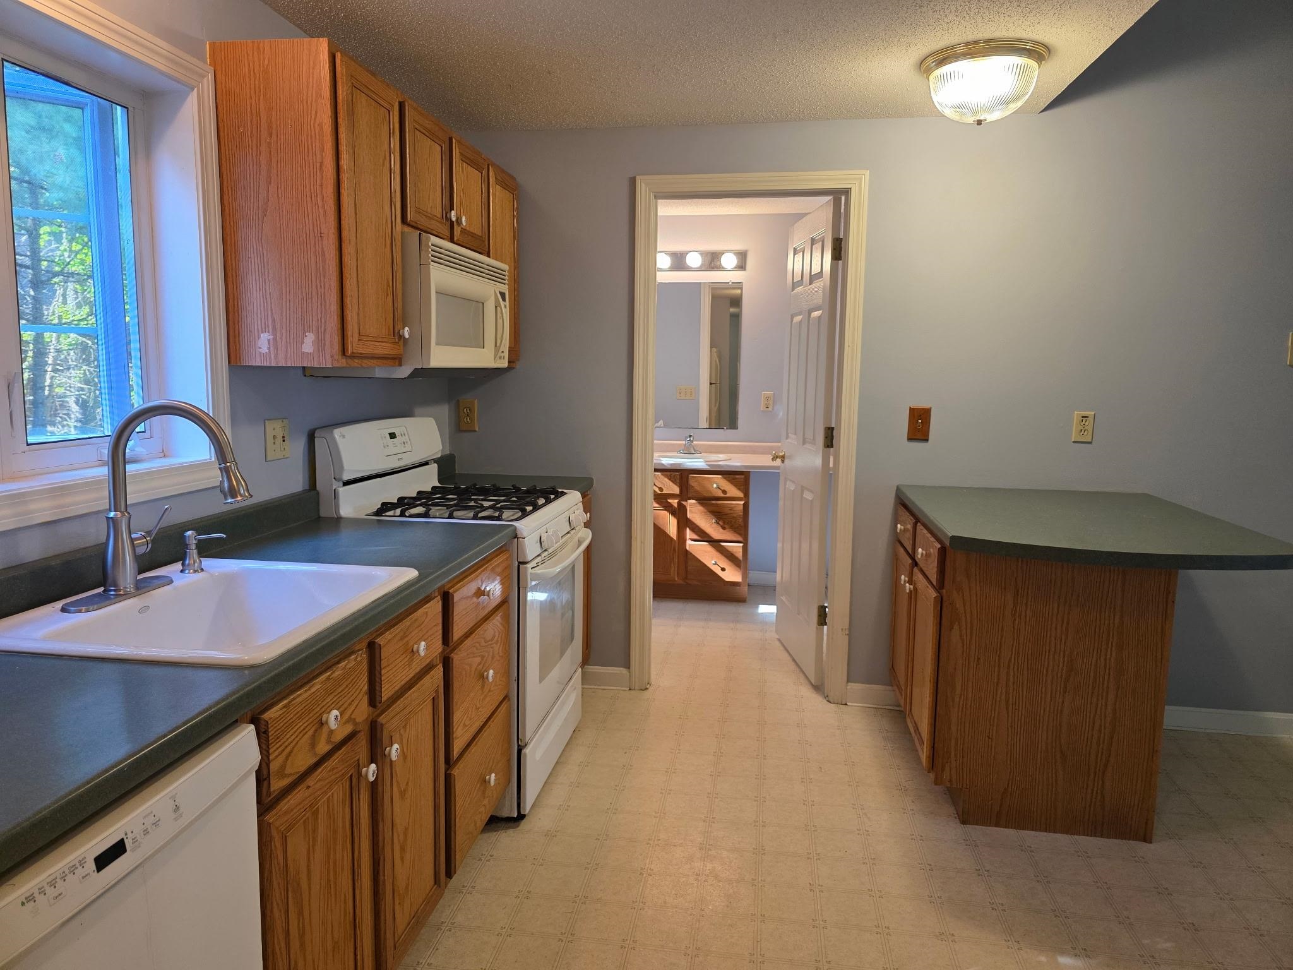
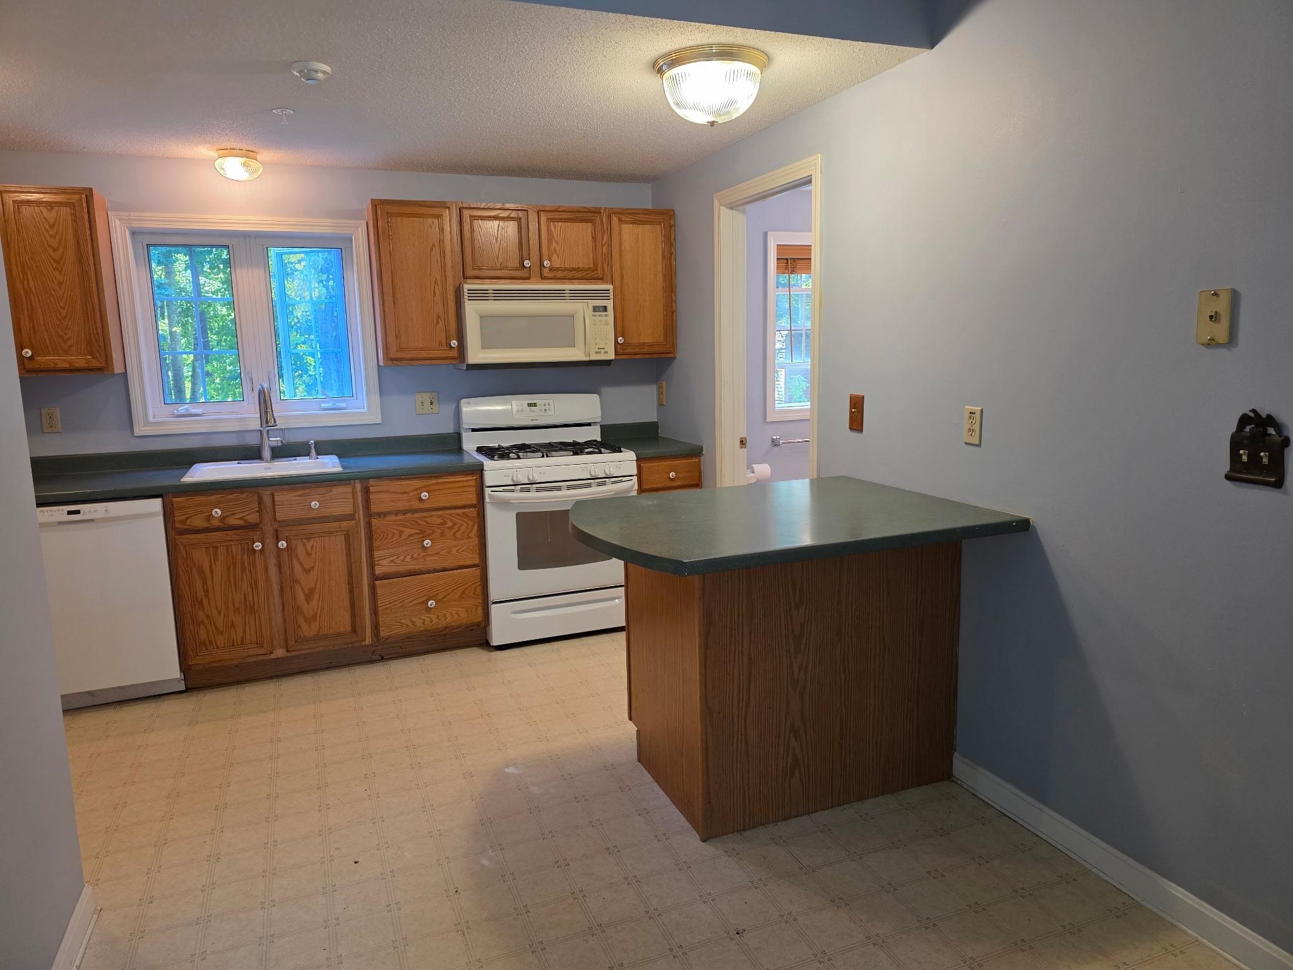
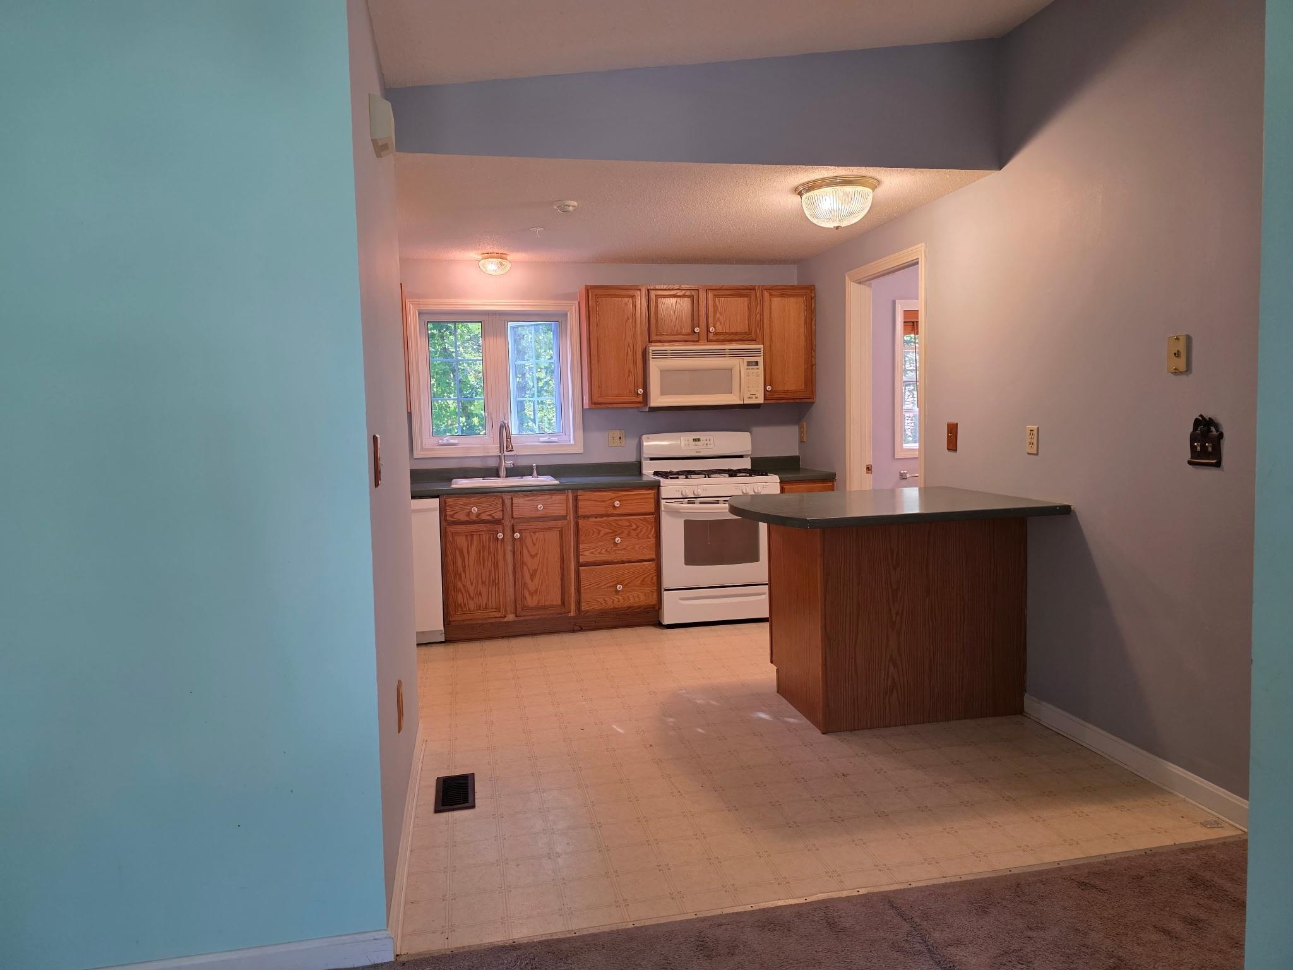
Dining Area, Kitchen Island, Primary Br W/ Ba, Natural Light, Security, 1st Floor Laundry
Sewer
Public
Appliances
Dishwasher, Dryer, Microwave, Refrigerator, Washer, Gas Stove, Gas Water Heater
Cooling
Central Air
Heating
Natural Gas, Forced Air, Hot Air
Exterior Features
Natural Shade, Enclosed Porch, Storage
Construction
Year Built
Year Built: 1999
Home type
Condominium
Architectural Style
End Unit, Ranch
Property Condition
Existing
Roof
Fiberglass Shingle
Construction Materials
Wood Frame, Vinyl Exterior
Foundation Details
Concrete
Utilities & Energy
Electric
100 Amp Service, Circuit Breakers
Water Source
Public
Association Amenities
Clubhouse, Insurance, Recreation Facilities, Landscaping, Common Acreage, Snow Removal, Trash
Utilities
Underground Utilities
Parking Features
Direct Access, Driveway, Parking Spaces 3
Basement
Bulkhead, Full, Unfinished, Interior Entry
Other Features
Lot Features
Country Setting, Landscaped
Subdivision Name
Harvest Village
Price History
| Date | Event | Price |
|---|---|---|
09/25/2026 Source: | Pending | $375,000 $328/sqft |
08/31/2026 Source: | Listed for Sale | $375,000 +25762.07% $328/sqft |
02/02/2024 Source: | Price Decreased | $1,450 -4.92% $1/sqft |
06/23/2022 Source: | Price Increased | $1,525 +5.17% $1/sqft |
05/28/2021 Source: | Sold | $1,450 $1/sqft |


Nearby Homes




Find Homes by Property Features in Londonderry, NH


Based on information from PrimeMLS Inc. through Oct 14, 2026, 11:15AM. This display of listings may or may not be the entire Compilation from the PrimeMLS database, and PrimeMLS does not guarantee the accuracy of such information. The listing broker's offer of compensation is made only to other real estate licensees who are participant members of PrimeMLS. This information is deemed reliable, but not guaranteed. The data relating to real estate displayed on this display comes in part from the IDX Program of PrimeMLS. The information being provided is for consumers' personal, non- commercial use and may not be used for any purpose other than to identify prospective properties consumers may be interested in purchasing. Data last updated Oct 14, 2026, 11:15AM. © 2026 PrimeMLS, Inc. All Rights Reserved.
 Advertising Broker: Derek Greene | The Greene Realty Group
