- Overview
- Description
- Property Details
- Location
- Facts & Features
- Getting Around
- Nearby Homes



Listed by: David Donegan | Snyder Donegan Real Estate Group (802) 457-2600
$1,350,000
Monthly Est:$6,719
 3 Beds
 3 Baths
2 full baths + 1 half bath
 2,136sqft
7 Rip Rd, Hanover, NH 03755
$1,350,000
$6,719/moEst:
Get Pre-Approved
Single Family Residence
Built in 1917
$-- HOA
1.04 acres lot
$632/sq.ft
Description
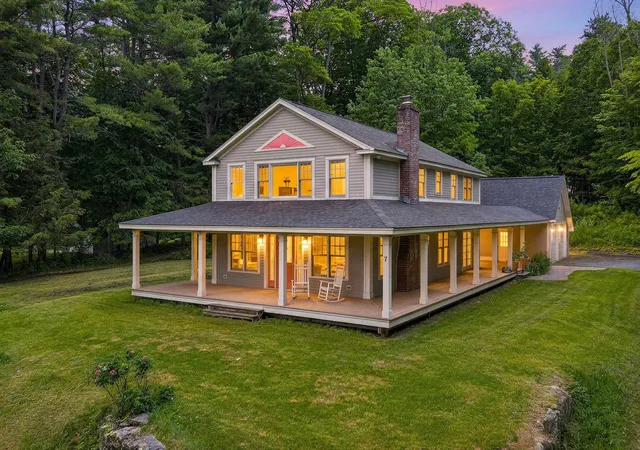
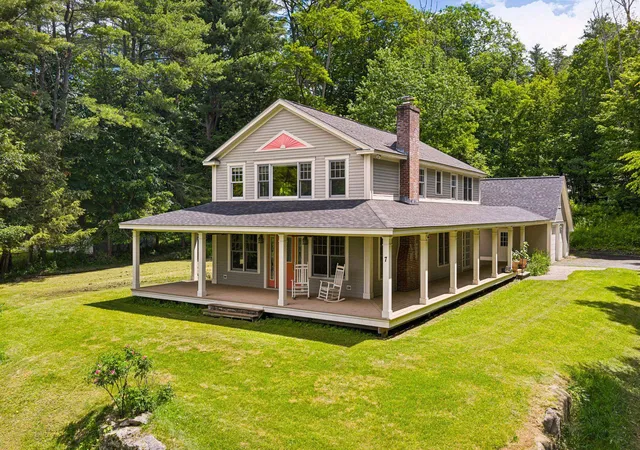
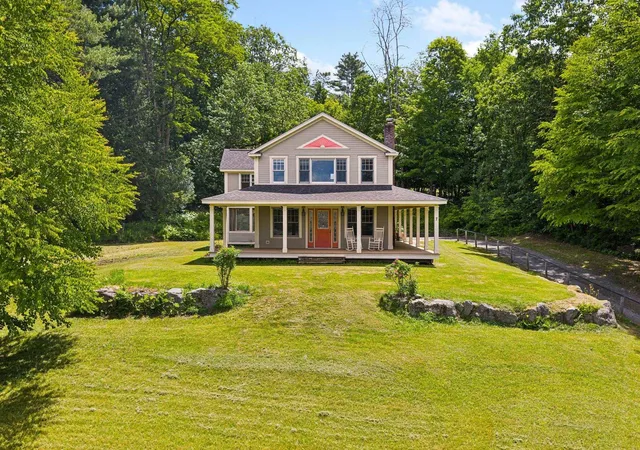
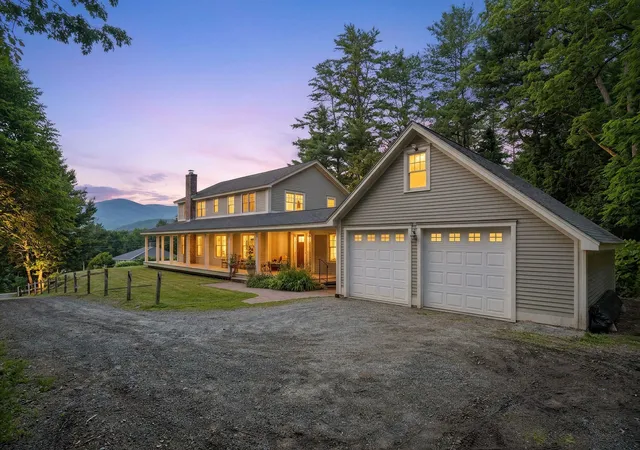
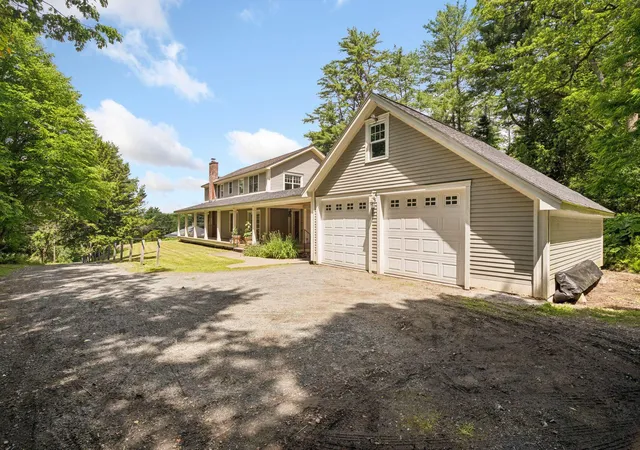
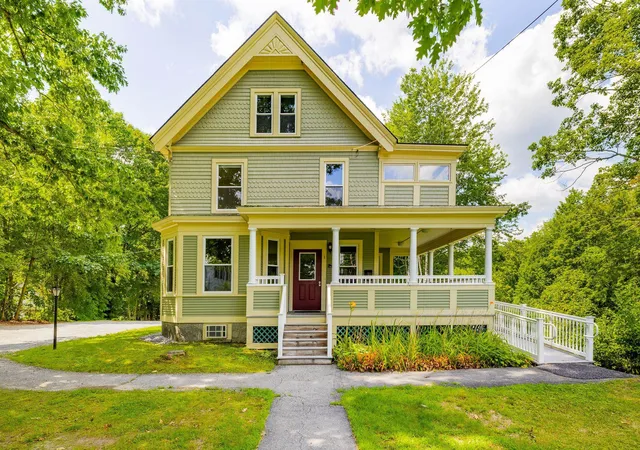
7 RIP ROAD- One of the most admired homes on one of Hanover’s most coveted roads, this exceptional Colonial blends timeless charm, thoughtful design, and modern comfort. Set elegantly on a high knoll, the home enjoys westerly views toward Vermont and sits on a beautifully landscaped 1+ acre lot with inviting spaces for both everyday living and special gatherings. The iconic wraparound farmer’s porch is truly special — a dreamy retreat for morning coffee, evening sunsets, and taking in the quiet rhythm of this beloved neighborhood. The original home has been thoughtfully renovated and expanded, adding a spacious garage and a breezeway that seamlessly connects the interior and exterior spaces. Inside, the open and welcoming main level features a generous kitchen with abundant storage that flows effortlessly to a screened porch and expansive back deck, creating an ideal setting for entertaining or relaxing outdoors. A nearby dining room opens to the living room and additional flexible spaces, all centered around a beautiful brick fireplace, while a powder room completes the level. Upstairs, the primary suite — featuring cathedral ceilings, a large walk-in closet, and a beautifully appointed bath with soaking tub and separate shower — occupies the west end of the home, capturing lovely views and evening light. A spacious second bedroom with its own walk-in closet, a third bedroom, and a conveniently located laundry room complete the upper level. Located on picturesque Rip Road, this turnkey property offers the perfect balance of privacy and convenience, just minutes from the Town of Hanover, Dartmouth College, nearby schools, and a network of walking trails and conserved lands. This is truly a special home in an extraordinary Upper Valley location. Some photos in gallery are virtually enhanced.
- Houzeo last checked: 12 hours ago
- Listing updated: June 29, 2026 at 3:22 pm
- Source: NEREN/Prime MLS-NH | MLS#: 5096038

Property Details
Status
Active Under Contract
Type
Single Family Residence
No. of Stories
-
County
City
Neighborhood
--
Year Built
1917
HOA Fees
-
Finished Area
2,136 sqft
Lot Size
1.04 acres lot
Basement Area
- sqft
MLS Name
NEREN/Prime MLS
MLS Number
5096038
MLS Status
(31) Under Contract - Active Under Contract
Days on Market
106

Continue Your Journey in App
Find your dream home, receive real-time updates, and many more!
Download App
Continue Your Journey in App
Find your dream home, receive real-time updates, and many more!
Location
Facts & Features
Rooms
Bedrooms & bathrooms
Bedrooms: 3
Bathrooms: 3
Interior
Flooring
Carpet, Tile, Wood
Heating
Propane, Hot Water, Radiator
Sewer
Public Sewer
Exterior Features
Deck, Garden, Enclosed Porch, Storage
Appliances
Dishwasher, Dryer, Microwave, Gas Range, Refrigerator, Washer, On Demand Water Heater
Cooling
None
Interior Features
Cathedral Ceiling(s), Ceiling Fan(s), Dining Area, 1 Fireplace, Kitchen/dining, Master Br W/ Ba, Walk In Closet(s), 2nd Floor Laundry
Construction
Year Built
Year Built: 1917
Home type
Single Family Residence
Roof
Asphalt Shingle
Property Condition
Existing
Architectural Style
Colonial, Farmhouse
Foundation Details
Concrete
Construction Materials
Fiber Cement Exterior
Utilities & Energy
Parking Features
Driveway, Garage
Utilities
Cable
Basement
Bulkhead, Concrete Floor, Interior Stairs, Sump Pump, Unfinished, Basement Stairs
Electric
Circuit Breakers
Water Source
Public
Other Features
Lot Features
Landscaped, Level, Sloping, Trail/near Trail, Views, Near Shopping, Near Skiing, Neighborhood, Near Hospital, Near School(s)
Price History
| Date | Event | Price |
|---|---|---|
06/29/2026 Source: | Contingent (Active Under Contract) | $1,350,000 +105.48% $632/sqft |
08/02/2012 Source: | Sold | $657,000 $308/sqft |

Nearby Homes



Find Homes by Property Features in Hanover, NH


Based on information from PrimeMLS Inc. through Oct 07, 2026, 06:00AM. This display of listings may or may not be the entire Compilation from the PrimeMLS database, and PrimeMLS does not guarantee the accuracy of such information. The listing broker's offer of compensation is made only to other real estate licensees who are participant members of PrimeMLS. This information is deemed reliable, but not guaranteed. The data relating to real estate displayed on this display comes in part from the IDX Program of PrimeMLS. The information being provided is for consumers' personal, non- commercial use and may not be used for any purpose other than to identify prospective properties consumers may be interested in purchasing. Data last updated Oct 07, 2026, 06:00AM. © 2026 PrimeMLS, Inc. All Rights Reserved.
 Advertising Broker: Derek Greene | The Greene Realty Group