- Overview
- Description
- Property Details
- Location
- Facts & Features
- Getting Around
- Nearby Homes


Street View
Listed by: Blake M Gintof | Signature Properties of Vermont (802) 872-8881
$349,900
Monthly Est:$1,742
 2 Beds
 2 Baths
1 full bath + 1 half bath
 1,216sqft
7 River St #7, Milton, VT 05468
$349,900
$1,742/moEst:
Get Pre-Approved
Condominium
Built in 2026
$-- HOA
-- sqft lot
$288/sq.ft
Description
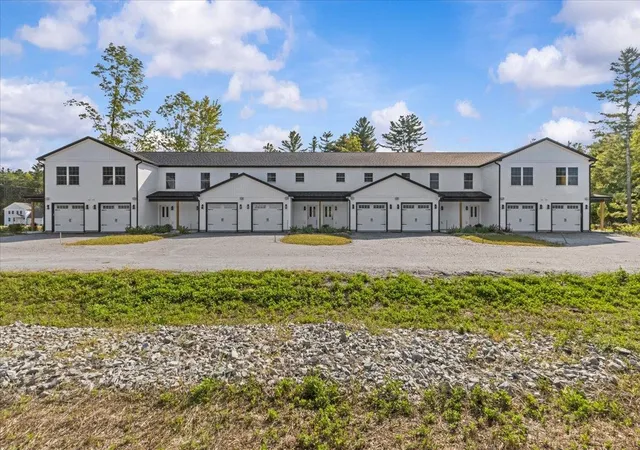
Welcome to one of the area’s most exciting and unique new condo offerings; an extraordinary riverside community perched above the beautiful Lamoille River where the sights and sounds of flowing water create a truly unmatched living experience. Perfectly positioned overlooking the river and dam, these newly completed condominiums offer an almost waterfront-like feel with peaceful views, relaxing ambiance, and an incredible connection to nature, all while being conveniently located with easy access to shopping, dining, recreation, and commuting routes. Now officially complete and fully turnkey, these thoughtfully designed condos offer the best of easy, low-maintenance living with affordable utilities, impressive energy efficiency, municipal water and sewer, and quality low-maintenance construction. Inside, you’ll find beautiful modern finishes including hardwood floors, 9-foot ceilings, mini-split heating and cooling, designer lighting, tiled backsplashes, and gorgeous granite countertops throughout. This one-level ground-floor flat-style unit is truly one-of-a-kind within the entire development and offers an incredibly desirable location in the building. Positioned on the end closest to the river and dam, this residence captures some of the best views and atmosphere available. The oversized kitchen is a standout feature offering expanded cabinetry, a massive center island perfect for entertaining, and a large walk-in pantry rarely found in condo living. Step outside onto the expansive walk-out patio and enjoy the incredible feeling of being perched directly above the flowing river while taking in the peaceful sounds of the water below. The seamless indoor-outdoor connection creates the perfect setting for relaxing, entertaining, or simply enjoying the beauty of the riverfront surroundings. With only 7 total units in the entire project and just 5 remaining overall, opportunities are already disappearing quickly and this is the only ground-floor unit of its kind!
- Houzeo last checked: 12 hours ago
- Listing updated: October 19, 2026 at 2:37 pm
- Source: NEREN/Prime MLS-NH | MLS#: 5093362

Property Details
Status
Active
Type
Condominium
No. of Stories
-
County
City
Neighborhood
--
Year Built
2026
HOA Fees
-
Finished Area
1,216 sqft
Lot Size
-- sqft lot
Basement Area
- sqft
MLS Name
NEREN/Prime MLS
MLS Number
5093362
MLS Status
(10) Active - Active
Days on Market
147

Continue Your Journey in App
Find your dream home, receive real-time updates, and many more!
Continue Your Journey in App
Find your dream home, receive real-time updates, and many more!
Location
Facts & Features
Rooms
Bedrooms & bathrooms
Bedrooms: 2
Bathrooms: 2
Interior
Flooring
Combination, Tile, Vinyl Plank
Interior Features
Ceiling Fan(s), Dining Area, Kitchen Island, Kitchen/dining, Kitchen/living, Laundry Hook Ups, Led Lighting, Primary Br W/ Ba, Natural Light, Walk In Pantry, 1st Floor Laundry
Sewer
Public
Appliances
Dishwasher, Microwave, Electric Range, Refrigerator
Exterior Features
Balcony, Full Fence
Heating
Baseboard, Electric, Mini Split
Cooling
Mini Split
Construction
Year Built
Year Built: 2026
Home type
Condominium
Foundation Details
Concrete Slab
Construction Materials
Wood Frame, Vinyl Siding
Property Condition
New Construction
Architectural Style
Flat
Roof
Architectural Shingle
Utilities & Energy
Utilities
Cable, Phone
Water Source
Public
Electric
Circuit Breakers
Association Amenities
Maintenance, Common Acreage, Landscaping, Insurance, Snow Removal, Trash
Other Features
Lot Features
Condo Development, Landscaped, Level, Views, Near Paths, Near School(s)
Price History
| Date | Event | Price |
|---|---|---|
10/18/2026 Source: | Price Decreased | $349,900 -2.78% $288/sqft |
08/03/2026 Source: | Listed for Sale | $359,900 -1.40% $296/sqft |
04/17/2026 Source: | Off Market | $365,000 $300/sqft |

Nearby Homes
Find Homes by Property Features in Milton, VT


Based on information from PrimeMLS Inc. through Nov 02, 2026, 02:16PM. This display of listings may or may not be the entire Compilation from the PrimeMLS database, and PrimeMLS does not guarantee the accuracy of such information. The listing broker's offer of compensation is made only to other real estate licensees who are participant members of PrimeMLS. This information is deemed reliable, but not guaranteed. The data relating to real estate displayed on this display comes in part from the IDX Program of PrimeMLS. The information being provided is for consumers' personal, non- commercial use and may not be used for any purpose other than to identify prospective properties consumers may be interested in purchasing. Data last updated Nov 02, 2026, 02:16PM. © 2026 PrimeMLS, Inc. All Rights Reserved.
 Advertising Broker: Derek Greene | The Greene Realty Group
