Realty Solution
Powered by 
- 6
- Overview
- Description
- Property Details
- Location
- HOA Management
- Facts & Features
- Getting Around
- Nearby Homes



Listed by: Ryan Pylypow (760) 902-3871 DRE #01782691, OMNI Group DRE #01782691 | Rennie Group (760) 523-8020
$5,395,000
Monthly Est:$26,853
 5 Beds
 5 Baths
4 full baths + 1 half bath
 5,677sqft
7 Rockcrest Dr, Rancho Mirage, CA 92270
$5,395,000
$26,853/moEst:
Get Pre-Approved
Single Family Residence
Built in 2012
$1,720/mo HOA
34,848 sqft lot
$950/sq.ft
Description
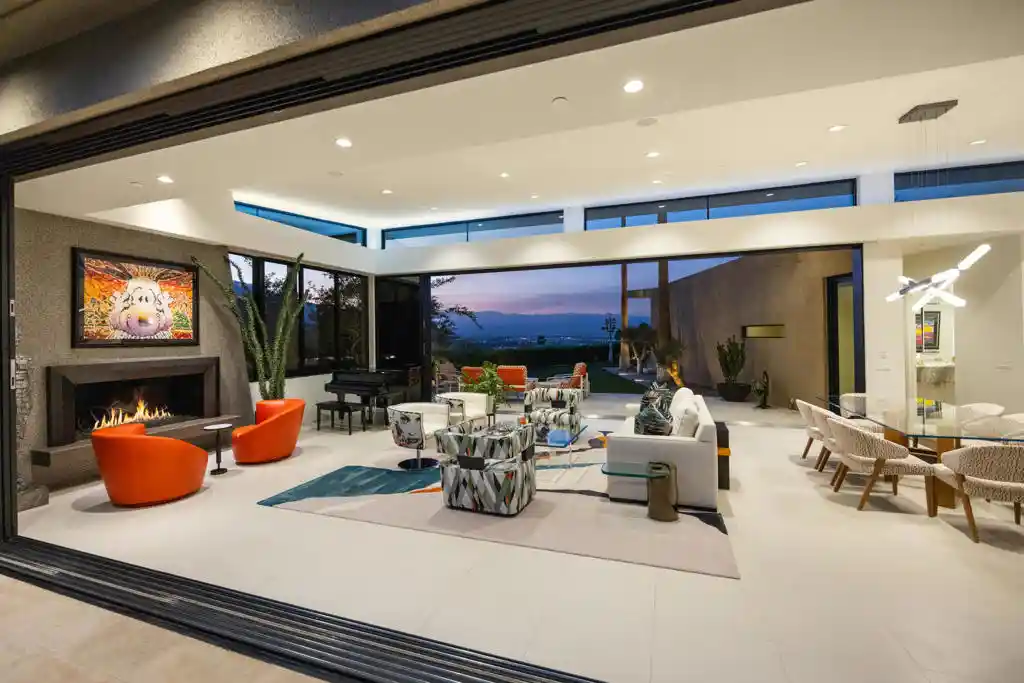
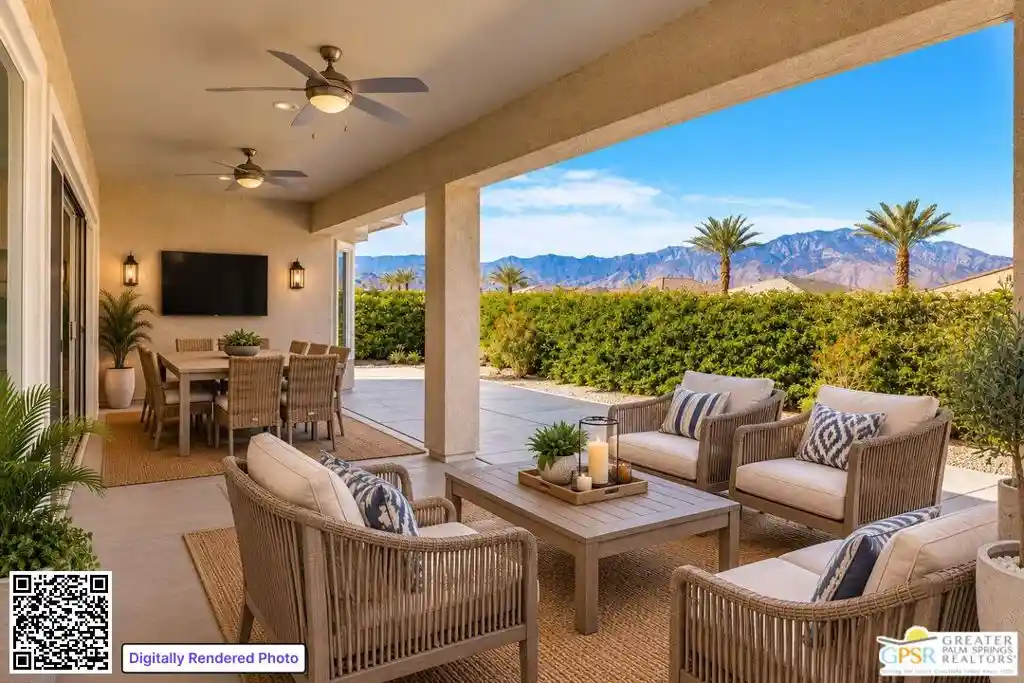
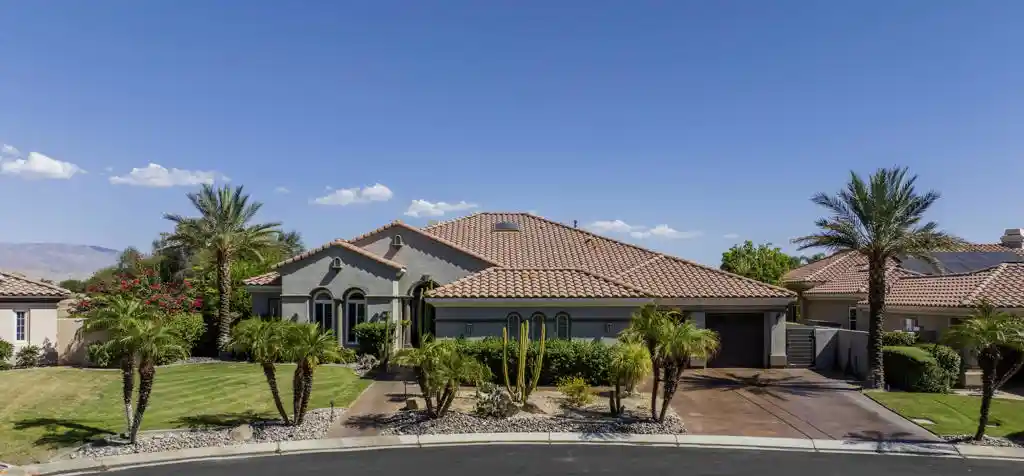
Perched on a prime corner lot within the prestigious Mirada Estates, this exceptional residence captures sweeping, unobstructed views that truly elevate desert living. Expansive walls of glass invite the outdoors in, framing breathtaking panoramas of the surrounding mountains and valley. As evening falls, the shimmering city lights of Palm Springs create a magical backdrop you'll never tire of.Spanning 5,677 square feet, this thoughtfully designed home offers 5 spacious bedrooms and 4.5 baths, including a private, detached two-bedroom guest house--perfect for hosting guests in comfort and style. Every detail has been meticulously curated, showcasing hand-selected custom finishes such as elegant Walker Zanger stone slabs, sleek Dornbracht fixtures in the kitchen and primary bath, Toto toilets, and a spa-inspired primary suite complete with a steam shower. A striking backlit onyx sink highlights the powder room, while custom fire features and premium appliances and lighting add warmth and sophistication throughout.Designed for effortless indoor-outdoor living, the backyard is an entertainer's dream. Enjoy a resort-style experience with a sparkling pool, tanning shelf, two relaxing spas, and a one-of-a-kind swim-up grotto bar--perfect for cooling off with a drink without ever leaving the water. Not to be forgotten is the spacious 4 car garage able to accommodate all of your vehicles and storage needs. As a resident of Mirada Estates, you'll also enjoy exclusive privileges at the five-star Ritz-Carlton, including fine dining, preferred room rates, and access to world-class spa and fitness amenities--bringing a true luxury resort lifestyle right to your doorstep.
- Houzeo last checked: 5 minutes ago
- Listing updated: October 21, 2026 at 11:09 am
- Source: California Regional MLS-CA | MLS#: 219154617DA

Property Details
Status
Active
Type
Single Family Residence
No. of Stories
1
County
City
Neighborhood
--
Year Built
2012
HOA Fees
$1720/mo
Finished Area
5,677 sqft
Lot Size
34,848 sqft lot
Basement Area
- sqft
MLS Name
California Regional MLS
MLS Number
219154617DA
MLS Status
Active
Days on Market
11

Continue Your Journey in App
Find your dream home, receive real-time updates, and many more!
Continue Your Journey in App
Find your dream home, receive real-time updates, and many more!
Location
HOA Management
N/A
HOA Fees
$1,720/ Monthly
Amenities
 Amenities and services may be covered by one or multiple associations and service providers.
 Security Gate
 Management
Disclaimer: Amenities are based on third-party information and may vary; buyers must independently verify all amenities, as information is deemed reliable but not guaranteed.
Facts & Features
Rooms
Bedrooms & bathrooms
Bedrooms: 5
Bathrooms: 5
Interior
Interior Features
Breakfast Bar, Walk In Pantry
Flooring
Carpet, Tile, Wood
Heating
Forced Air, Fireplaces, Natural Gas
Appliances
Dishwasher, Gas Cooktop, Disposal, Gas Water Heater, Microwave, Refrigerator, Range Hood, Vented Exhaust Fan, Water To Refrigerator
Construction
Year Built
Year Built: 2012
Home type
Single Family Residence
Foundation Details
Slab
Construction Materials
Stucco
Roof
Flat
Utilities & Energy
Pool Features
Electric Heat, In Ground, Pebble, Waterfall
Utilities
Cable Available
Parking Features
Driveway
Fireplace Features
Gas, Great Room, Outside
Association Amenities
Controlled Access, Management
Laundry Features
Laundry Room
Security Features
Gated Community
Other Features
Disclosures
Covenants Restrictions Disclosure, Home Warranty
Lot Features
Planned Unit Development
Subdivision Name
Mirada Estates
Community Features
Gated
Price History
| Date | Event | Price |
|---|---|---|
10/19/2026 Source: | Listed for Sale | $5,395,000 +51.97% $950/sqft |
07/14/2019 Source: | Sold | $3,550,000 $625/sqft |

Nearby Homes
Find Homes by Property Features in Rancho Mirage, CA
Nearby New Homes For Sale


Based on information from California Regional Multiple Listing Service, Inc. as of Nov 01, 2026, 07:00AM and /or other sources. All data, including all measurements and calculations of area, is obtained from various sources and has not been, and will not be, verified by broker or MLS. All information should be independently reviewed and verified for accuracy. Properties may or may not be listed by the office/agent presenting the information. Information being provided is for consumers’ personal, non-commercial use and may not be used for any purpose other than to identify prospective properties consumers may be interested in purchasing. This website may not include listings or property addresses of sellers who have directed their listing brokers to withhold their listing or their property address from display on the Internet. © 2026 California Regional Multiple Listing Service. All Rights Reserved.
 Advertising Broker: William Johnson DRE #01463271 | William Johnson Brokerage
