- Overview
- Description
- Property Details
- Location
- HOA Management
- Facts & Features
- Getting Around




$345,000
Monthly Est:$1,717
 3 Beds
 1 Bath
1 full bath
 1,812sqft
7 Sessions Dr, Central Village, CT 06332
$345,000
$1,717/moEst:
Get Pre-Approved
Single Family Residence
Built in 1962
$-- HOA
1.16 acres lot
$190/sq.ft
Description
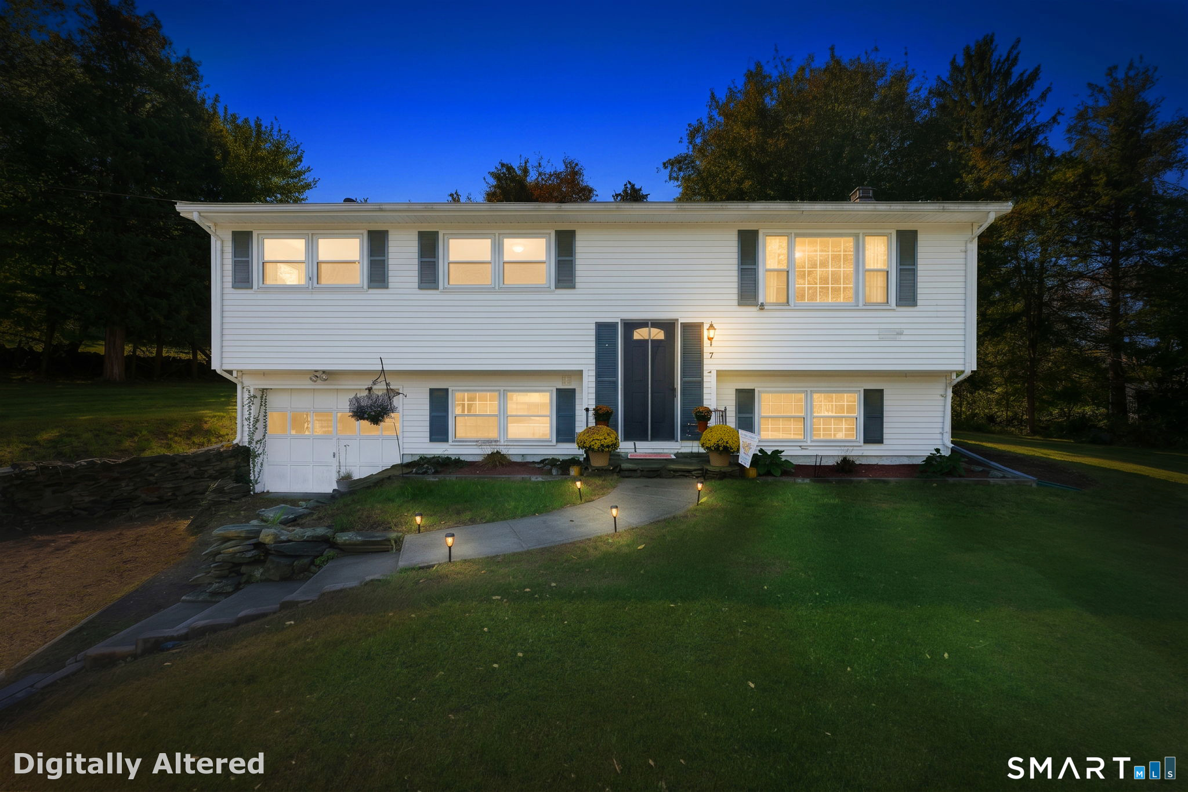
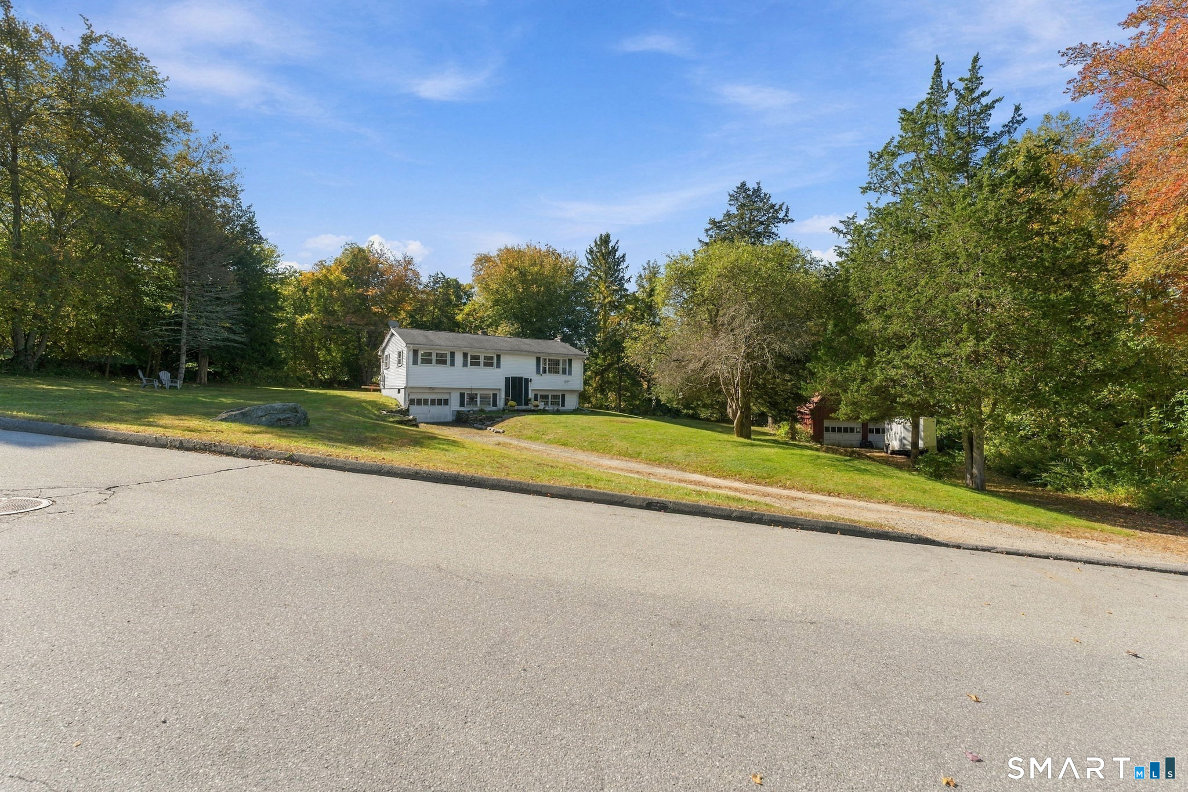
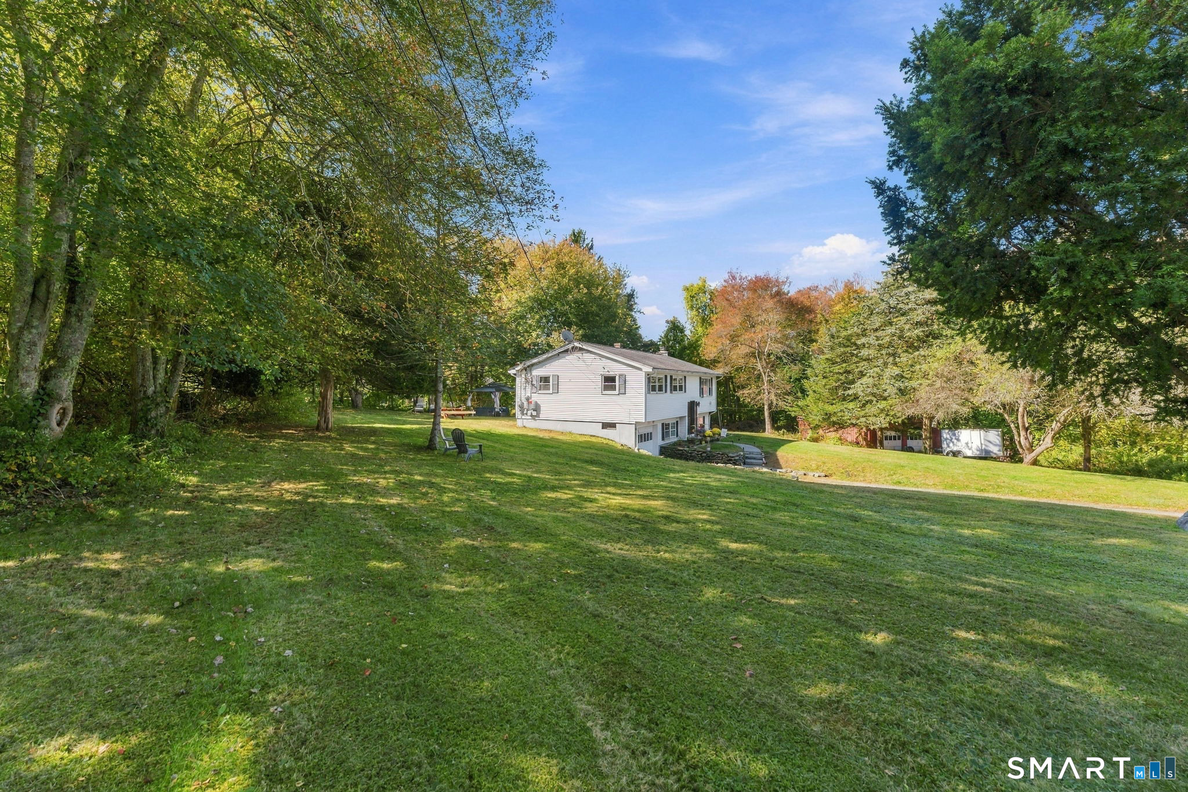
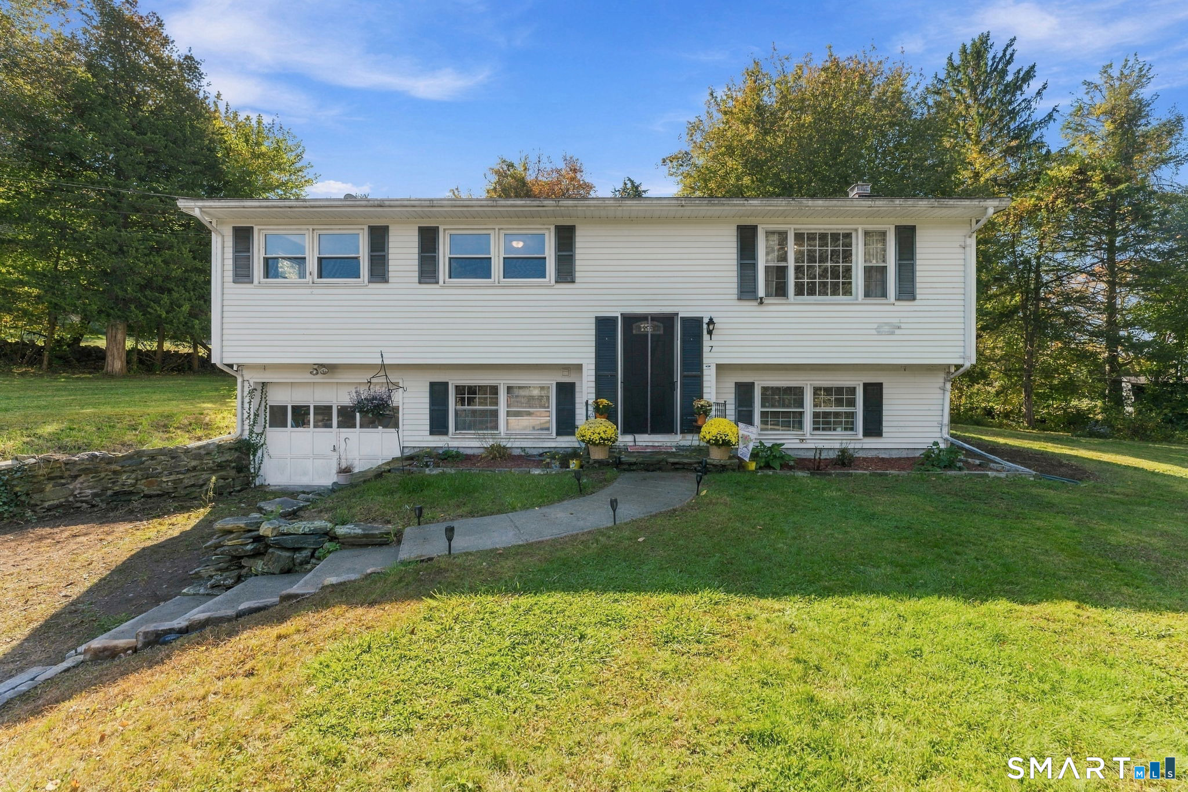
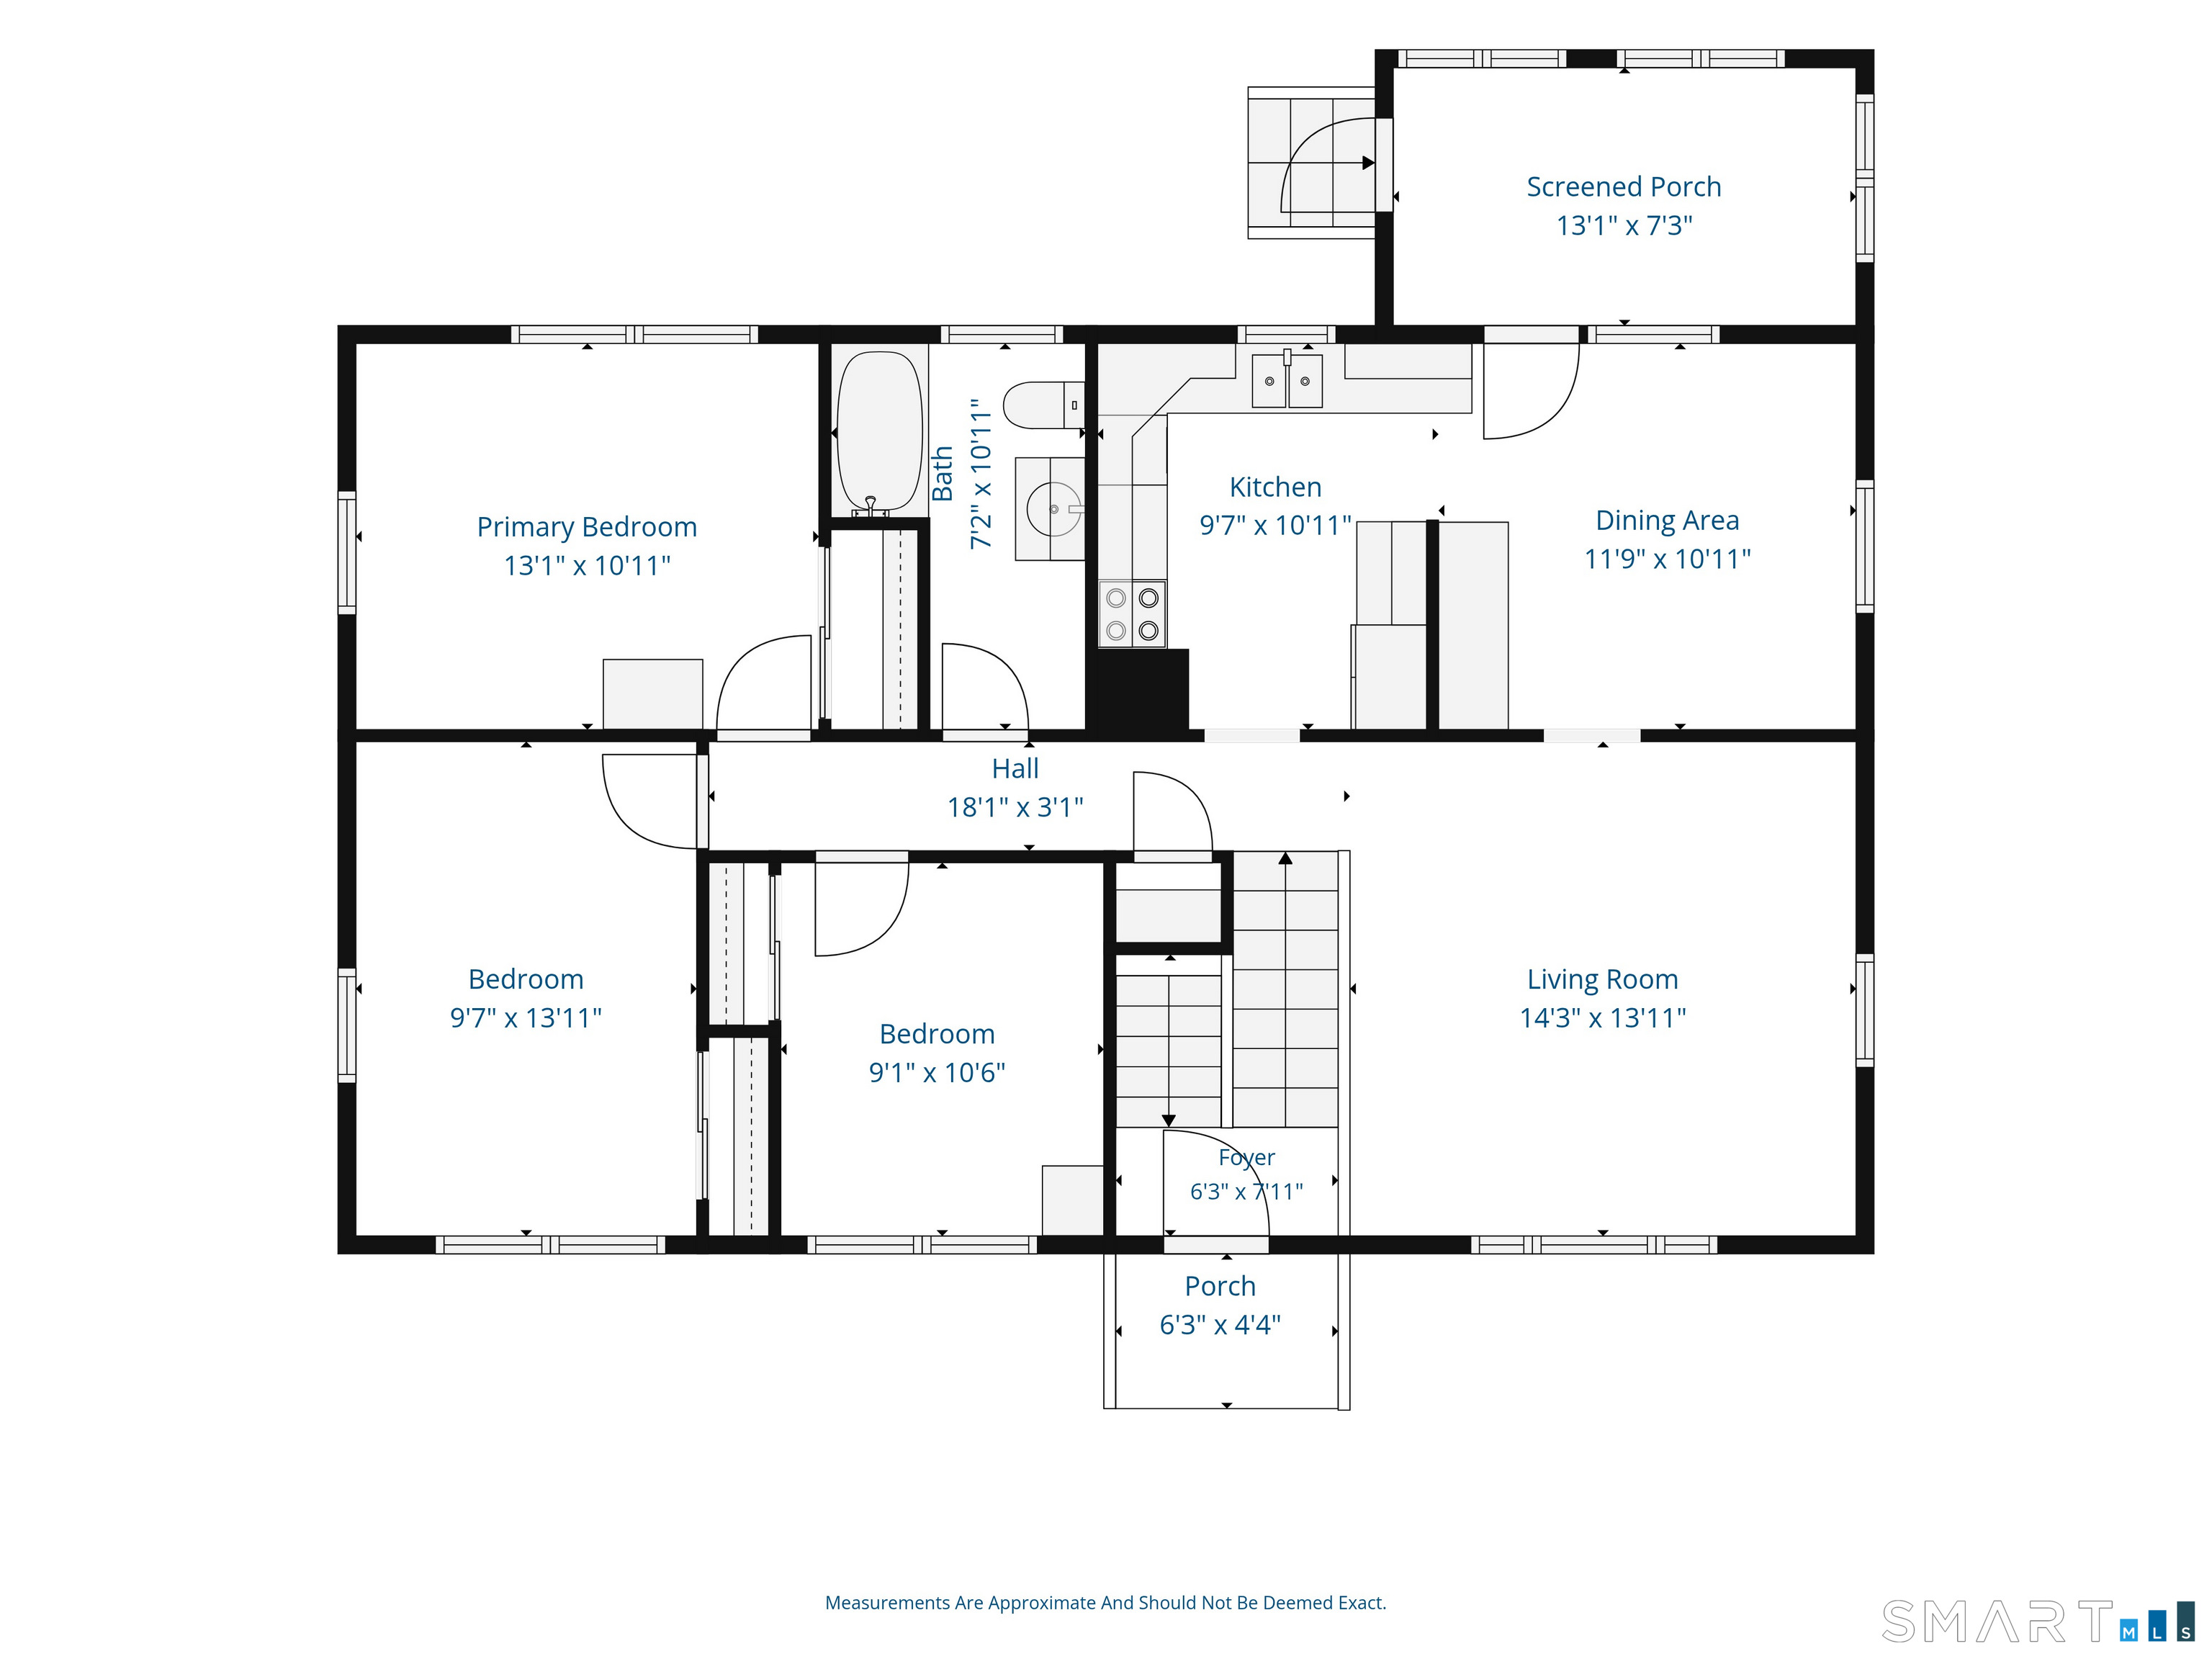
The Garage You've Been Dreaming About, With a House to Match! If you are looking for an oversized heated garage (36'x23') with a full unfinished second floor loft, then look no further...This split entry home sits on a private 1.16-acre corner lot, on a dead-end street. The detached gambrel-roof garage has two overhead bays with an upstairs loft, electricity, and a wood-burning heat source, so it works year-round. It has so much potential. This kind of space is an amazing find, and it's even harder to build at today's prices. The home is just as easy to love. The main level of this split entry offers three bedrooms, hardwood floors throughout most of the main floor, and a full bath. There's a sun-splashed living room with a picture window, a separate dining room for real sit-down dinners. Off this room, you have a three-season room overlooking the backyard. Kitchen with plenty of counter and cabinet space. Downstairs, a large finished family room with a floor-to-ceiling brick fireplace, and there's a dedicated laundry room, an office, mechanical room with an electric water heater, and direct access to the under-house garage that is used only for storage and will not fit a car. Plenty of parking. Close to Route 395. Space, privacy, and a garage that sells itself. Come see it today!
- Houzeo last checked: 0 minutes ago
- Listing updated: October 13, 2026 at 3:35 pm
- Listing Provided by: Jennifer Jones | Premeer Real Estate Inc.
- Source: SMART MLS-CT | MLS#: 24213881

Property Details
Status
Active
Type
Single Family Residence
No. of Stories
-
County
City
Neighborhood
--
Year Built
1962
HOA Fees
-
Finished Area
1,812 sqft
Lot Size
1.16 acres lot
Basement Area
- sqft
MLS Name
SMART MLS
MLS Number
24213881
MLS Status
Active
Days on Market
3
Open House

Continue Your Journey in App
Find your dream home, receive real-time updates, and many more!
Download App
Continue Your Journey in App
Find your dream home, receive real-time updates, and many more!
Location
HOA Management
0
HOA Fees
$-/
Disclaimer: Amenities are based on third-party information and may vary; buyers must independently verify all amenities, as information is deemed reliable but not guaranteed.
Facts & Features
Rooms
Bedrooms & bathrooms
Bedrooms: 3
Bathroom: 1
Interior
Interior Features
Cable Available
Cooling
None
Exterior Features
Porch Screened, Porch Enclosed, Gazebo, Porch
Sewer
Public Sewer Connected
Appliances
Electric Range, Microwave, Refrigerator, Dishwasher
Heating
Oil
Construction
Year Built
Year Built: 1962
Home type
Single Family Residence
Roof
Asphalt Shingle
Foundation Details
Concrete
Architectural Style
Raised Ranch, Split Level
Utilities & Energy
Parking Features
Detached Garage, Off Street Parking, Driveway
Water Source
Private Well
Basement
Full, Heated, Garage Access, Partially Finished, Walk Out, Full With Walk Out
Laundry Features
Lower Level
Other Features
Lot Features
Corner Lot, Lightly Wooded, Level Lot, Rolling
Subdivision Name
Central Village
Price History
| Date | Event | Price |
|---|---|---|
10/13/2026 Source: | Listed for Sale | $345,000 $190/sqft |

Find Homes by Property Features in Central Village, CT


Based on information provided to and compiled by the SMART MLS, Inc. through Oct 17, 2026, 10:15AM. IDX information is provided exclusively for consumers’ personal, non-commercial use. It may not be used for any purpose other than to identify prospective properties consumers may be interested in purchasing. The data is deemed reliable but is not guaranteed accurate by the MLS. ©2026 SMART MLS, Inc. All Rights Reserved.
 Advertising Broker: Derek Greene | The Greene Realty Group
