The Greene Realty
Powered by 
- 1
- Overview
- Description
- Property Details
- Location
- Facts & Features
- Getting Around
- Nearby Homes


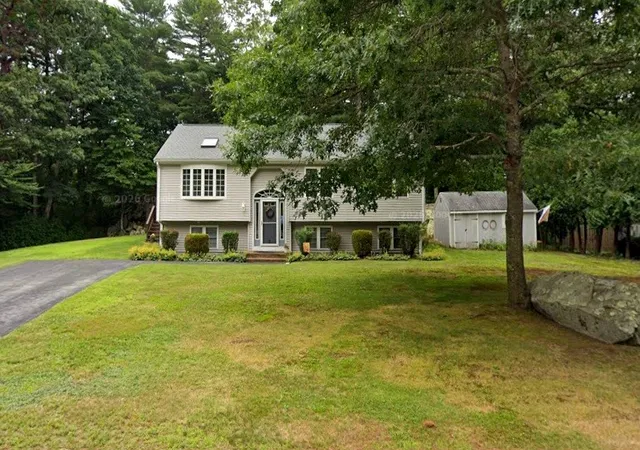
Street View
$1,250,000
Monthly Est:$6,222
 4 Beds
 3 Baths
2 full baths + 1 half bath
 3,096sqft
7 Short St, Assonet, MA 02702
$1,250,000
$6,222/moEst:
Get Pre-Approved
Single Family Residence
Built in 2026
$-- HOA
1.4 acres lot
$404/sq.ft
Description
Welcome to a rare opportunity to own new waterfront construction beautifully situated on a 1.4-acre lot along the shores of Assonet Bay. Boasting over 200 feet of water frontage and nestled at the end of a private cul-de-sac. This thoughtfully designed home combines quality craftsmanship, energy-efficient systems and exceptional outdoor living. The interior is finished to a high standard, with custom cabinetry, stone countertops, high-end stainless-steel appliances, and hardwood and tile flooring throughout. A distinctive walnut bar and coffee station adds warmth and character while creating a natural gathering space for entertaining or everyday living. High-quality Mathews windows bring abundant natural light into the home and help frame the surrounding waterfront setting. Enjoy the outdoor living with an expansive 12' x 20' premium deck overlooking the water. The exterior is designed for durability and low maintenance with high-quality composite siding and trim. Energy efficiency was incorporated throughout the home's design. A high-efficiency dual-fuel heating system combines a propane furnace with heat-pump technology, while a heat-pump water heater further reduces energy consumption. Seller owned 23-panel solar is designed to help offset the home's electrical demand, including the heat-pump systems.
- Houzeo last checked: 1 minute ago
- Listing updated: October 28, 2026 at 3:45 pm
- Listing Provided by: Team Simas & Sbordone (508) 287-0003 | Anne Whiting Real Estate (508) 999-1010
- Source: MLS Property Information Network-MA | MLS#: 73595961

Property Details
Status
Active
Type
Single Family Residence
No. of Stories
-
County
City
Neighborhood
--
Year Built
2026
HOA Fees
-
Finished Area
3,096 sqft
Lot Size
1.4 acres lot
Basement Area
- sqft
MLS Name
MLS Property Information Network
MLS Number
73595961
MLS Status
New
Days on Market
1
Open House

Continue Your Journey in App
Find your dream home, receive real-time updates, and many more!
Continue Your Journey in App
Find your dream home, receive real-time updates, and many more!
Location
Facts & Features
Rooms
Bedrooms & bathrooms
Bedrooms: 4
Bathrooms: 3
Interior
Interior Features
Vaulted Ceiling(s), Recessed Lighting, Office, Solar Tube(s), Internet Available Dsl
Window Features
Insulated Windows, Storm Window(s), Screens
Cooling
Central Air
Appliances
Range, Dishwasher, Microwave, Refrigerator, Wine Refrigerator, Range Hood
Exterior Features
Balcony / Deck, Porch, Deck Composite, Rain Gutters, Screens
Heating
Central, Propane, Air Source Heat Pumps (ashp)
Sewer
Private Sewer
Flooring
Wood, Tile
Construction
Year Built
Year Built: 2026
Home type
Single Family Residence
Architectural Style
Colonial
Foundation Details
Concrete Perimeter
Roof
Shingle
Construction Materials
Frame
Utilities & Energy
Electric
200+ Amp Service
Basement
Full, Partially Finished, Walk Out Access, Garage Access, Concrete
Parking Features
Attached, Under, Off Street
Laundry Features
Bathroom Half, First Floor
Water Source
Public
Utilities
For Electric Range
Other Features
Disclosures
Neither The Seller Or Listing Agent Make Any Representations As To The Accuracy Of Any Information Contained Herein However The Information Is Deemed Reliable. Buyer/buyer Agent Must Conduct Their Own Due Diligence, Verification(s) And Research And Rely Solely On The Results Thereof.
Lot Features
Wooded, Zero Lot Line, Cleared
Subdivision Name
Assonet Bay Shores
Community Features
Public Transportation, Shopping, Park, Walk/jog Trails, Highway Access, House Of Worship, Public School, T Station
Patio And Porch Features
Porch, Deck Composite
Price History
| Date | Event | Price |
|---|---|---|
10/28/2026 Source: | Listed for Sale | $1,250,000 $404/sqft |

Nearby Homes




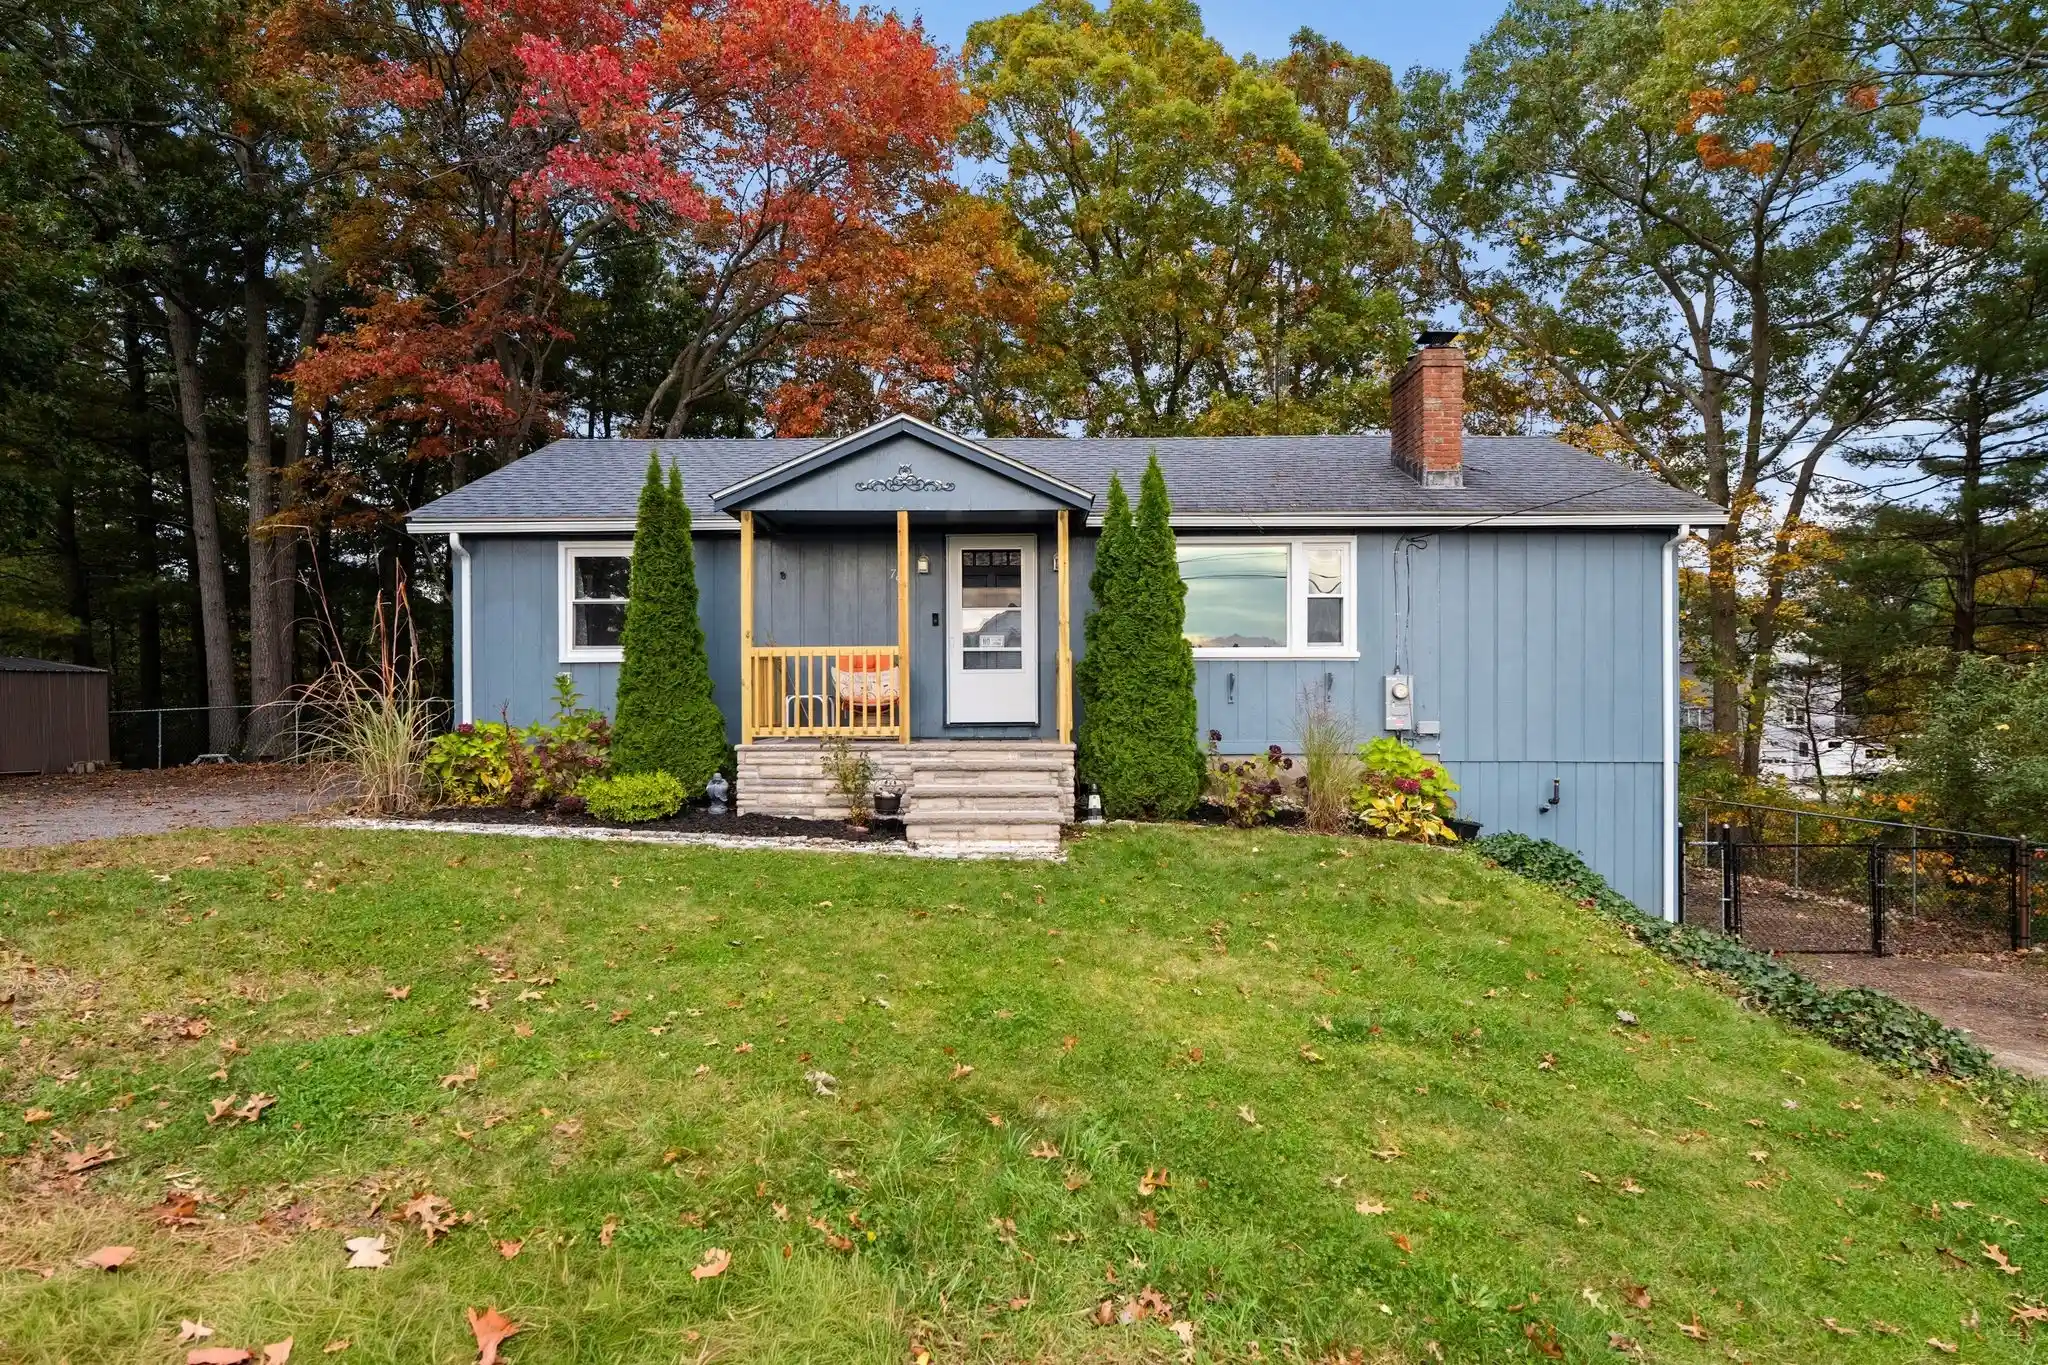

Find Homes by Property Features in Assonet, MA

Based on information provided to and compiled by MLS Property Information Network, Inc. covering through Oct 30, 2026, 05:00AM. The property listing data and information, or the Images, set forth herein were provided to MLS Property Information Network, Inc. from third-party sources, including sellers, lessors and public records, and were compiled by MLS Property Information Network, Inc. The property listing data and information, and the Images, are for the personal, non-commercial use of consumers having a good faith interest in purchasing or leasing listed properties of the type displayed to them and may not be used for any purpose other than to identify prospective properties which such consumers may have a good faith interest in purchasing or leasing. MLS Property Information Network, Inc. and its subscribers disclaim any and all representations and warranties as to the accuracy of the property listing data and information, or as to the accuracy of any of the Images, set forth herein. All information provided is deemed reliable, but is not guaranteed to be accurate and should be independently verified. © 2026 MLS Property Information Network, Inc. All Rights Reserved.
 Advertising Broker: Derek Greene | The Greene Realty Group
