
- Overview
- Description
- Property Details
- Location
- Facts & Features
- Getting Around
- Nearby Homes

Street View
$1,100,000
Monthly Est:$5,475
 3 Beds
 4 Baths
3 full baths + 1 half bath
 2,500sqft
7 Soundview Dr, Brookhaven, NY 11777
$1,100,000
$5,475/moEst:
Get Pre-Approved
Single Family Residence
Built in 1962
$-- HOA
21,780 sqft lot
$440/sq.ft
Description
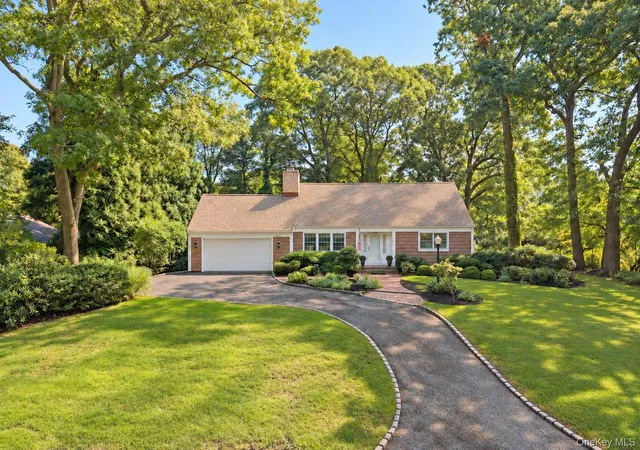
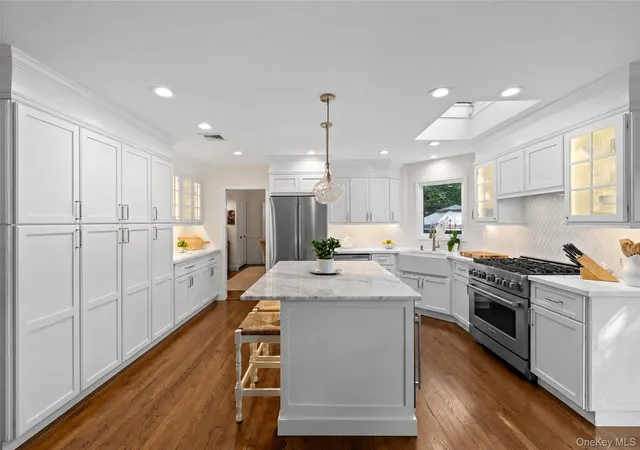
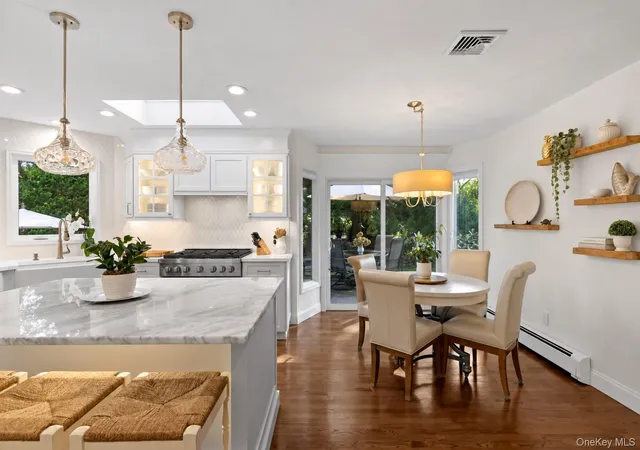
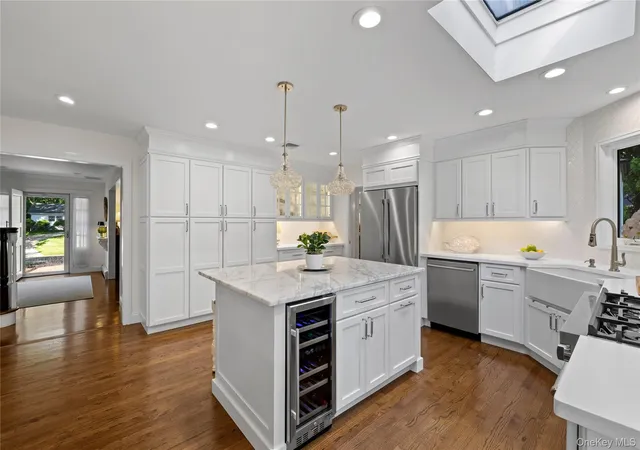
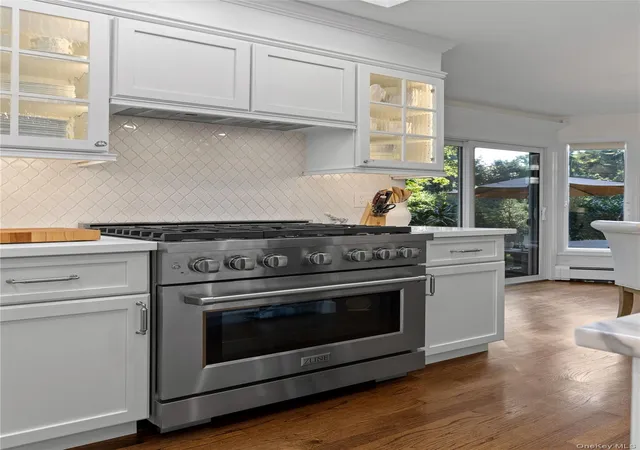
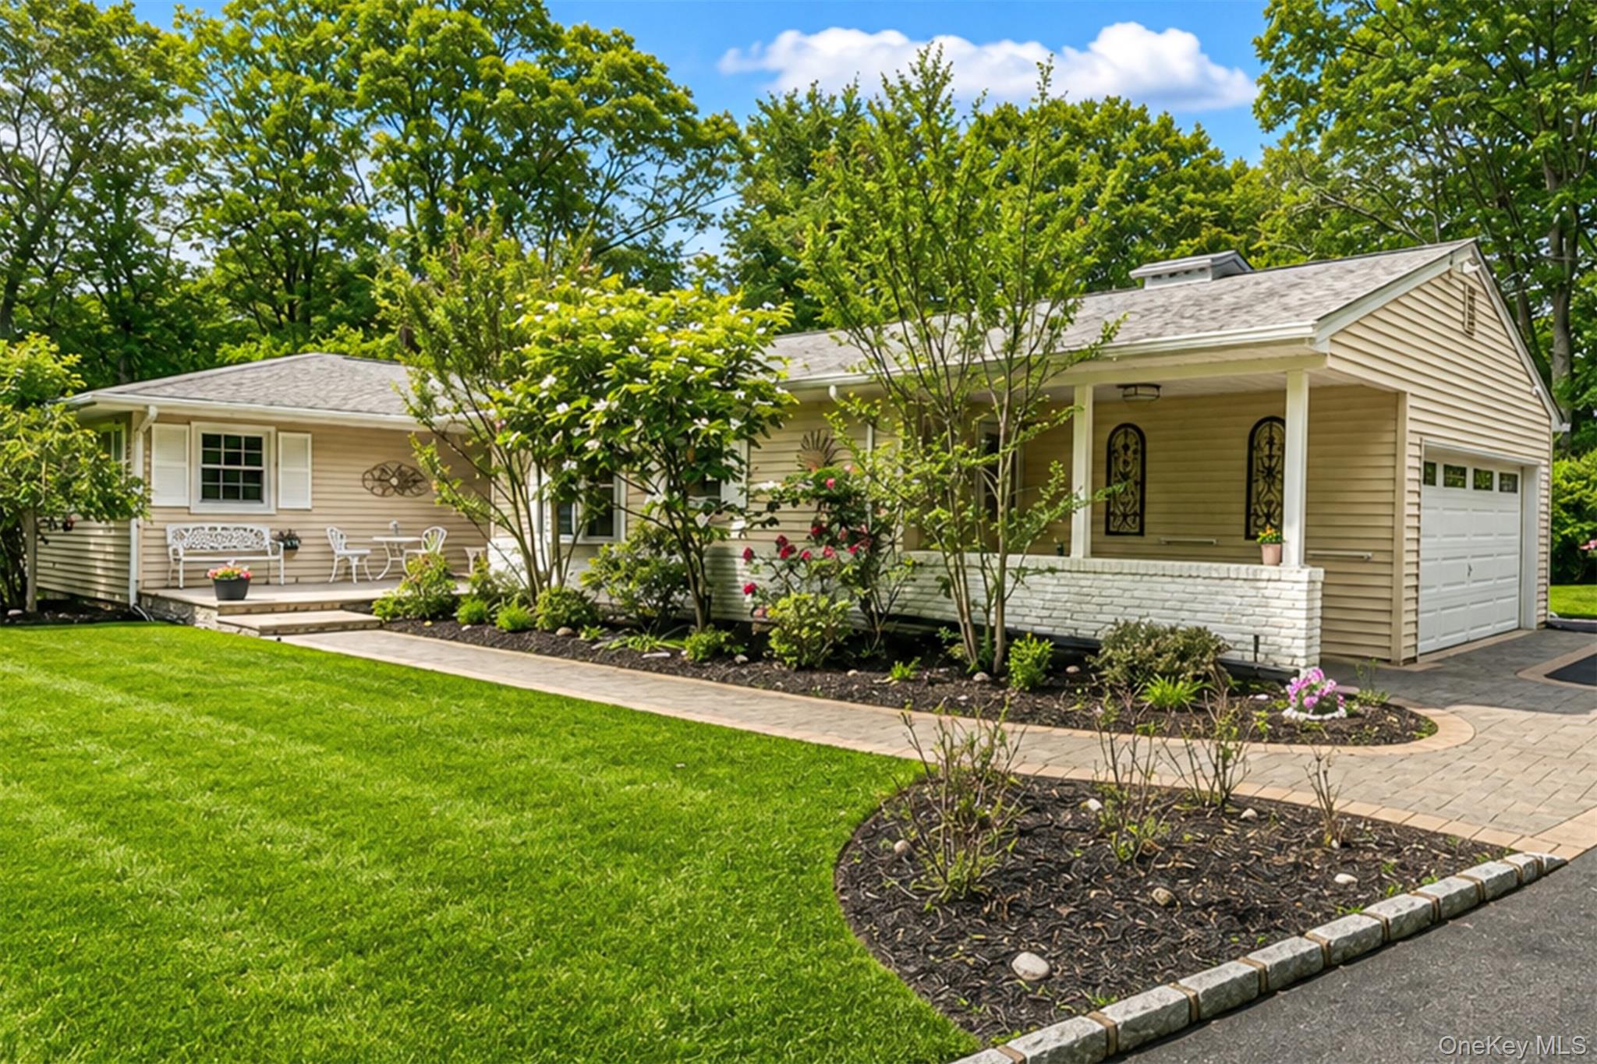
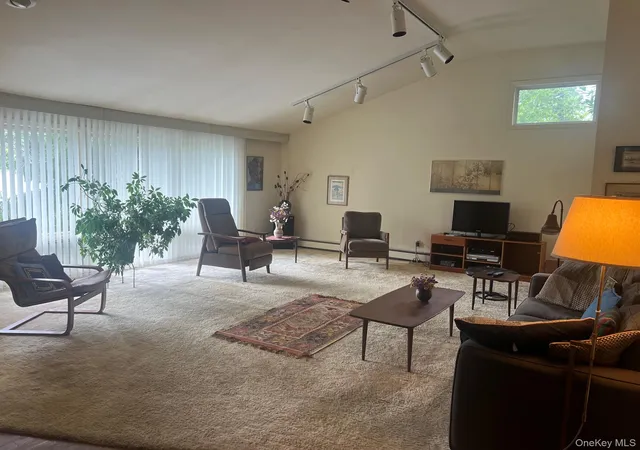
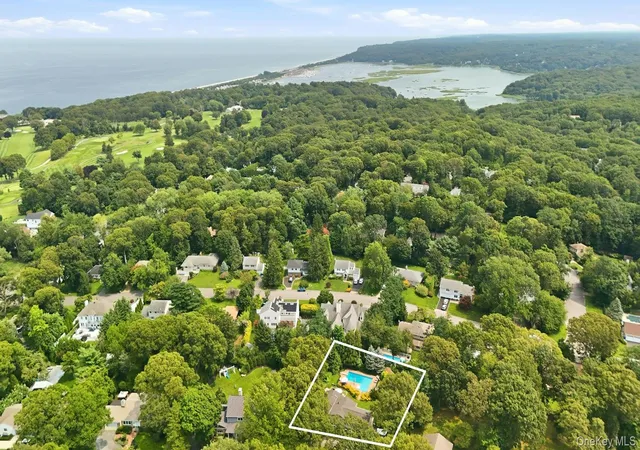
A New England-style gem set in Port Jefferson Village’s wonderful Harbor Hills neighborhood, just on the edge of Belle Terre and only a few minutes to Port Jeff’s vibrant downtown district & harbor front, private Village beaches on the Long Island Sound, and country club living. Unexpectedly spacious (approximately 2,500 sq ft, plus nearly 800 sq ft of basement, with finished living space - ideal for entertaining, as guest space, potential for a 4th bedroom set up, or even for multi-generational living - and a 2 car garage), thoughtfully upgraded, and gorgeously appointed with timeless finishes, this residence truly hits every mark. A gracious entry foyer opens into the living room, with its focal point brick clad fireplace. At the heart of the home, the 2021 redesigned kitchen - simply classic in every way - offers a Z-Line professional-style gas range & hood, Bosch fridge & dishwasher, wine fridge, marble topped island, corner farm sink, central skylight, illuminated glass front cabinetry and under cabinet lighting, expansive wall of pantry storage, and arabesque backsplash. French doors lead from the formal dining room into to a sunroom wrapped in glass - including a full “greenhouse” wall and slider to the patio. Located on the first floor, the primary suite offers an outfitted walk-in closet and a beautiful ensuite, with a freestanding soaking tub, frameless rain shower, dual vanity, radiant heated floors, & beautiful tilework - and even a second laundry setup (Bosch washer & dryer). Upstairs, you'll find a recently, fully redone bathroom, two generous bedrooms (one, with a large 7’x11’ walk-in closet), and an additional bonus office room. An impressive walk-in attic space spans the entirety of the front of the house - over 60’ wide - and presents an opportunity for no shortage of easily accessible storage space, or even future second floor expansion plans. Vintage aesthetics abound in the finished basement, from warm cedar wood detail to a wet bar set up, to a mid-century tiled bathroom complete with a very comfortable 6.5’x6.5’ sauna, and recently upgraded sink, shower, and toilet. A recently added egress window, incredible storage space including a 15’ deep walk-in closet, a second laundry setup, an additional finished bonus room, and upgraded carpeting round out this level. Out back, a herringbone mahogany deck, overlooking the koi pond, transitions into a brick patio - over 1200 sq ft of prime space for outdoor lounging in privacy. The half acre lot offers even more space beyond, to reimagine as one would want. A recently added Jacuzzi tub completes the outdoor amenities. Significant structural/exterior upgrades include a 2019 upgraded roof, new cedar impression and vinyl siding, many 2022 Andersen windows, and a 2026 hot water heater. Port Jefferson Village offers a wonderful social calendar, with dozens of activities and events scattered from month to month - something for everyone. Residents enjoy the privileges and conveniences of incorporated village living in one of the north shore’s prettiest communities, steeped in rich history. Prime access for boaters - from marinas to moorings, and more, multiple parks & playgrounds, many boutiques, eateries, cultural/arts establishments, a village center, tennis, and an 18 hole golf course & country club set on the bluffs of the Long Island Sound are all additional hallmarks of Port Jeff Village. 7 Soundview sits just about 15 minutes to the east of the world renowned institutions that are Stony Brook University & Hospital, and only a few minutes from St Charles & Mather Hospitals. The Port Jeff Long Island Railroad station, to the south, connects the Village with points west, to NYC - and direct ferry means that you can be in New England with ease. A prime lifestyle opportunity awaits!
- Houzeo last checked: 12 hours ago
- Listing updated: November 1, 2026 at 7:10 pm
- Listing Provided by: Edward Schmidt (631) 946-1895 , Nikki Taylor Friedman | Douglas Elliman Real Estate (631) 549-4400
- Source: OneKey MLS-NY as distributed by MLS GRID | MLS#: 1065773

Property Details
Status
Active
Type
Single Family Residence
No. of Stories
-
County
City
Neighborhood
--
Year Built
1962
HOA Fees
-
Finished Area
2,500 sqft
Lot Size
21,780 sqft lot
Basement Area
- sqft
MLS Name
OneKey MLS
MLS Number
1065773
MLS Status
Active
Days on Market
9
Cumulative Days on Market
8

Continue Your Journey in App
Find your dream home, receive real-time updates, and many more!
Continue Your Journey in App
Find your dream home, receive real-time updates, and many more!
Location
Facts & Features
Rooms
Bedrooms & bathrooms
Bedrooms: 3
Bathrooms: 4
Interior
Heating
Natural Gas, Radiant Floor, Other
Interior Features
First Floor Bedroom, First Floor Full Bath, Built In Features, Chefs Kitchen, Crown Molding, Double Vanity, Eat In Kitchen, Entrance Foyer, Formal Dining, Kitchen Island, Marble Counters, Original Details, Other, Pantry, Primary Bathroom, Master Downstairs, Recessed Lighting, Sauna, Soaking Tub, Stone Counters, Storage, Walk In Closet(s), Wet Bar
Flooring
Hardwood
Window Features
Bay Window(s), New Windows, Oversized Windows, Skylight(s), Wall Of Windows
Sewer
Cesspool
Appliances
Dishwasher, Dryer, Exhaust Fan, Gas Range, Microwave, Range, Refrigerator, Stainless Steel Appliance(s), Washer, Wine Refrigerator
Cooling
Central Air
Construction
Year Built
Year Built: 1962
Home type
Single Family Residence
Construction Materials
Frame
Property Condition
Updated/remodeled
Architectural Style
Cape Cod, Colonial, Exp Cape, Other, Traditional
Utilities & Energy
Fireplace Features
Living Room, Wood Burning
Parking Features
Driveway, Garage, On Street
Water Source
Public
Laundry Features
In Basement, In Bathroom, Laundry Room, Multiple Locations
Utilities
Electricity Connected, Natural Gas Connected, See Remarks, Water Connected
Basement
Finished, See Remarks
Other Features
Patio And Porch Features
Deck, Patio
Lot Features
Back Yard, Garden
Community Features
Golf, Other, Park, Playground, Tennis Court(s)
Price History
| Date | Event | Price |
|---|---|---|
10/24/2026 Source: | Listed for Sale | $1,100,000 +81.82% $440/sqft |
12/02/2024 Source: | Price Increased | $605,000 +18.63% $242/sqft |
11/21/2024 Source: | Sold | $510,000 $204/sqft |

Nearby Homes
Find Homes by Property Features in Brookhaven, NY


Based on information from OneKey MLS® through Nov 02, 2026, 02:16PM as submitted to and distributed by MLS GRID. All data is obtained from various sources and may not have been verified by broker or MLS GRID. Supplied Open House Information is subject to change without notice. All information should be independently reviewed and verified for accuracy. Properties may or may not be listed by the office/agent presenting the information. IDX information is provided exclusively for consumers’ personal non-commercial use. It may not be used for any purpose other than to identify prospective properties consumers may be interested in purchasing. The data is deemed reliable but is not guaranteed by MLS GRID. The use of the MLS GRID Data may be subject to an end-user license agreement prescribed by the Member Participant’s applicable MLS, if any, and as amended from time to time. © 2026 OneKey MLS. All rights reserved.
 Advertising Broker: Derek Greene | The Greene Realty Group
