- Overview
- Description
- Property Details
- Location
- Facts & Features
- Getting Around
- Nearby Homes
 New Construction


Street View
$1,000,000
Monthly Est:$4,977
 4 Beds
 4 Baths
3 full baths + 1 half bath
 2,900sqft
7 Summerset Dr, Talbott, TN 37877
$1,000,000
$4,977/moEst:
Get Pre-Approved
Single Family Residence
Built in 2025
$-- HOA
2.12 acres lot
$345/sq.ft
Description
Honors Home Services General Contractors offering this spectacular plan to be built set on a beautiful 5-acre lot in an exclusive estate neighborhood with mountain and lake front views, this to be built Modern Farmhouse combines timeless charm with thoughtfully designed living spaces and breathtaking mountain views. Offering approximately 2,900 square feet of living area, this two-story plan features 4 bd and 3.5 baths, with 375-square-foot bonus room upstairs—perfect for a guest suite, playroom, or additional storage. The home's exterior radiates curb appeal, with a long front veranda accented by stone pillars, open railings, and a double-door entry. Around back, a generous 33' x 10' covered porch provides the ideal spot to unwind and take in the scenery. A side-loading two-car garage keeps the focus on the home's beautiful façade and creates a clean, welcoming approach. Inside, the open layout is perfect for both everyday living and entertaining. The foyer is flanked by a study and a formal dining room, leading to a spacious family room with a cozy fireplace and French doors opening to the rear porch. The chef's kitchen features a large center island, modern appliances, and a walk-in pantry that offers abundant storage. The main-level owner's suite is a true retreat with vaulted ceilings, private porch access, dual walk-in closets, and a luxurious bath with dual vanities, soaking tub, and separate shower. Upstairs, two additional bedrooms share a hall bath, while a versatile game room and balcony provide extra space for relaxation or play. A spacious bonus room, third bath, and walk-in storage complete the upper level. A blend of refined design, modern comfort, and stunning natural surroundings make this Modern Farmhouse an exceptional opportunity to build your dream home in one of the area's most desirable estate settings. Contact us to today to have this built to your specifications!
- Houzeo last checked: 7 minutes ago
- Listing updated: September 10, 2026 at 5:43 pm
- Listing Provided by: Wil Glafenhein (865) 280-0706 DRE #327974 | Honors Real Estate Services LLC (865) 238-0002
- Source: Nashville (RealTracs Mid) MLS-TN as distributed by MLS GRID | MLS#: 3017723

Property Details
Status
Active
Type
Single Family Residence
No. of Stories
2
County
City
Neighborhood
--
Year Built
2025
HOA Fees
-
Finished Area
2,900 sqft
Lot Size
2.12 acres lot
Basement Area
- sqft
MLS Name
Nashville (RealTracs Mid) MLS
MLS Number
3017723
MLS Status
Active
Days on Market
370

Continue Your Journey in App
Find your dream home, receive real-time updates, and many more!
Continue Your Journey in App
Find your dream home, receive real-time updates, and many more!
Location
Facts & Features
Rooms
Bedrooms & bathrooms
Bedrooms: 4
Bathrooms: 4
Interior
Cooling
Central Air
Interior Features
Walk In Closet(s), Pantry
Flooring
Carpet, Wood, Tile
Appliances
Dishwasher, Range, Oven
Heating
Central, Electric, Heat Pump
Exterior Features
Balcony
Sewer
Septic Tank
Construction
Year Built
Year Built: 2025
Home type
Single Family Residence
Architectural Style
Traditional
Foundation Details
Slab
Construction Materials
Frame, Other, Brick
Utilities & Energy
Laundry Features
Washer Hookup, Electric Dryer Hookup
Utilities
Electricity Available, Water Available
Parking Features
Garage Door Opener, Garage Faces Side
Water Source
Public
Other Features
Patio And Porch Features
Porch, Covered
Subdivision Name
Summerset Farms Phase 2
Lot Features
Private, Rolling Slope
Price History
| Date | Event | Price |
|---|---|---|
10/16/2025 Source: | Listed for Sale | $1,000,000 $345/sqft |

Nearby Homes


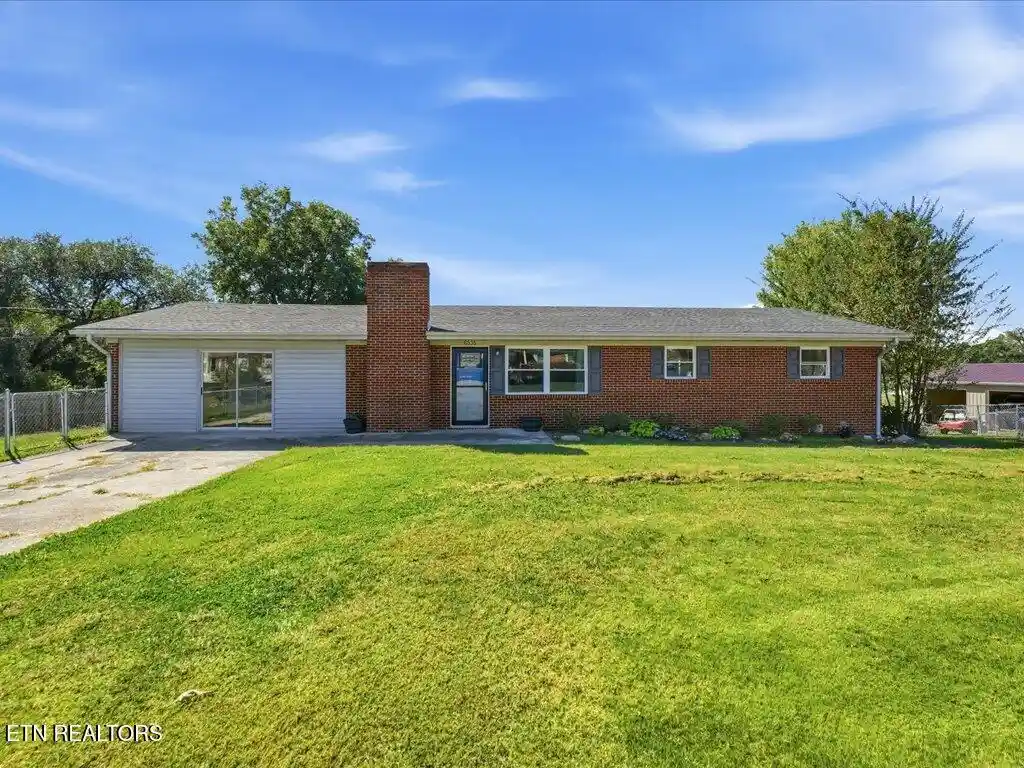
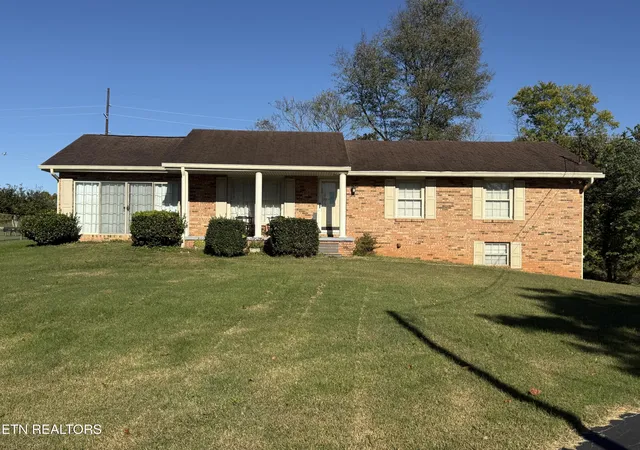
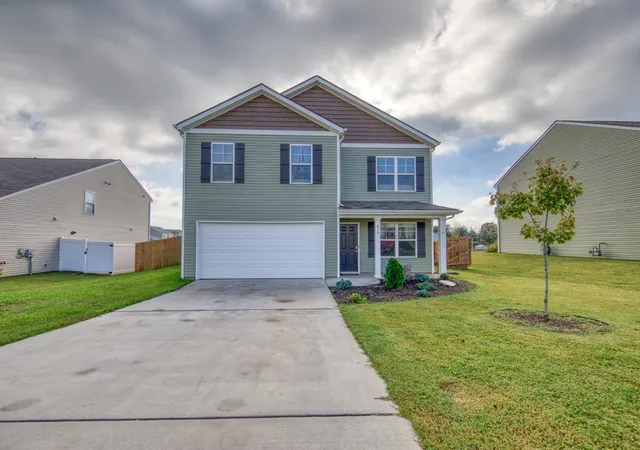
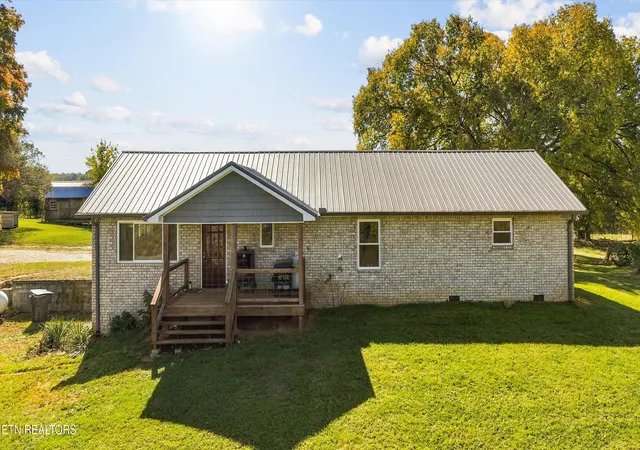
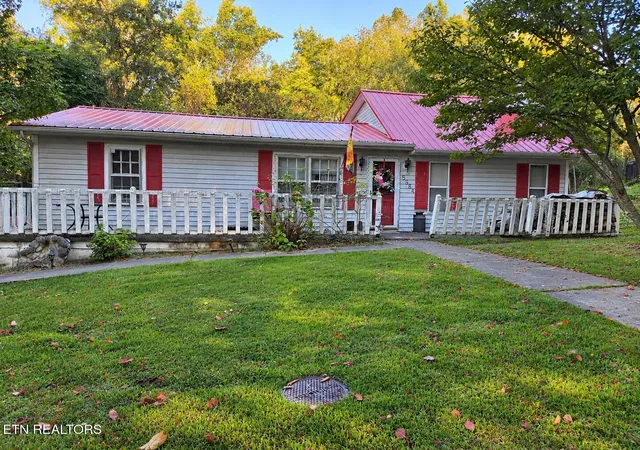
Find Homes by Property Features in Talbott, TN

Based on information from Realtracs® through Nov 12, 2026, 07:15AM. Data courtesy of Realtracs® MLS as distributed by MLS GRID. Some IDX listings have been excluded from this website. All data is obtained from various sources and may not have been verified by the broker or MLS GRID. Supplied Open House Information is subject to change without notice. All information should be independently reviewed and verified for accuracy. Properties may or may not be listed by the office/agent presenting the information. IDX information is provided exclusively for consumers’ personal, noncommercial use. It may not be used for any purpose other than to identify prospective properties consumers may be interested in purchasing. The data is deemed reliable but is not guaranteed by MLS GRID. The use of the MLS GRID Data may be subject to an end-user license agreement prescribed by Realtracs® MLS. © 2026 RealTracs Solutions. All Rights Reserved. Angela Fowler Real Estate, LLC | 423.320.4620 | afowler@catt.com Mailing Address: 452 Kailors Cove Cir, Ringgold, GA 30736
 Advertising Broker: Angela Fowler | Angela Fowler Real Estate, LLC.
