
- Overview
- Description
- Property Details
- Location
- Facts & Features
- Getting Around



$29,500,000
Monthly Est:$146,832
 5 Beds
 6 Baths
5 full baths + 6 half baths
 --sqft
7 Sutton Sq, New York, NY 10022
$29,500,000
Get Pre-Approved
Single Family Residence
Built in -
$-- HOA
-- sqft lot
--/sqft
Description
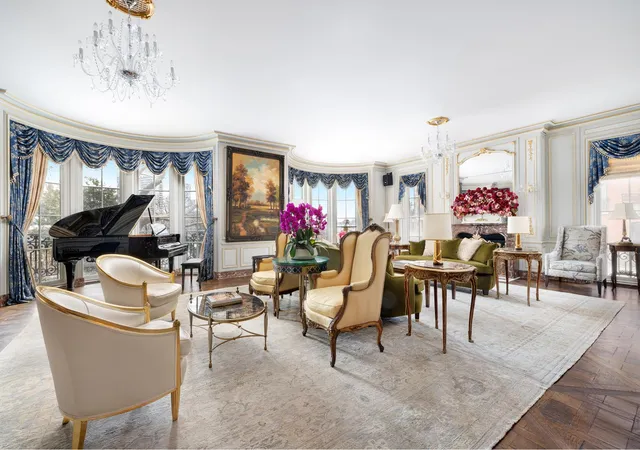
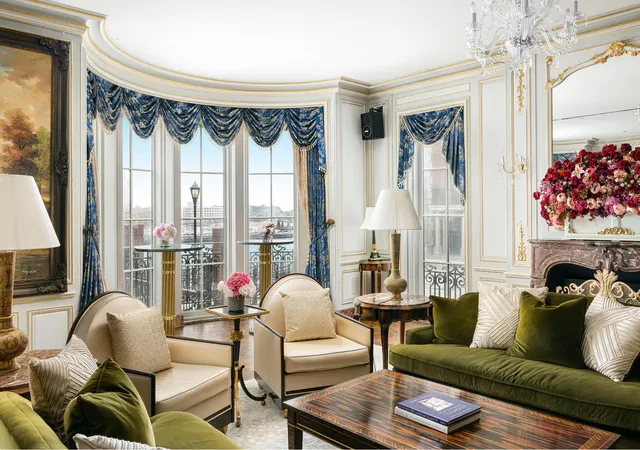
Prestigious Sutton Square Townhouse with Private Driveway and Garden Tucked away at the end of an exclusive cul-de-sac with breathtaking East River views, this extraordinary 7 Sutton Square residence redefines urban elegance and sophistication. Spanning an impressive 9,600 square feet across 33 feet of frontage, this townhouse boasts a design masterfully crafted by acclaimed interior designer Juan Pablo Molyneux. Featuring 5 bedrooms, 5 full bathrooms, 6 half bathrooms, a shared gated driveway, and a private garden, it embodies unparalleled luxury. From the moment you enter, the home dazzles with exquisite details, centered around a gr
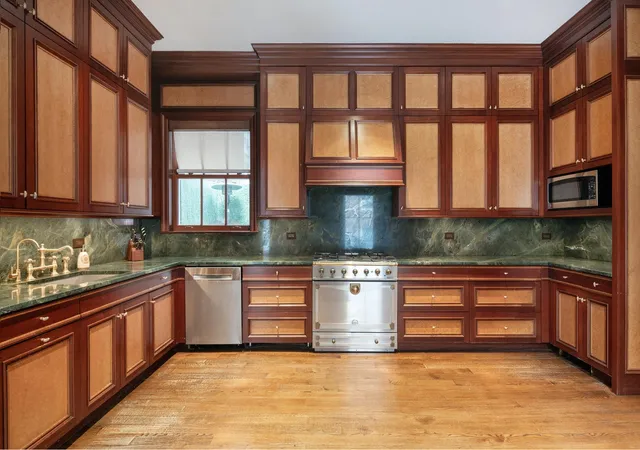
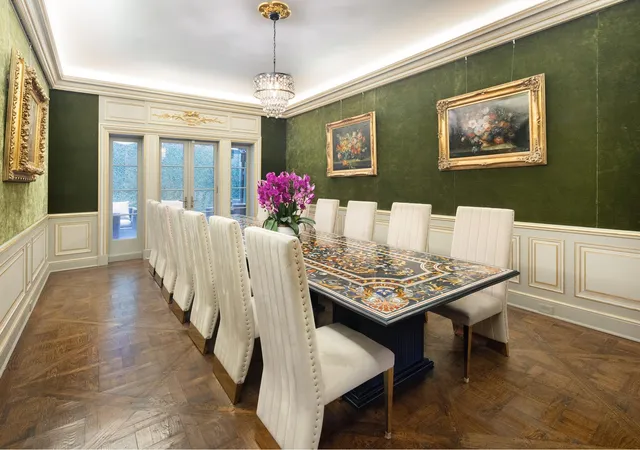
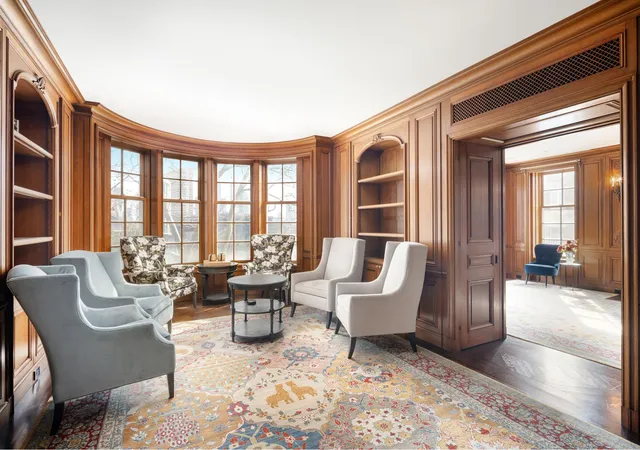
The parlor floor is designed to impress, beginning with a stately vestibule with soaring double-height ceilings. Two doorways flank the entry: one leads to the service wing, and the other to a secondary entrance to the grand salon. Continuing inside, you'll find a central elevator, a guest powder room, and the breathtaking rotunda. On either side of this central space are formal living and dining rooms. The double-width salon, illuminated by bay windows and dual gas fireplaces, enjoys warm morning light, while the dining room features access to an alfresco terrace and a convenient connection to the China Room and breakfast area. A serving kitchen on this level links to the fully equipped commercial-grade kitchen below, with a dumbwaiter providing seamless service between the two.
The second floor includes two spacious guest bedrooms with custom closets and en-suite marble bathrooms, along with a multi-room library clad in custom oak paneling and built-in illuminated shelves. A connected study with a private powder room offers a serene retreat.
The third floor is entirely dedicated to the luxurious primary suite. The 33-foot-wide bedroom includes a fireplace, bay windows with garden and river views, a walk-in wardrobe corridor, a windowed dressing room, and a drawing room with an attached terrace and powder room. The opulent en-suite bathroom features onyx finishes, double sinks, a walk-in shower, a soaking tub, and a private water closet.
The rooftop terrace is an entertainer's dream, complete with a built-in grill, a glass-enclosed wet bar, a powder room, and 360-degree views of the city and river.
The lower level offers a flexible fitness room that can double as a bedroom, another en-suite bedroom, and a luxurious Japanese-style bath with an ofuro soaking tub. This floor also includes a service entrance, wine storage, a commercial-grade kitchen with top-tier appliances, a laundry room, staff lounge, and multiple powder rooms.
Situated in the exclusive Sutton Place neighborhood, 7 Sutton Square offers privacy and convenience. Fine dining, shopping, and cultural attractions are just moments away, with nearby access to Park, Madison, and Fifth Avenues.
- Houzeo last checked: 12 hours ago
- Listing updated: December 21, 2025 at 10:10 pm
- Listing Provided by: Isaac Nematnejad , Liza Nematnejad (516) 526-4001 | Douglas Elliman Real Estate (212) 891-7000
- Source: Rebny MLS-NY | MLS#: RLS20008312

Property Details
Status
Active
Type
Single Family Residence
No. of Stories
5
County
City
Neighborhood
Year Built
-
HOA Fees
-
Finished Area
- sqft
Lot Size
-- sqft lot
Basement Area
- sqft
MLS Name
Rebny MLS
MLS Number
RLS20008312
Days on Market
602

Continue Your Journey in App
Find your dream home, receive real-time updates, and many more!
Continue Your Journey in App
Find your dream home, receive real-time updates, and many more!
Location
Facts & Features
Rooms
Bedrooms & bathrooms
Bedrooms: 5
Bathrooms: 6
Interior
Interior Features
Smoke Free
Cooling
Central Air
Exterior Features
Private Outdoor Space Over60sqft
Utilities & Energy
Laundry Features
In Unit
Basement
Other
Fireplace Features
Other
Other Features
Patio And Porch Features
None
Subdivision Name
Sutton Place
Price History
| Date | Event | Price |
|---|---|---|
03/11/2025 Source: | Listed for Sale | $29,500,000 $0/sqft |

Find Homes by Property Features in New York, NY


The real estate listing data marked with this icon comes from the IDX program of the RLS at REBNY Listing Service (RLS). Listing information for certain New York City properties provided courtesy of the Real Estate Board of New York's Residential Listing Service (the "RLS") through Nov 02, 2026, 02:15PM. Information deemed reliable but not guaranteed. Information is provided exclusively for consumers' personal, non-commercial use, and may not be used for any purpose other than the identification of potential properties for purchase. The information contained in this listing has not been verified by the RLS and should be verified by the consumer. The listing information provided here is for the consumer's personal, non-commercial use. Retransmission, redistribution or copying of this listing information is strictly prohibited except in connection with a consumer's consideration of the purchase and/or sale of an individual property. This listing information is not verified for authenticity or accuracy and is not guaranteed and may not reflect all real estate activity in the market. Buyer to verify all information. © 2026 The Real Estate Board of New York, Inc. All rights reserved.
 Advertising Broker: Derek Greene | The Greene Realty Group
