- Overview
- Description
- Property Details
- Location
- HOA Management
- Facts & Features
- Getting Around
- Nearby Homes
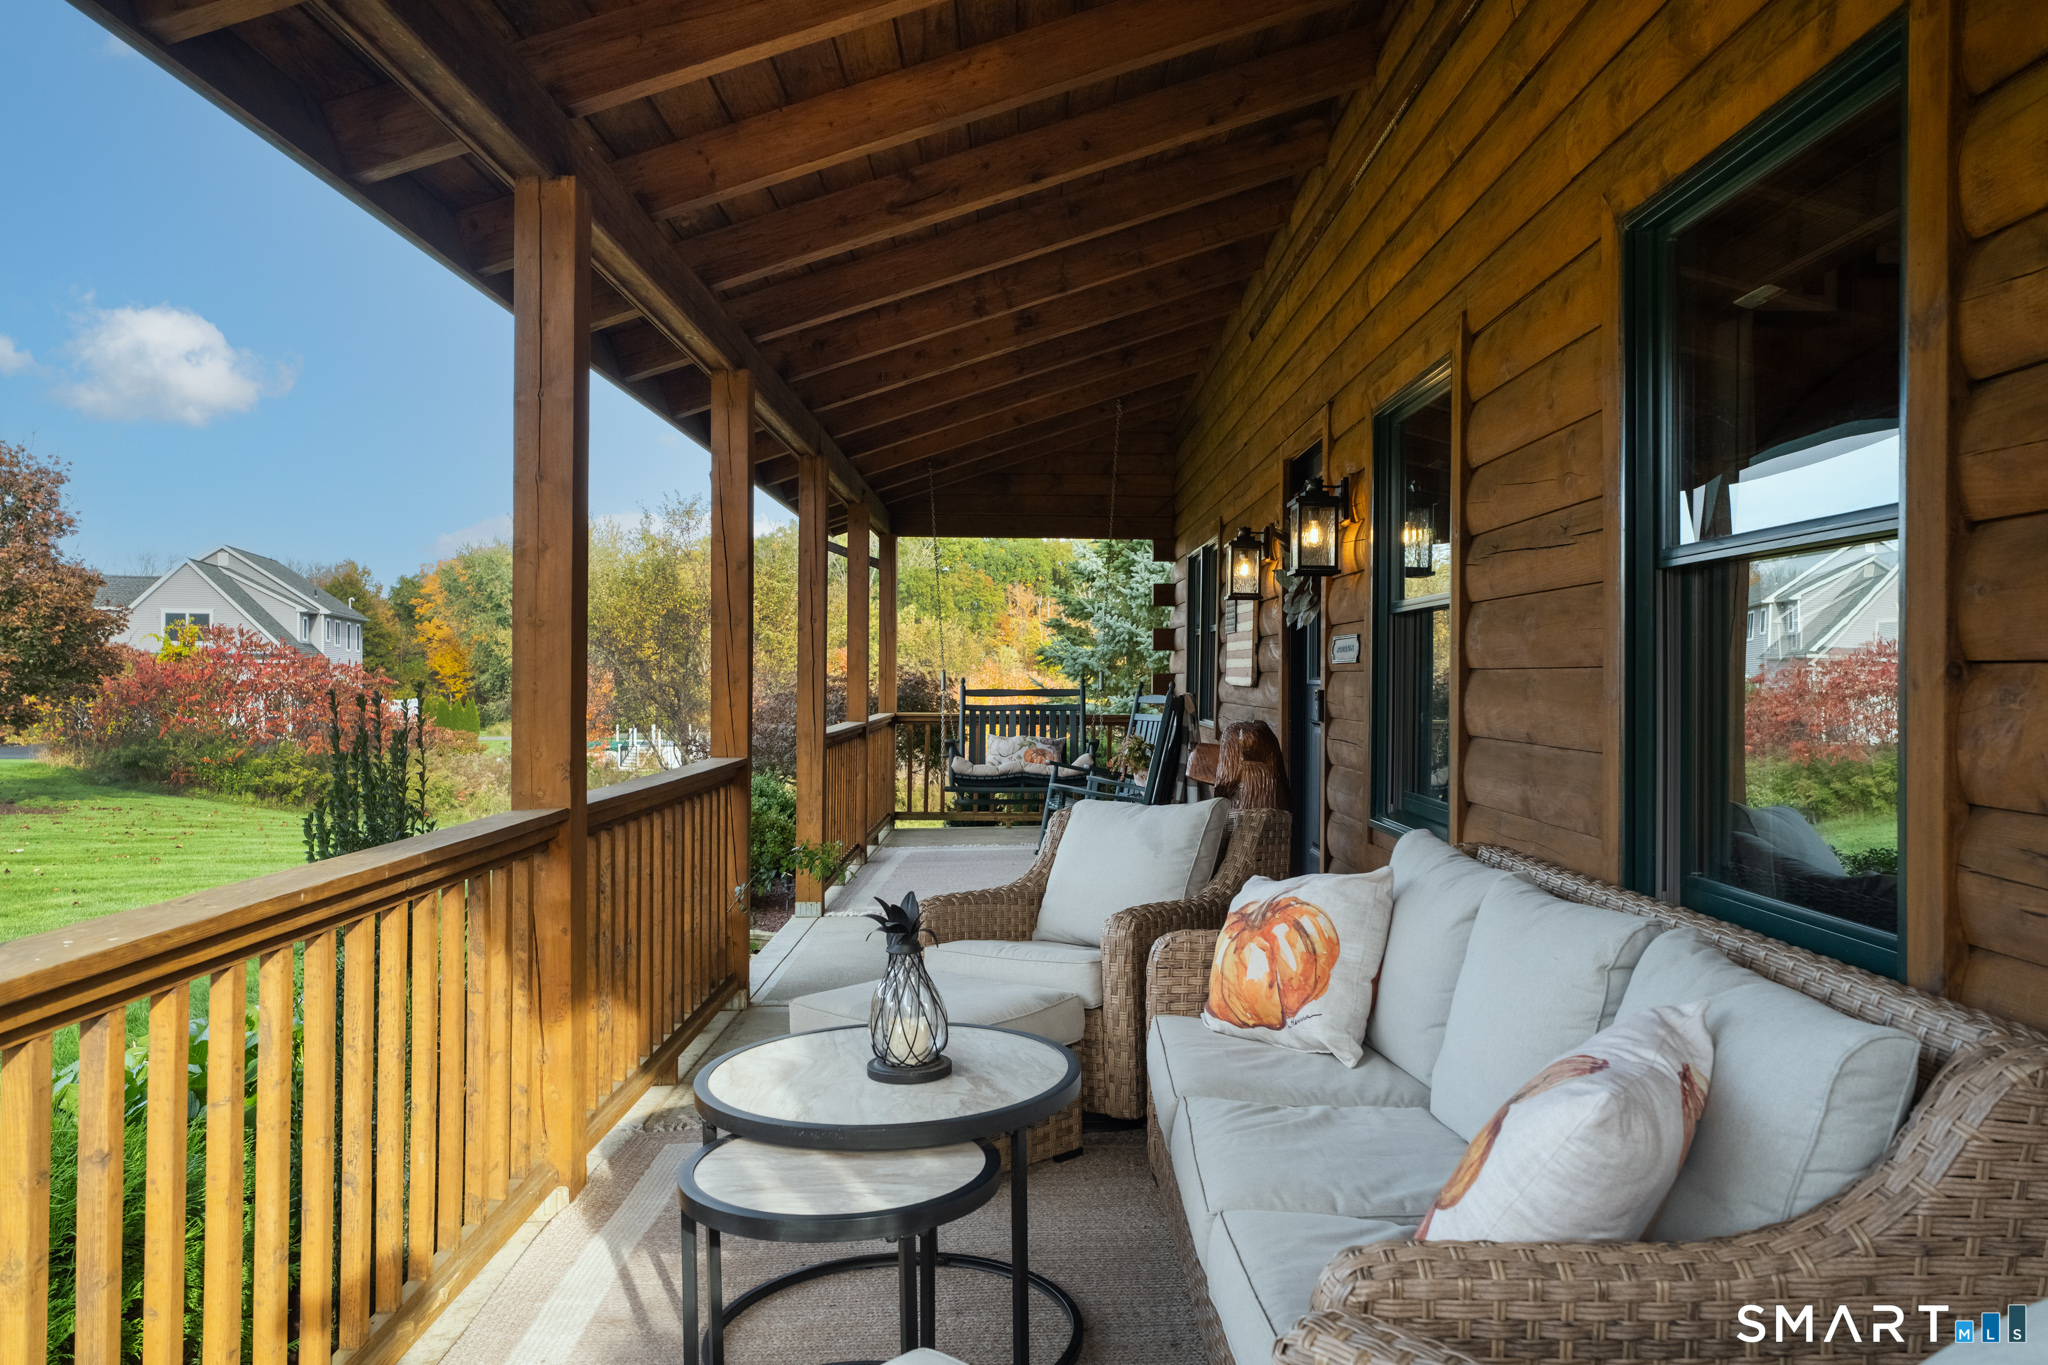

Street View
$739,900
Monthly Est:$3,683
 4 Beds
 3 Baths
2 full baths + 1 half bath
 3,273sqft
7 Sutula Rd, Suffield, CT 06078
$739,900
$3,683/moEst:
Get Pre-Approved
Single Family Residence
Built in 2010
$-- HOA
31,363.2 sqft lot
$226/sq.ft
Description
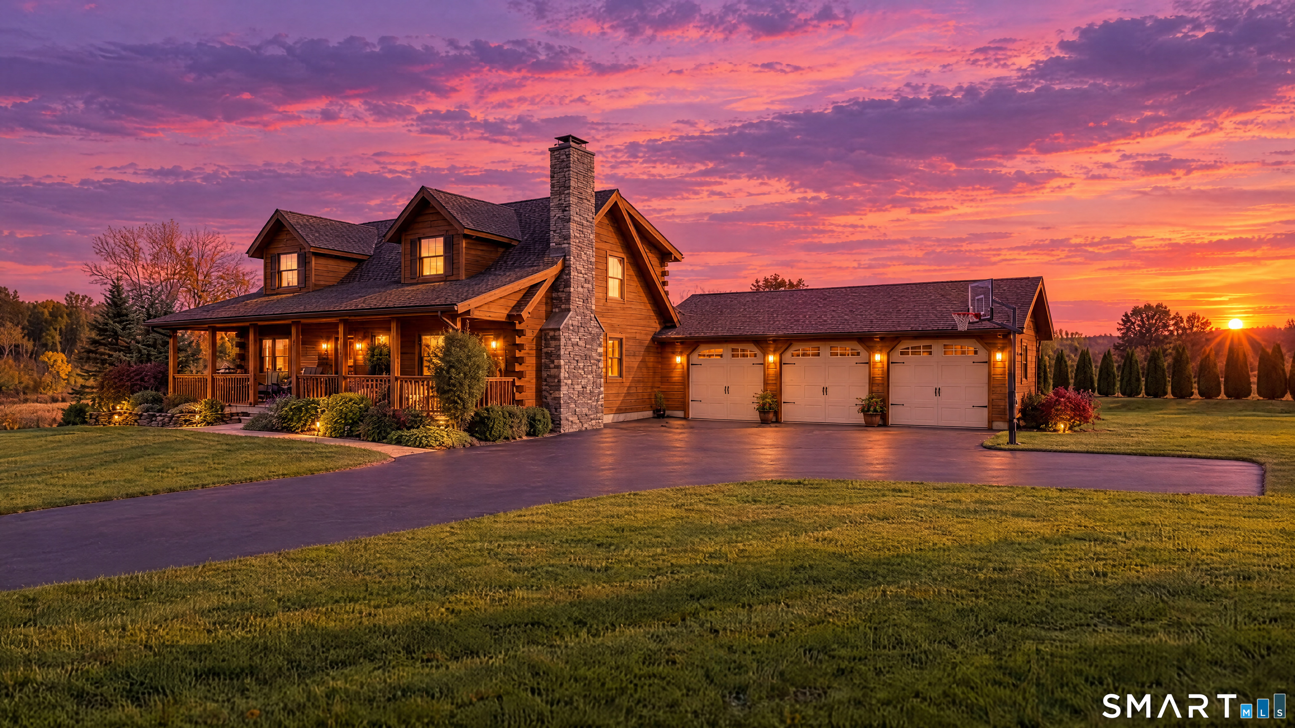
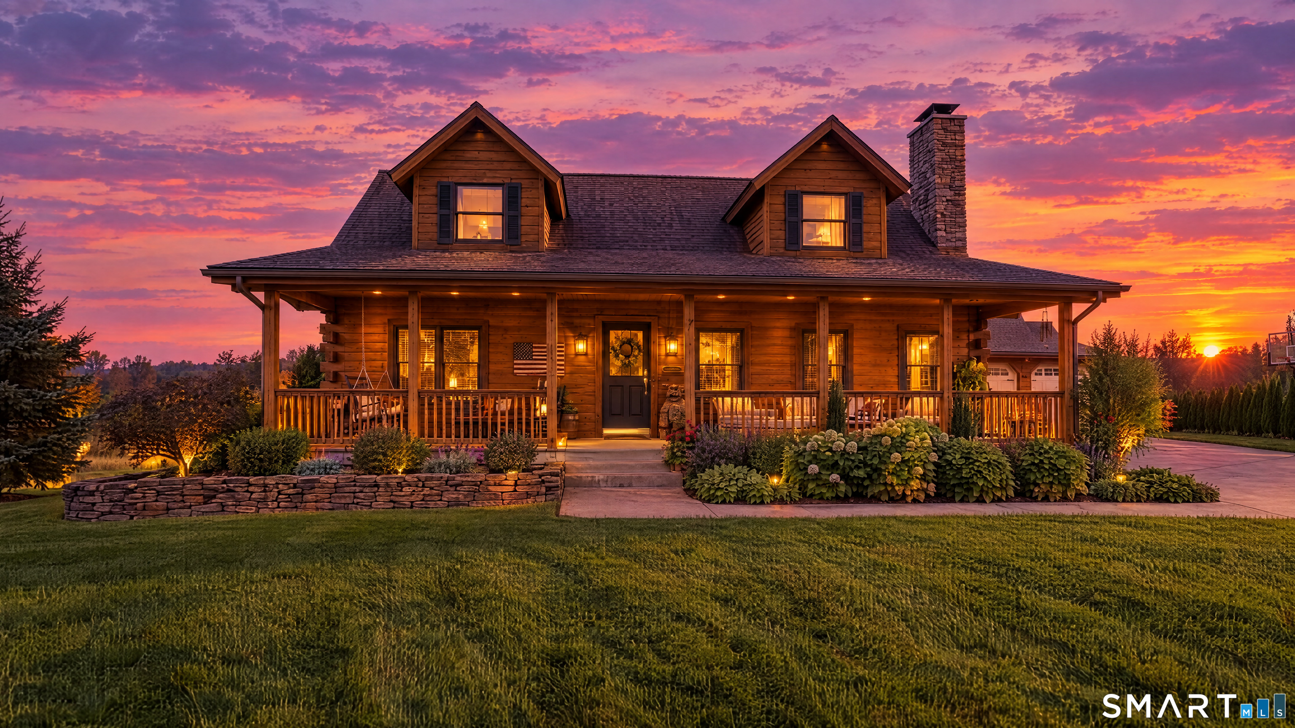
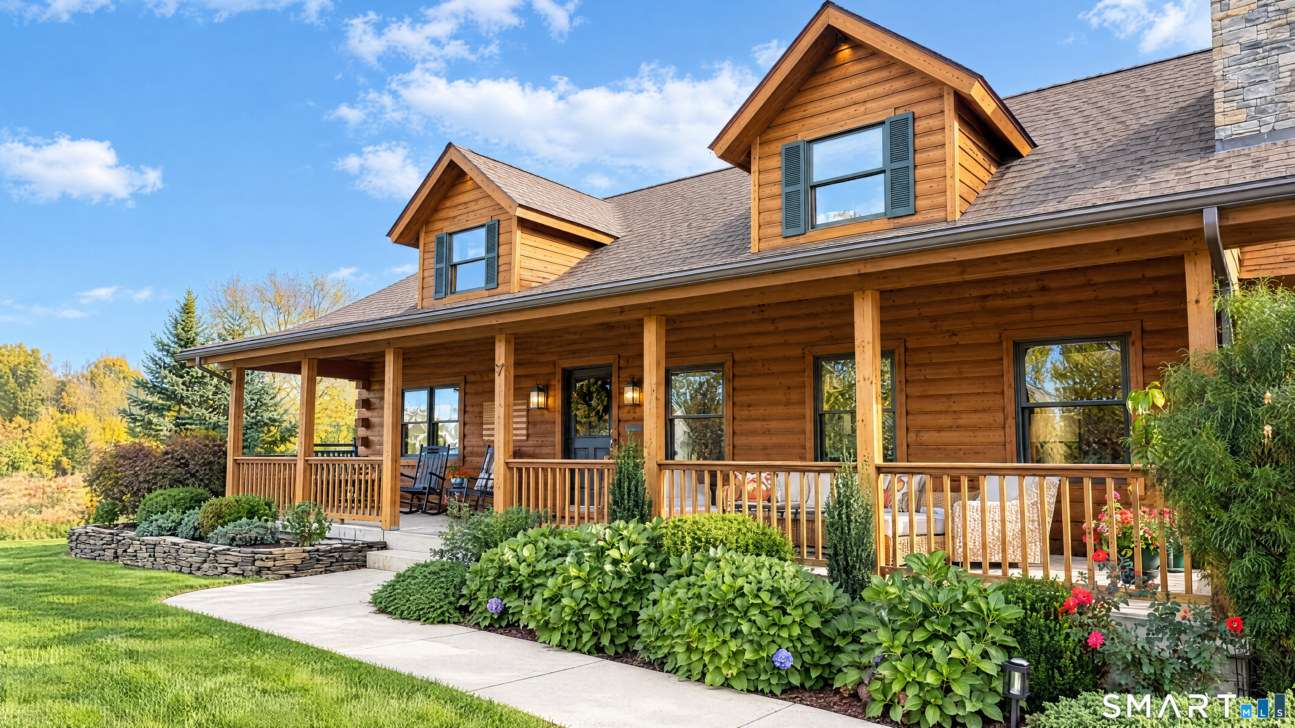
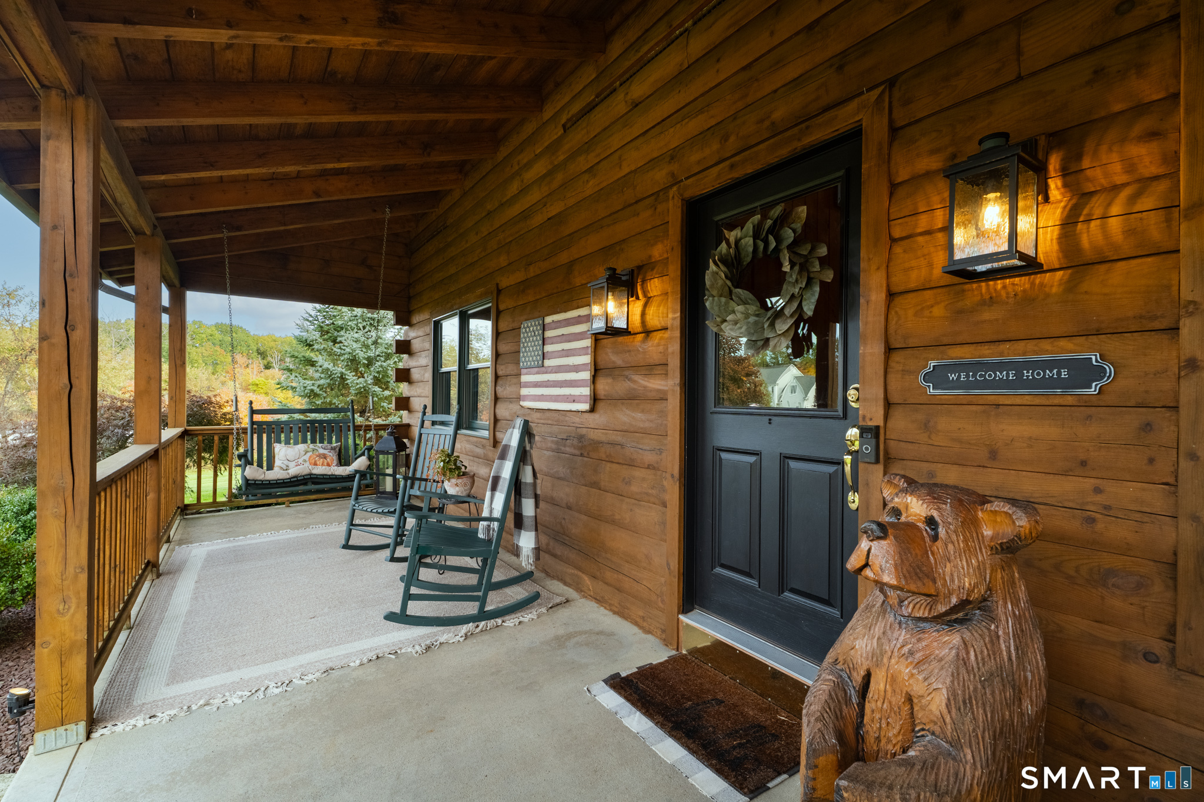
They built it once. Now it's your opportunity to own it. Welcome to 7 Sutula Road, the only log cabin ever built by Briarwood Homes. Set on a cleared, secluded lot with protected land behind it, this 4 bedroom, 2.5 bath home makes a statement from the moment you arrive. The covered front porch invites you to slow down. Step inside, and soaring cathedral ceilings deliver the wow factor, bringing volume and presence to the home's distinctive log construction. A primary suite with a private bath offers space to recharge, while the fully finished basement gives you room to entertain, work, and play. The expansive 3-car garage brings serious capacity for vehicles, storage, and hobbies. Outside, a patio sets the stage for evenings with friends, and a sprinkler system helps maintain the grounds. Privacy. Presence. Unmistakable character. There is only one Briarwood log cabin. Make it yours. Schedule your private showing today.
- Houzeo last checked: 11 minutes ago
- Listing updated: November 1, 2026 at 6:59 pm
- Listing Provided by: Jesse Marinak | Serhant Connecticut, LLC
- Source: SMART MLS-CT | MLS#: 24215495

Property Details
Status
Active Under Contract
Type
Single Family Residence
No. of Stories
-
County
City
Neighborhood
--
Year Built
2010
HOA Fees
-
Finished Area
3,273 sqft
Lot Size
31,363.2 sqft lot
Basement Area
- sqft
MLS Name
SMART MLS
MLS Number
24215495
MLS Status
Under Contract
Days on Market
15

Continue Your Journey in App
Find your dream home, receive real-time updates, and many more!
Continue Your Journey in App
Find your dream home, receive real-time updates, and many more!
Location
HOA Management
0
HOA Fees
$-/
Disclaimer: Amenities are based on third-party information and may vary; buyers must independently verify all amenities, as information is deemed reliable but not guaranteed.
Facts & Features
Rooms
Bedrooms & bathrooms
Bedrooms: 4
Bathrooms: 3
Interior
Heating
Hot Water, Oil
Appliances
Oven/range, Microwave, Range Hood, Refrigerator, Dishwasher, Disposal, Washer, Dryer
Interior Features
Auto Garage Door Opener, Cable Pre Wired
Cooling
Ceiling Fans, Central Air
Sewer
Public Sewer Connected
Exterior Features
Balcony, Shed, Porch, Covered Deck, Underground Sprinkler, Patio
Construction
Year Built
Year Built: 2010
Home type
Single Family Residence
Roof
Asphalt Shingle
Foundation Details
Concrete
Architectural Style
Cape Cod
Utilities & Energy
Parking Features
Attached Garage, Paved, Driveway
Basement
Full, Fully Finished, Full With Hatchway
Water Source
Public Water Connected
Pool Features
Above Ground Pool
Other Features
Subdivision Name
West Suffield
Lot Features
Borders Open Space, Level Lot, On Cul De Sac, Cleared, Professionally Landscaped
Price History
| Date | Event | Price |
|---|---|---|
11/01/2026 Source: | Contingent (Active Under Contract) | $739,900 $226/sqft |
10/23/2026 Source: | Listed for Sale | $739,900 $226/sqft |
10/19/2026 Source: | Coming Soon | $739,900 +97.31% $226/sqft |
05/19/2016 Source: #G10126457 | Sold | $375,000 $115/sqft |

Nearby Homes
Find Homes by Property Features in Suffield, CT


Based on information provided to and compiled by the SMART MLS, Inc. through Nov 04, 2026, 09:15AM. IDX information is provided exclusively for consumers’ personal, non-commercial use. It may not be used for any purpose other than to identify prospective properties consumers may be interested in purchasing. The data is deemed reliable but is not guaranteed accurate by the MLS. ©2026 SMART MLS, Inc. All Rights Reserved.
 Advertising Broker: Derek Greene | The Greene Realty Group
