- Overview
- Description
- Property Details
- Location
- Facts & Features
- Getting Around

Street View
Listed by: Rosemary Johnson | Keller Williams Gateway Realty (603) 883-8400
$900,000
Monthly Est:$4,480
 2 Beds
 3 Baths
2 full baths
 2,207sqft
7 Taylors Way, Hollis, NH 03049
$900,000
$4,480/moEst:
Get Pre-Approved
Condominium
Built in 2010
$-- HOA
-- sqft lot
$408/sq.ft
Description
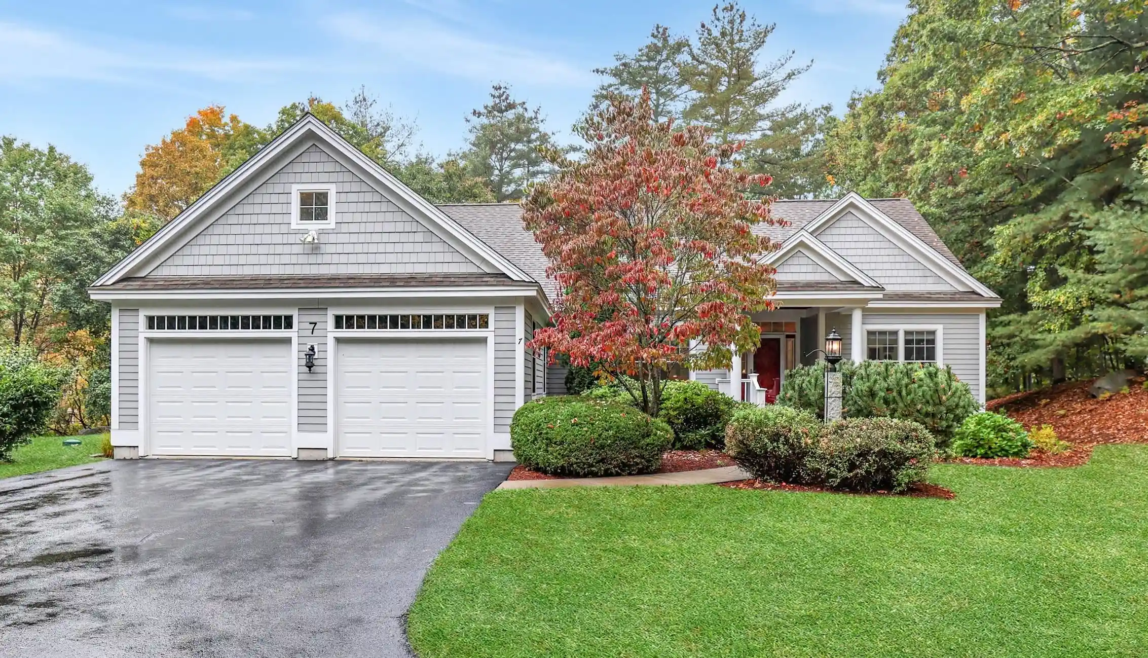
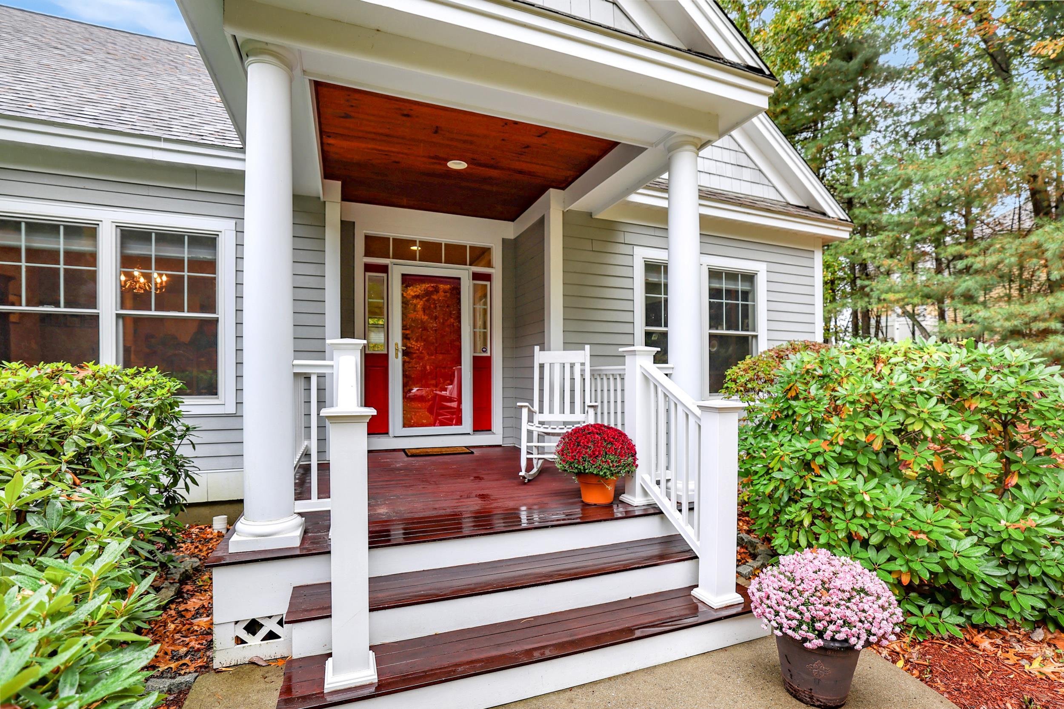
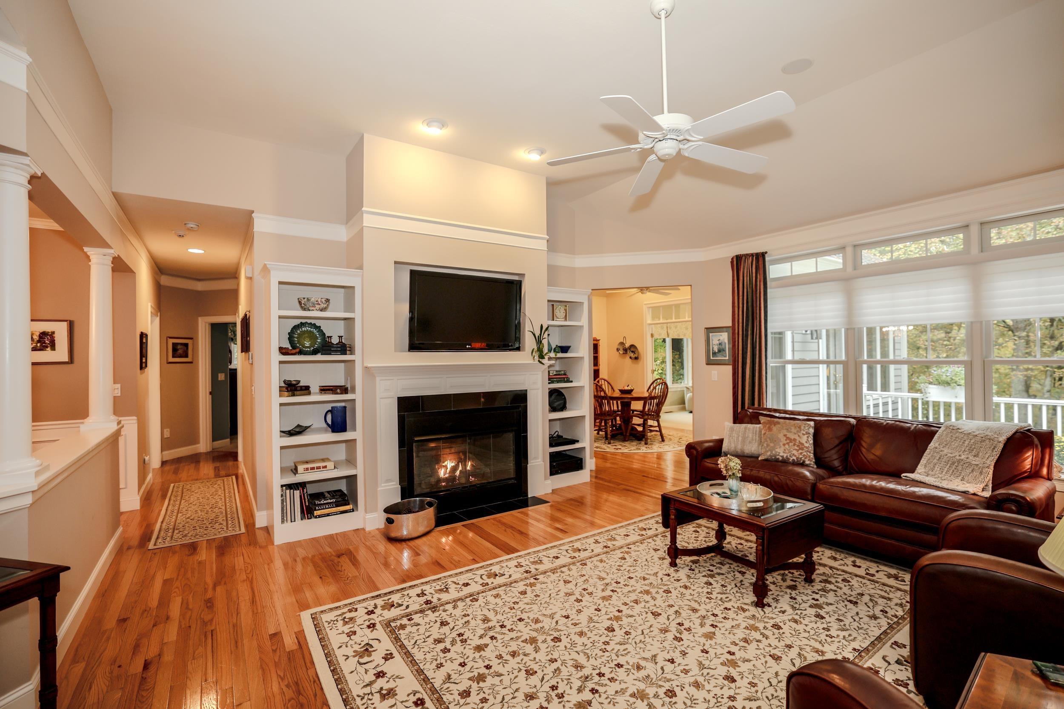
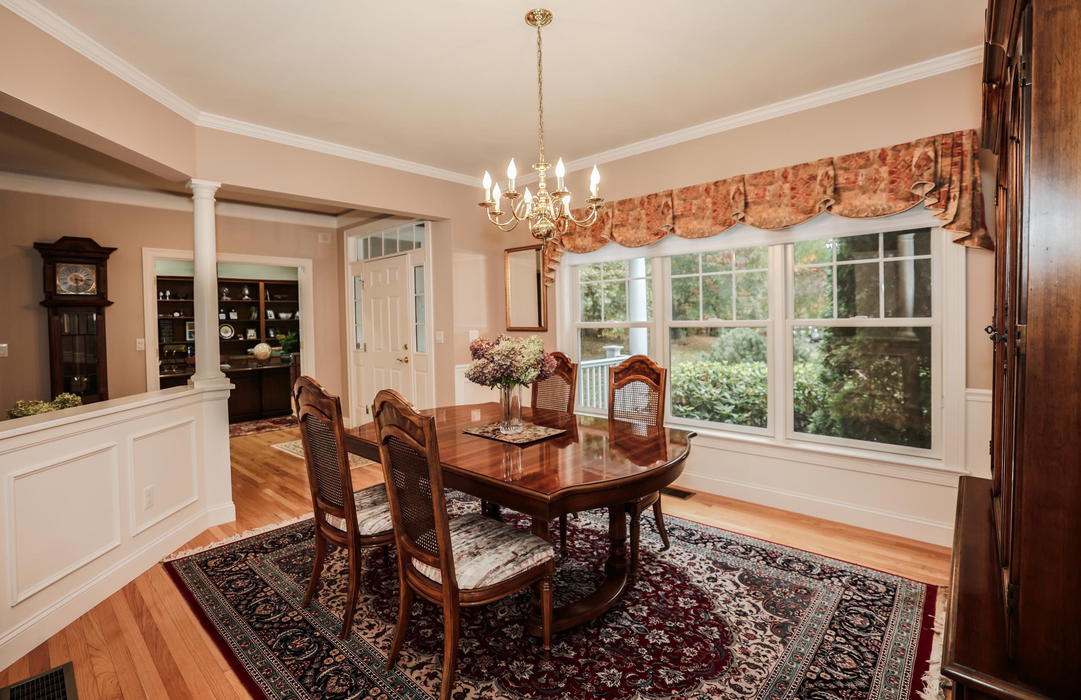
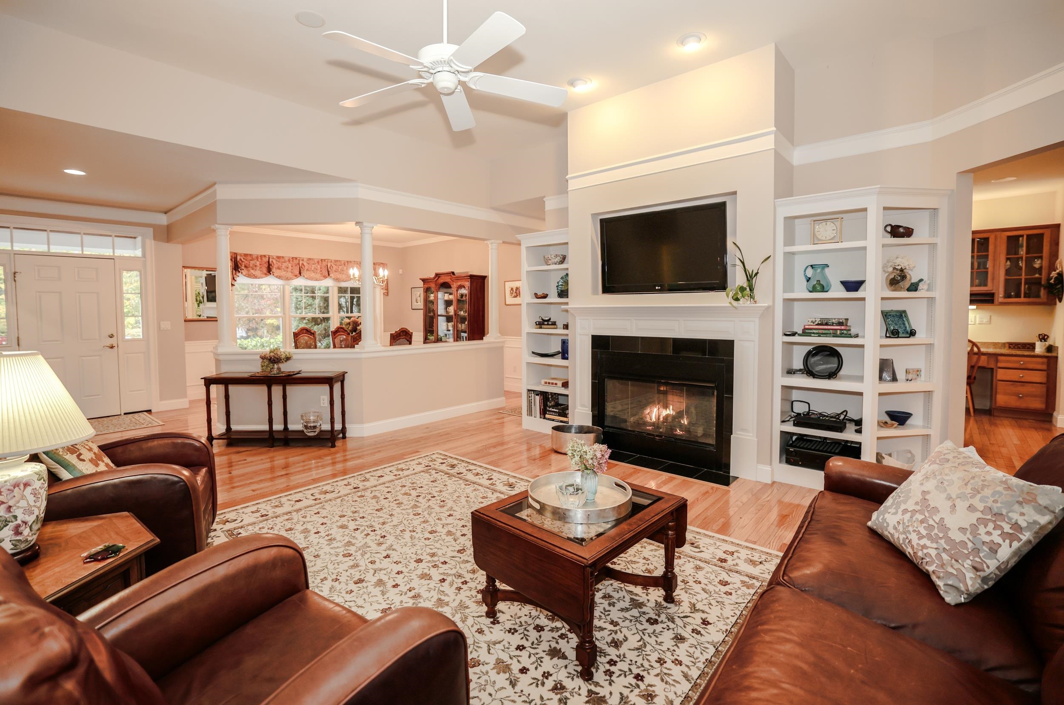
Meticulously Maintained, Privately Situated Luxury Home Overlooking the Nashua River. Located in Reeds Farm, a Premier Community alongside Overlook Golf Club offering Luxury and Low-Maintenance Living in a Quiet, Private Setting. The Last Home on the Street, this Exceptional Detached Condo Features over 3,000 sq ft of Impeccably Maintained Living Space with 2 Bedrooms and 3 Baths. Quality Craftsmanship and High-End Finishes Throughout. The Main Level offers Gleaming Hardwood Flooring, Bright, Open Space, a Stunning Living Room with 12' Ceilings and Gas Fireplace, a Formal Dining Room, a Spacious Study with French Doors, Eat-in Kitchen with Granite Counter Tops, Custom Cabinets and Vaulted Seating Area. Vaulted Ceiling Four Season Sunroom with Peaceful River Views. The First-Floor Primary Suite also with River Views offers a Tray Ceiling, Spa-Like Bath with Double Vanities, and Oversized Walk-in Closet. A Second Bedroom, Full Bath and Laundry complete the Main Level for True Single-Level Living. Direct-Entry Oversized Double Garage. The Walk-Out Lower Level with Day Light Windows offers a Full Bath, and Flexible Finished Living Space for Guests, Recreation, or Fitness, plus Endless Storage in the Unfinished Portion. The Rear Oversized Deck overlooks the Nashua River and Private Back Yard. Gracious Front Porch with Mahogany Decking & Ceiling. Outside is Beautifully Manicured Landscaping. 1 Yr Old Trane Furnace. Transom Window Accents. Central Air. Quality Stabile Construction. Act Quickly to Make this Exceptional Property Yours!
- Houzeo last checked: 14 minutes ago
- Listing updated: October 20, 2026 at 5:04 pm
- Source: NEREN/Prime MLS-NH | MLS#: 5114544

Property Details
Status
Pending
Type
Condominium
No. of Stories
-
County
City
Neighborhood
--
Year Built
2010
HOA Fees
-
Finished Area
2,207 sqft
Lot Size
-- sqft lot
Basement Area
- sqft
MLS Name
NEREN/Prime MLS
MLS Number
5114544
MLS Status
(30) Under Contract - Pending
Days on Market
13

Continue Your Journey in App
Find your dream home, receive real-time updates, and many more!
Continue Your Journey in App
Find your dream home, receive real-time updates, and many more!
Location
Facts & Features
Rooms
Bedrooms & bathrooms
Bedrooms: 2
Bathrooms: 3
Interior
Interior Features
Cathedral Ceiling(s), Ceiling Fan(s), Dining Area, 1 Fireplace, Kitchen Island, Kitchen/dining, Kitchen/living, Primary Br W/ Ba, Natural Light, Natural Woodwork, Vaulted Ceiling(s), Walk In Closet(s), 1st Floor Laundry
Cooling
Central Air
Exterior Features
Deck, Porch, Row To Water
Heating
Propane, Forced Air
Sewer
Leach Field, Septic Tank
Flooring
Carpet, Hardwood, Tile
Construction
Year Built
Year Built: 2010
Home type
Condominium
Property Condition
Existing
Architectural Style
Ranch
Foundation Details
Concrete
Roof
Asphalt Shingle
Construction Materials
Wood Frame
Utilities & Energy
Association Amenities
Landscaping, Snow Removal, Trash
Electric
Circuit Breakers
Basement
Concrete Floor, Daylight, Partially Finished, Storage Space, Walk Out Access, Exterior Entry
Parking Features
Driveway, Garage, Off Street, Parking Spaces 3 5, Paved, Attached
Water Source
Public
Utilities
Underground Utilities
Other Features
Lot Features
Condo Development, Landscaped, Views, Near Golf Course, Near Shopping, Near Hospital
Price History
| Date | Event | Price |
|---|---|---|
10/20/2026 Source: | Pending | $900,000 $408/sqft |

Find Homes by Property Features in Hollis, NH


Based on information from PrimeMLS Inc. through Oct 29, 2026, 09:48PM. This display of listings may or may not be the entire Compilation from the PrimeMLS database, and PrimeMLS does not guarantee the accuracy of such information. The listing broker's offer of compensation is made only to other real estate licensees who are participant members of PrimeMLS. This information is deemed reliable, but not guaranteed. The data relating to real estate displayed on this display comes in part from the IDX Program of PrimeMLS. The information being provided is for consumers' personal, non- commercial use and may not be used for any purpose other than to identify prospective properties consumers may be interested in purchasing. Data last updated Oct 29, 2026, 09:48PM. © 2026 PrimeMLS, Inc. All Rights Reserved.
 Advertising Broker: Derek Greene | The Greene Realty Group
