- Overview
- Description
- Property Details
- Location
- Facts & Features
- Getting Around
- Nearby Homes
 New Construction

Street View
$825,222
Monthly Est:$4,107
 4 Beds
 3 Baths
3 full baths
 2,300sqft
7 Timber Trl #7, Flint, MI 48506
$825,222
$4,107/moEst:
Get Pre-Approved
Single Family Residence
Built in 2026
$-- HOA
1 acre lot
$359/sq.ft
Description
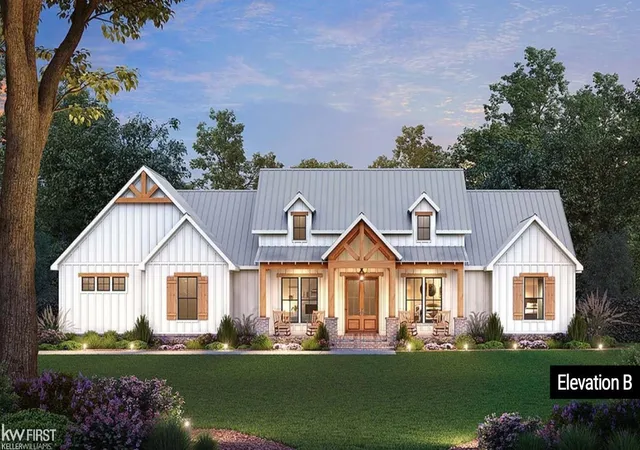
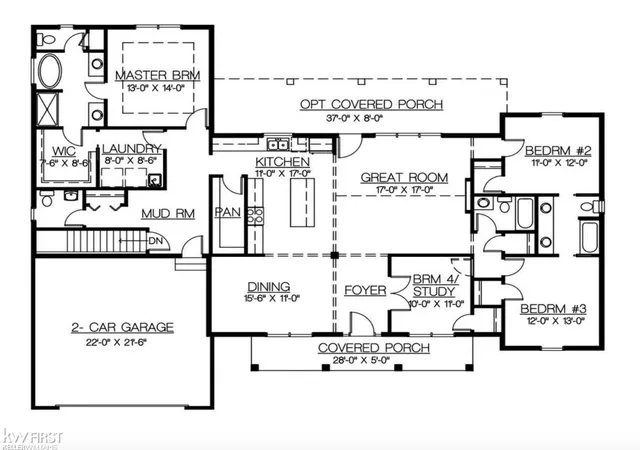
Is there a 3-bed ranch home in The Oaks of Tyrone with a wide open layout and luxury finishes? Yes, the Timber Creek model delivers exactly that. This just-sold residence sets the tone for what's coming in this new Fenton community. The Timber Creek is a 3-bedroom, 3-bath split-bedroom ranch offering 2,300 square feet of thoughtful design. Located on Unit 7 Timber Trail in the Oaks of Tyrone, this home features 9-foot ceilings, a spacious great room with a vaulted ceiling, stone-wrapped electric fireplace, and a gourmet kitchen with granite countertops, center island, and a large walk-in pantry. Luxury Vinyl Plank flooring flows through the main living areas, while bedrooms, study, and closets are carpeted for comfort. A front study with double French doors provides flex space for a home office or fourth bedroom. The primary suite includes a 5-foot garden tub, separate 5' ceramic tile shower, dual sinks, and huge walk-in closet. Bedrooms 2 and 3 share a full bath. The oversized 3-car garage is fully drywalled and insulated with direct access to a mudroom and laundry room. Exterior upgrades include stained wood porch pillars, full landscaping package with irrigation, and covered front and back entries. The daylight basement comes prepped for a future bathroom and wet bar. All this situated on a 1 acre wooded homesite backing to more association owned woods. Photos shown are of a similar home and may not represent the exact finishes. All dimensions are approximate. Occupancy upon Certificate of Occupancy issued by Tyrone Township. Built by Big Sky Development, proudly serving Fenton, Michigan.
- Houzeo last checked: 2 minutes ago
- Listing updated: February 10, 2026 at 8:47 pm
- Listing Provided by: Rob Moen (810) 691-0019 DRE #123169 | Keller Williams First (810) 515-1503
- Source: MiRealSource MLS-MI | MLS#: 50195813

Property Details
Status
Pending
Type
Single Family Residence
No. of Stories
1
County
City
Neighborhood
--
Year Built
2026
HOA Fees
-
Finished Area
2,300 sqft
Lot Size
1 acre lot
Basement Area
- sqft
MLS Name
MiRealSource MLS
MLS Number
50195813
MLS Status
Pending
Days on Market
326

Continue Your Journey in App
Find your dream home, receive real-time updates, and many more!
Continue Your Journey in App
Find your dream home, receive real-time updates, and many more!
Location
Facts & Features
Rooms
Bedrooms & bathrooms
Bedrooms: 4
Bathrooms: 3
Interior
Appliances
Disposal, Humidifier, Water Softener Owned, Gas Water Heater
Sewer
Community, Septic Tank
Cooling
Central Air
Exterior Features
Lawn Sprinkler
Interior Features
High Ceilings, Cathedral/vaulted Ceiling, Sump Pump, Walk In Closet(s)
Heating
Natural Gas, Forced Air, Humidity Control
Construction
Year Built
Year Built: 2026
Home type
Single Family Residence
Construction Materials
Stone, Vinyl Siding
Architectural Style
Ranch, Craftsman
Foundation Details
Basement
Utilities & Energy
Fireplace Features
Great Room, Electric
Water Source
Private Well
Laundry Features
Entry
Basement
Daylight, Full, Poured, Sump Pump
Other Features
Patio And Porch Features
Porch
Subdivision Name
The Oaks Of Tyrone
Lot Features
Deep Lot 150+ Ft., Large Lot 65+ Ft., Subdivision, Wooded
Price History
| Date | Event | Price |
|---|---|---|
12/09/2025 Source: | Pending | $825,222 $359/sqft |

Nearby Homes



Find Homes by Property Features in Flint, MI
Nearby New Homes For Sale


Based on information from MiRealSource through Oct 31, 2026, 11:00PM . All information is provided exclusively for personal, non-commercial use, and may not be used for any purpose other than to identify prospective properties consumers may be interested in purchasing. The accuracy of all information, regardless of source, is not guaranteed or warranted. All information should be independently verified. Provided through IDX via MiRealSource, Inc. Courtesy of MiRealSource Shareholder. © 2026 MiRealSource. All Rights Reserved.
 Advertising Broker: Andover Real Estate | Andover Real Estate
