- Overview
- Description
- Property Details
- Location
- Facts & Features
- Getting Around
- Nearby Homes




Listed by: Kim Kojak | RE/MAX Innovative Properties (603) 465-8800
$737,000
Monthly Est:$3,668
 4 Beds
 4 Baths
2 full baths + 1 half bath
 2,134sqft
7 Virginia Ct, Hooksett, NH 03106
$737,000
$3,668/moEst:
Get Pre-Approved
Single Family Residence
Built in 1987
$-- HOA
1.4 acres lot
$345/sq.ft
Description
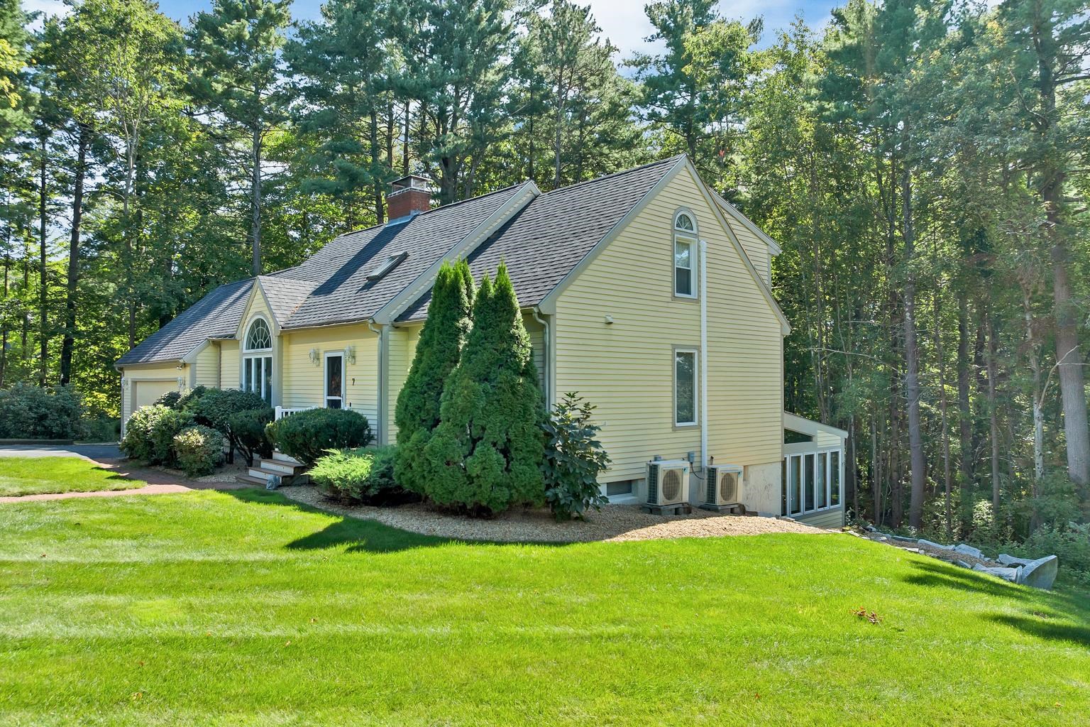
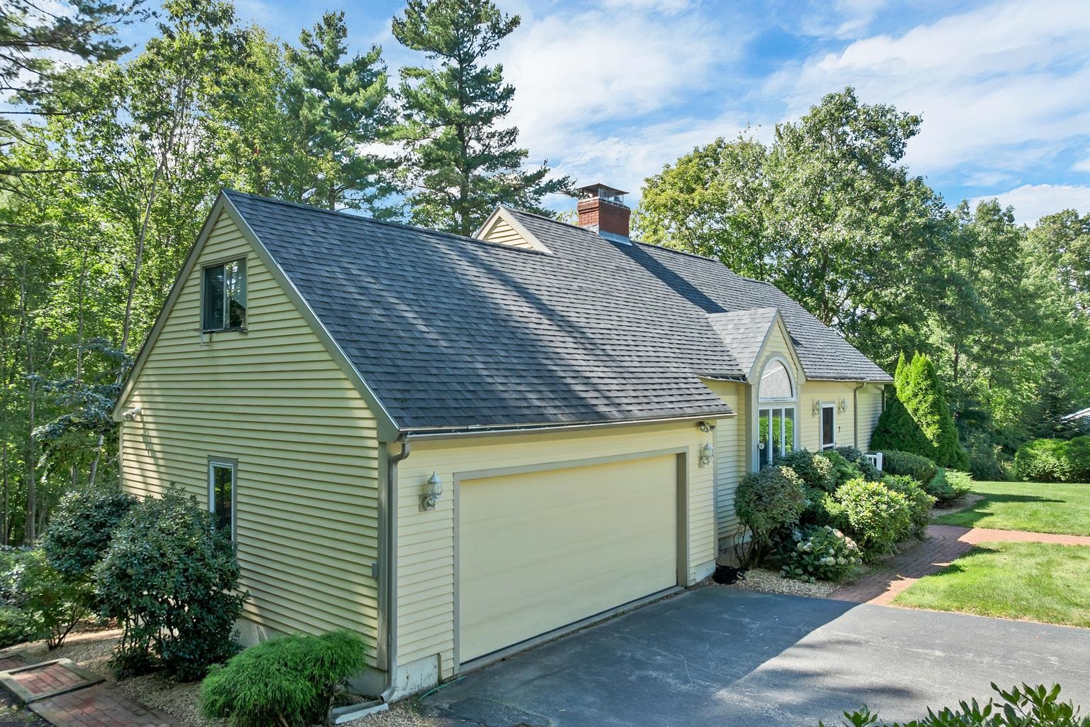
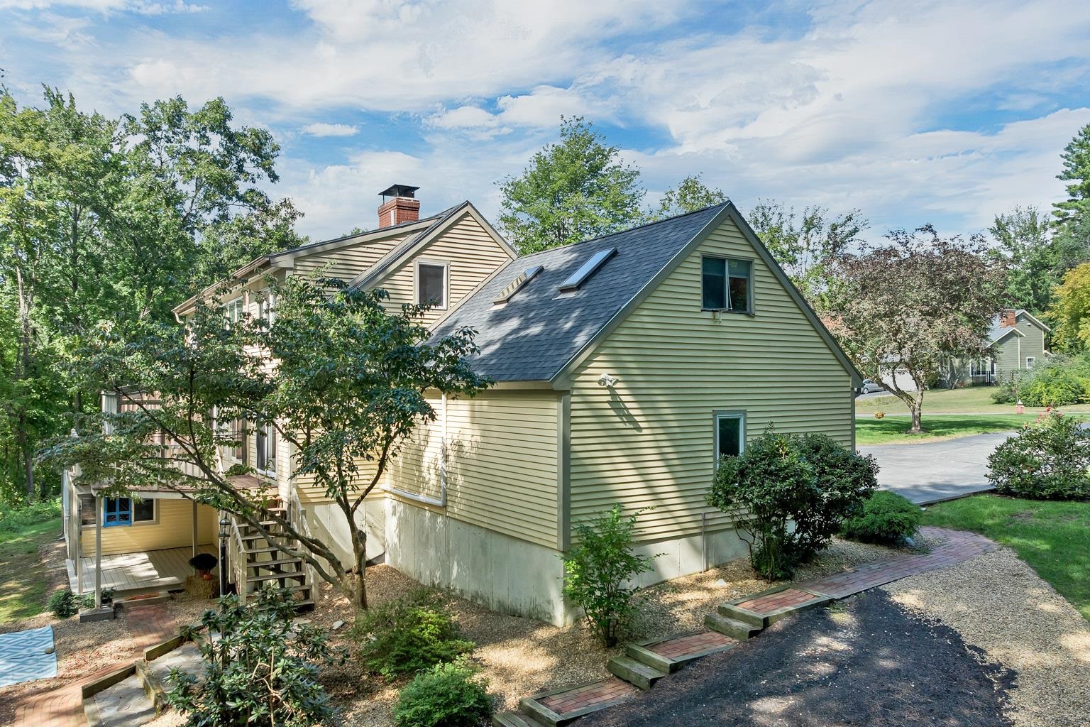
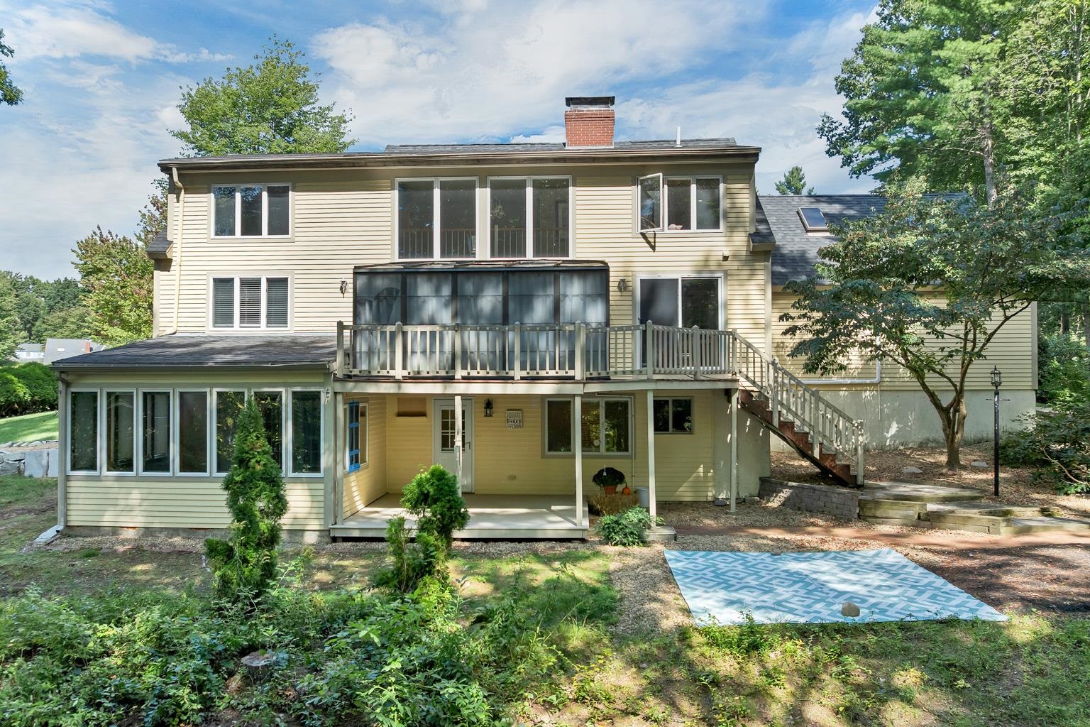
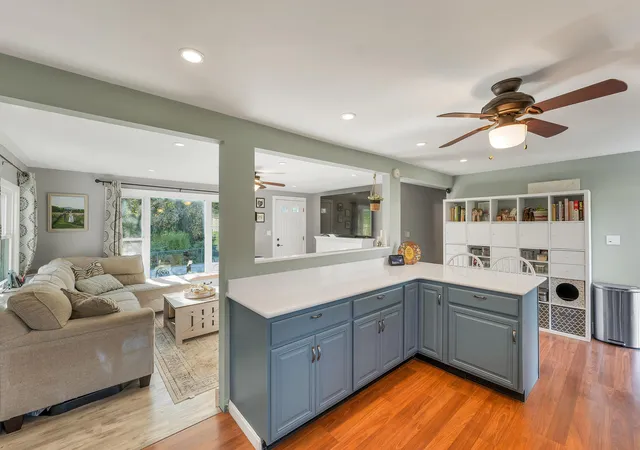
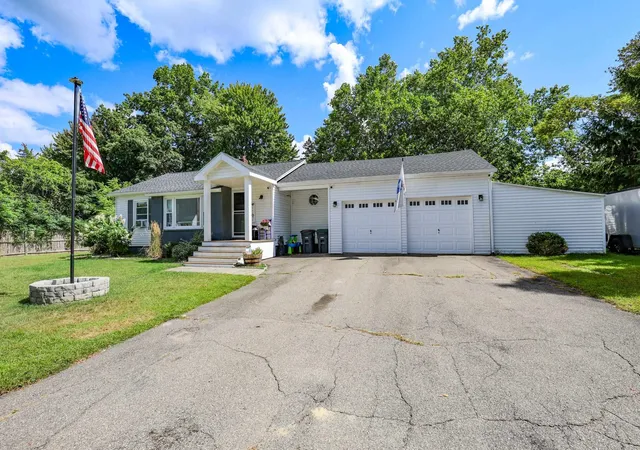
Stunning Campbell Hill Estates 4 Bedroom, 4 Bath contemporary Cape with In-Law Apartment! This home shows pride of ownership and is set on a professionally landscaped and wooded 1.4 acre lot set back from the street featuring a long driveway with a turnaround able to accommodate multiple cars, boats or an RV. Step into the main floor and be wowed by the two-story Living Room featuring a wall of windows, two-story Cathedral ceiling, and fireplace with wood stove insert! The updated Kitchen is fully applianced and features a gas stove, ample cabinets, oversized Island and huge Palladian window. A first floor Primary Bedroom Suite, Dining Room, Half Bath, Laundry Area, Deck and garage access round out the first Level. Upstairs you will find a hall looking over the living area, two additional bedrooms, updated full bathroom with Bluetooth Speaker, Bonus Room and storage. The In-law apartment has it's own entrance with a wooded view and covered deck. The inside has been refreshed with paint and new carpet throughout and the many rooms include a Full Kitchen, Laundry Room/Pantry, Living Room, Bonus Room, Large Bedroom with attached 3/4 Bath, cedar closet and access to the huge, light filled Sunroom, providing additional living space and wooded views. This home is perfect for multigenerational living! Underground utilities, public water and sewer, and proximity to grocery, dining, highways, and Police and Fire Department. Don't wait! This beautiful, turn-key home in sought after Hooksett community won't last! Quick close possible!
- Houzeo last checked: 12 hours ago
- Listing updated: October 1, 2026 at 5:47 pm
- Source: NEREN/Prime MLS-NH | MLS#: 5109447

Property Details
Status
Pending
Type
Single Family Residence
No. of Stories
-
County
City
Neighborhood
--
Year Built
1987
HOA Fees
-
Finished Area
2,134 sqft
Lot Size
1.4 acres lot
Basement Area
- sqft
MLS Name
NEREN/Prime MLS
MLS Number
5109447
MLS Status
(30) Under Contract - Pending
Days on Market
26

Continue Your Journey in App
Find your dream home, receive real-time updates, and many more!
Download App
Continue Your Journey in App
Find your dream home, receive real-time updates, and many more!
Location
Facts & Features
Rooms
Bedrooms & bathrooms
Bedrooms: 4
Bathrooms: 4
Interior
Exterior Features
Garden, Natural Shade, Outbuilding, Covered Porch, Enclosed Porch
Sewer
Public
Cooling
Mini Split
Appliances
Dishwasher, Disposal, Dryer, Refrigerator, Washer, Gas Stove, Domestic Water Heater, Gas Water Heater
Heating
Natural Gas, Heat Pump, Zoned, Wood Stove
Interior Features
Cathedral Ceiling(s), Cedar Closet(s), Ceiling Fan(s), 1 Fireplace, In Law Floorplan, Kitchen Island, Primary Br W/ Ba, Natural Light, Skylight, Wood Stove Insert, 1st Floor Laundry, Smart Thermostat
Flooring
Carpet, Hardwood, Manufactured, Vinyl
Construction
Year Built
Year Built: 1987
Home type
Single Family Residence
Foundation Details
Concrete
Architectural Style
Cape, Contemporary
Construction Materials
Wood Siding
Property Condition
Existing
Roof
Architectural Shingle
Utilities & Energy
Water Source
Public
Basement
Finished, Full, Walk Out Access
Electric
200+ Amp Service, Circuit Breakers
Utilities
Cable Available, Underground Utilities
Parking Features
Parking Spaces 6+
Other Features
Subdivision Name
Campbell Hill Estates
Lot Features
Landscaped, Subdivided, Wooded, Near Shopping
Price History
| Date | Event | Price |
|---|---|---|
10/01/2026 Source: | Pending | $737,000 +112.39% $345/sqft |
11/28/2017 Source: | Sold | $347,000 $163/sqft |

Getting Around 7 Virginia Ct
Bike Score®

Somewhat Bikeable
12/100
Walk Score®

Car-Dependent
28/100
Data provided by Redfin
Nearby Homes



Find Homes by Property Features in Hooksett, NH


Based on information from PrimeMLS Inc. through Oct 07, 2026, 06:00AM. This display of listings may or may not be the entire Compilation from the PrimeMLS database, and PrimeMLS does not guarantee the accuracy of such information. The listing broker's offer of compensation is made only to other real estate licensees who are participant members of PrimeMLS. This information is deemed reliable, but not guaranteed. The data relating to real estate displayed on this display comes in part from the IDX Program of PrimeMLS. The information being provided is for consumers' personal, non- commercial use and may not be used for any purpose other than to identify prospective properties consumers may be interested in purchasing. Data last updated Oct 07, 2026, 06:00AM. © 2026 PrimeMLS, Inc. All Rights Reserved.
 Advertising Broker: Derek Greene | The Greene Realty Group