- Overview
- Description
- Property Details
- Location
- HOA Management
- Facts & Features
- Getting Around
- Nearby Homes


Street View
$779,000
Monthly Est:$3,877
 3 Beds
 3 Baths
2 full baths + 1 half bath
 2,279sqft
7 Wellington Dr, Brookfield, CT 06804
$779,000
$3,877/moEst:
Get Pre-Approved
Townhouse
Built in 2027
$340/mo HOA
-- sqft lot
$342/sq.ft
Description
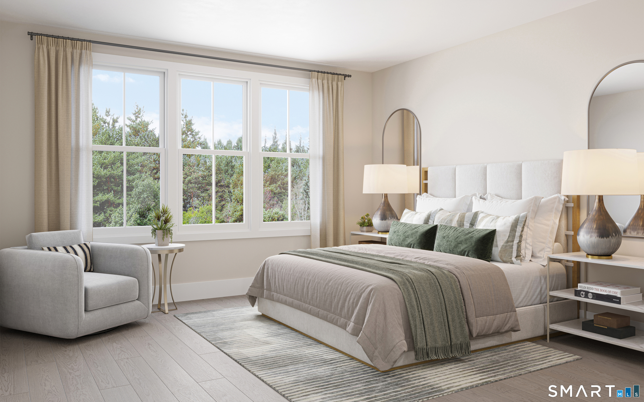
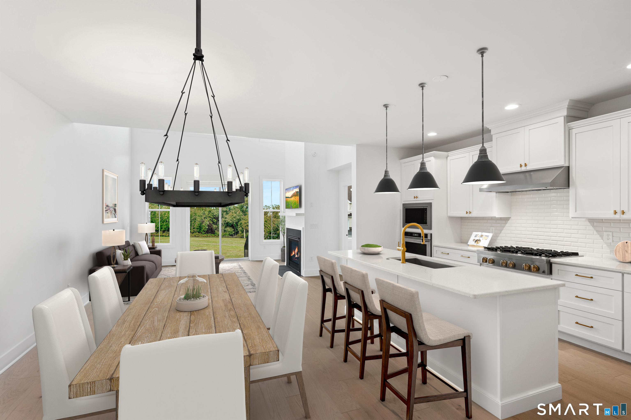
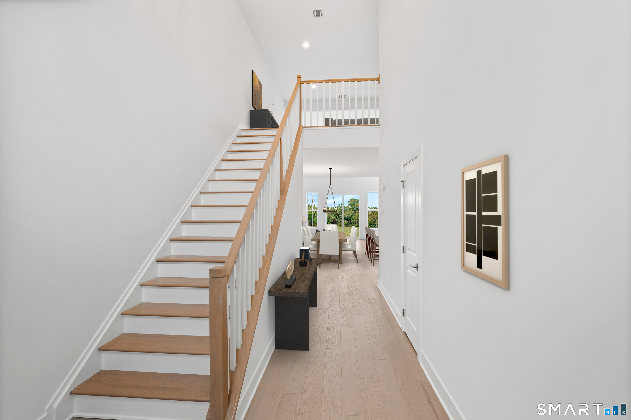
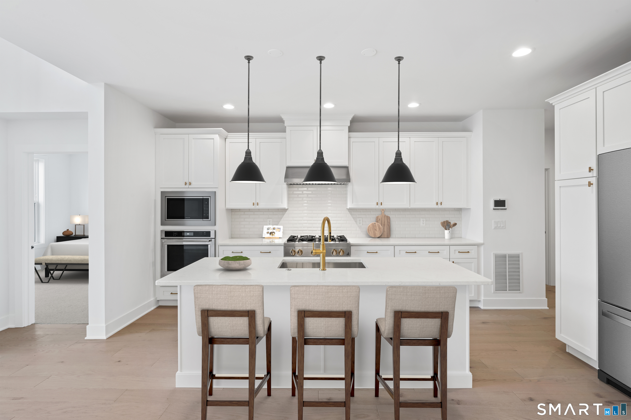
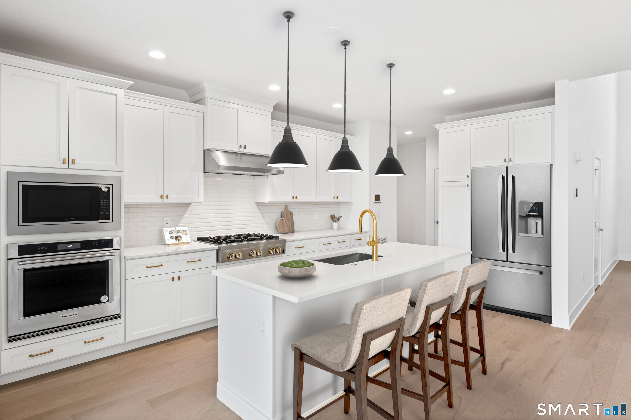
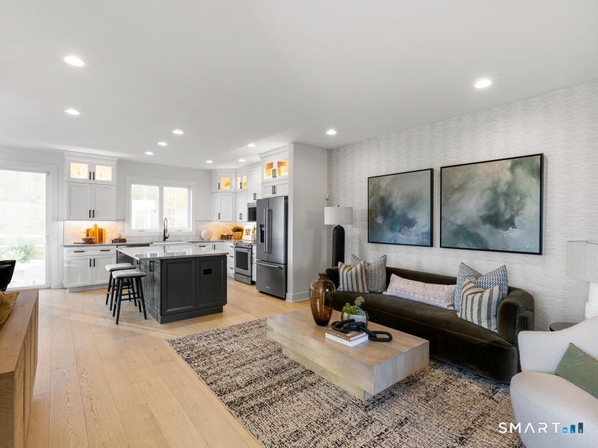
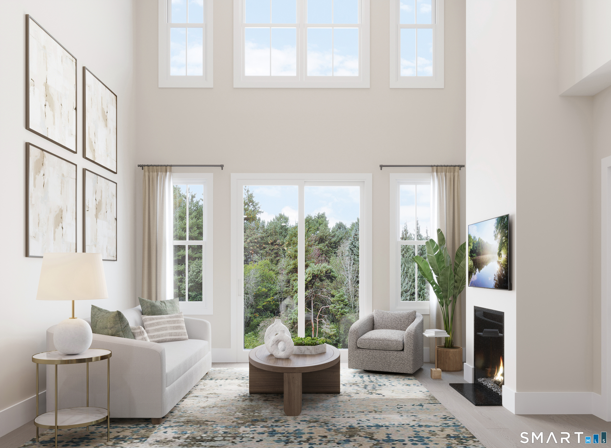
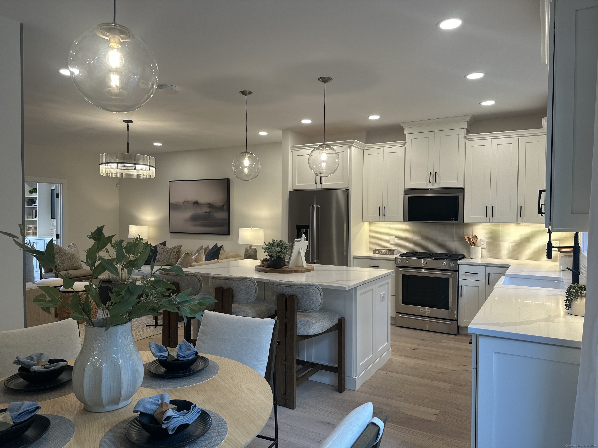
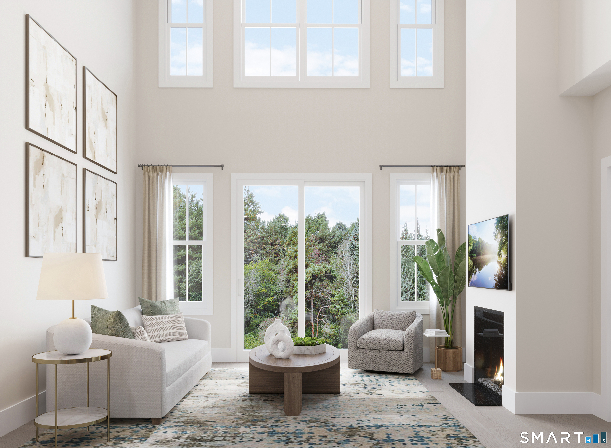
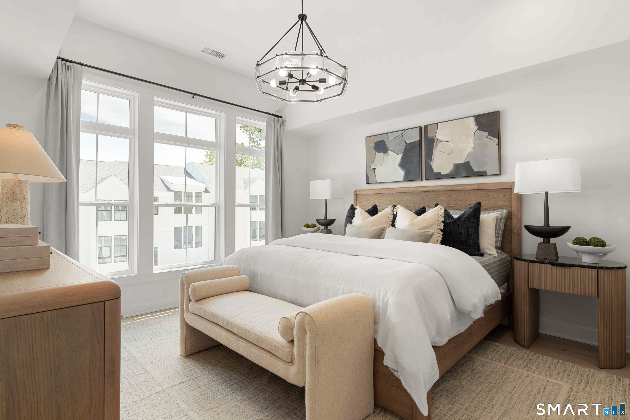
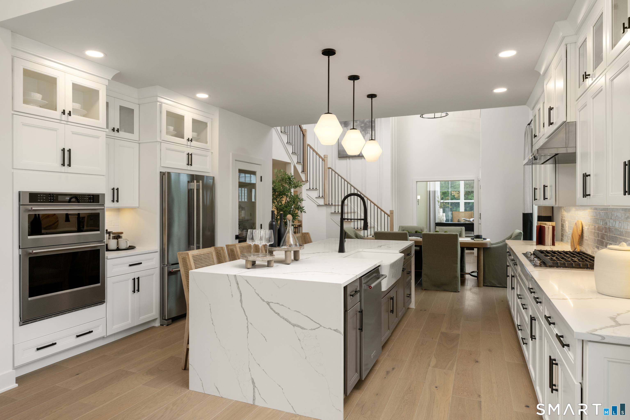
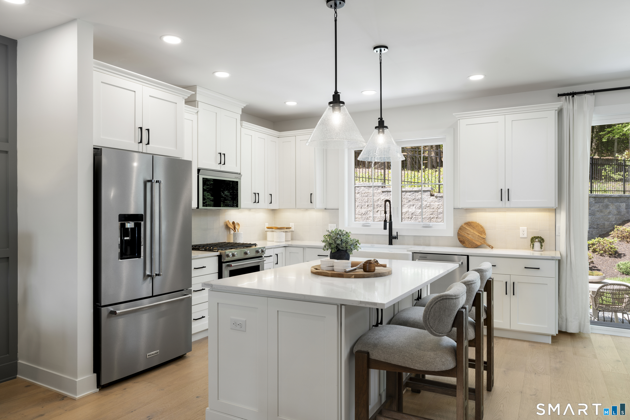
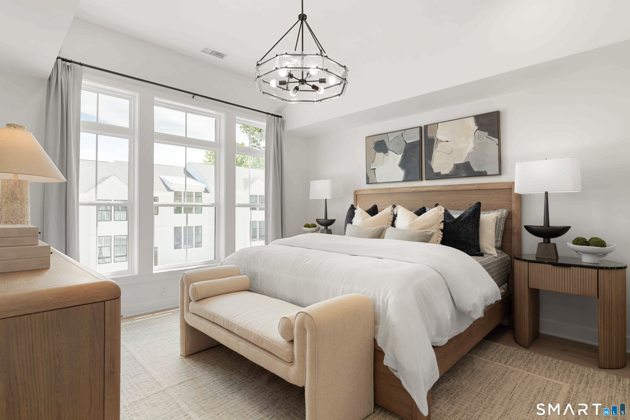
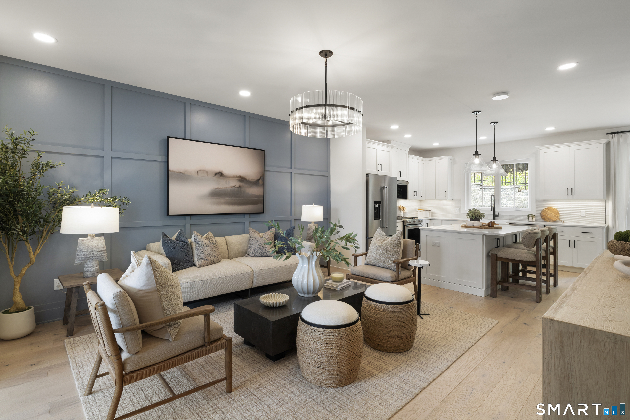
Discover exceptional luxury in the Mohonk Elite Modern Farmhouse on Wellington Drive, a stunning design-ready residence offering the exciting opportunity to personalize your interior finishes at Toll Brothers' award-winning Design Studio. A dramatic two-story foyer welcomes you into a bright, open-concept design where the spacious great room, casual dining area, and chef-inspired kitchen flow effortlessly together. The beautifully designed kitchen features a generous center island, abundant cabinetry, and ample workspace, perfect for everyday living and entertaining. Step outside from the great room to your private patio, ideal for outdoor dining, morning coffee, or relaxing in the fresh air. The secluded first-floor primary suite offers a spacious walk-in closet and luxurious bath with dual vanities and a luxe shower. Upstairs, a versatile loft provides flexible space for a home office, media room, or additional living area, while the generously sized secondary bedroom features two walk-in closets. The unfinished basement includes plumbing rough-in for a future bathroom, offering exciting possibilities for future expansion. Select the finishes and details that reflect your personal style and create a home that is uniquely yours. With an anticipated Summer 2027 closing and exceptional limited-time pricing, this is an outstanding opportunity to enjoy personalized luxury and low-maintenance living at The Willows at Brookfield.
- Houzeo last checked: 4 minutes ago
- Listing updated: October 27, 2026 at 7:19 pm
- Listing Provided by: Kathy Childs | Thomas Jacovino
- Source: SMART MLS-CT | MLS#: 24217414

Property Details
Status
Active
Type
Townhouse
No. of Stories
-
County
City
Neighborhood
--
Year Built
2027
HOA Fees
$340/mo
Finished Area
2,279 sqft
Lot Size
-- sqft lot
Basement Area
- sqft
MLS Name
SMART MLS
MLS Number
24217414
MLS Status
Active
Days on Market
3

Continue Your Journey in App
Find your dream home, receive real-time updates, and many more!
Continue Your Journey in App
Find your dream home, receive real-time updates, and many more!
Location
HOA Management
1
HOA Fees
$340/ Monthly
Amenities
 Amenities and services may be covered by one or multiple associations and service providers.
 Snow Removal
 Road Maintenance
 Trash Pickup
 Grounds Maintenance
Property Management
Disclaimer: Amenities are based on third-party information and may vary; buyers must independently verify all amenities, as information is deemed reliable but not guaranteed.
Facts & Features
Rooms
Bedrooms & bathrooms
Bedrooms: 3
Bathrooms: 3
Interior
Heating
Natural Gas
Cooling
Central Air
Exterior Features
Underground Utilities, Deck, Lighting, Underground Sprinkler
Sewer
Public Sewer Connected
Appliances
Gas Range, Microwave, Refrigerator, Dishwasher
Construction
Year Built
Year Built: 2027
Home type
Townhouse
Architectural Style
Townhouse
Utilities & Energy
Parking Features
Attached Garage, Paved, Driveway
Laundry Features
Main Level
Water Source
Public Water Connected
Basement
Full, Unfinished, Full With Hatchway
Other Features
Lot Features
Level Lot
Subdivision Name
The Willows At Brookfield
Price History
| Date | Event | Price |
|---|---|---|
10/27/2026 Source: | Listed for Sale | $779,000 $342/sqft |

Nearby Homes
Find Homes by Property Features in Brookfield, CT


Based on information provided to and compiled by the SMART MLS, Inc. through Oct 31, 2026, 08:45AM. IDX information is provided exclusively for consumers’ personal, non-commercial use. It may not be used for any purpose other than to identify prospective properties consumers may be interested in purchasing. The data is deemed reliable but is not guaranteed accurate by the MLS. ©2026 SMART MLS, Inc. All Rights Reserved.
 Advertising Broker: Derek Greene | The Greene Realty Group
